Longcove A residence where sophistication meets convenience in a single-story. This exquisite home features 4 bedroom and 2.5 bathrooms, thoughtfully designed with an array of high-end finishes that elevate every detail, from the elegant lighting fixtures to the refined plantation shutters. Nestled just minutes from the prestigious Masters Clubhouse and swimming pool, as well as the tranquil Nelson Park, this property combines luxury and accessibility seamlessly. The home boasts a striking wrap around driveway leading to spacious 3-car garage, enhancing its immaculate curb appeal. The meticulously maintained landscape features mature, flourishing greenery, creating a picturesque setting. The backyard offers ample space for creating your own oasis, whether you envision a private swimming pool or ADU or even a lush garden retreat. Situated within esteemed Lincoln Unified School District, this home provides access to top tiered education for your children. Experience the perfect blend of elegance and practicality in a residence designed to exceed your expectations.
Closed
$788,000
3611 Longcove Ct, Stockton, CA 95219
4beds
2,443sqft
Single Family Residence
Built in 1995
0.3 Acres Lot
$767,100 Zestimate®
$323/sqft
$3,201 Estimated rent
Home value
$767,100
$713,000 - $828,000
$3,201/mo
Zestimate® history
Owner options
List your home for rent
$3,201/mo
Rent Zestimate®
Find your next renter with Zillow Rental Manager. Plus, with online applications, you can quickly screen prospective tenants – for free.
$3,201/mo
Rent Zestimate®
Refinance and save
$5,488/mo
Est. payment
Refinancing to a lower rate could help reduce your monthly payments and save thousands over the life of the loan.
$5,488/mo
Est. payment
Explore your selling options
Work with a Zillow partner agent
Leverage their expertise and Zillow's premium Showcase listings to get your home seen by more buyers.
Get startedList with your own agent
Get your home in front of millions of buyers by listing it on Zillow.
Learn how to do itSell it yourself
Take full control of how buyers see your home on Zillow by listing For Sale by Owner (FSBO).
List your homeWhat's special
Zillow last checked:
Listing updated:
Listed by:
Bryan Laber DRE #01276209 209-649-9134,
Laber Enterprises
Bought with:
Brian Speckman, DRE #01457701
Xact Agency
Source: MetroList Services of CA,MLS#: 224102170Originating MLS: MetroList Services, Inc.
Facts & features
Interior
Bedrooms & bathrooms
- Bedrooms: 4
- Bathrooms: 3
- Full bathrooms: 2
- Partial bathrooms: 1
Dining room
- Features: Breakfast Nook, Formal Area
Kitchen
- Features: Breakfast Area, Pantry Closet, Quartz Counter, Island w/Sink
Heating
- Central
Cooling
- Ceiling Fan(s), Central Air
Appliances
- Laundry: Cabinets, Sink, Inside Room
Features
- Flooring: Vinyl, Other
- Number of fireplaces: 1
- Fireplace features: Gas
Interior area
- Total interior livable area: 2,443 sqft
Property
Parking
- Total spaces: 3
- Parking features: Attached, Gated
- Attached garage spaces: 3
Features
- Stories: 1
- Fencing: Gated
Lot
- Size: 0.3 Acres
- Features: Auto Sprinkler F&R
Details
- Parcel number: 116290270000
- Zoning description: SFR
- Special conditions: Offer As Is,Standard
Construction
Type & style
- Home type: SingleFamily
- Architectural style: A-Frame,Traditional
- Property subtype: Single Family Residence
Materials
- Stucco, Frame
- Foundation: Slab
- Roof: Tile
Condition
- Year built: 1995
Utilities & green energy
- Sewer: In & Connected
- Water: Public
- Utilities for property: Cable Available, Cable Connected, Internet Available, Natural Gas Connected
Community & HOA
Community
- Features: Gated
HOA
- Has HOA: Yes
- Amenities included: Pool, Clubhouse, Recreation Facilities
- Services included: Security, Pool
- HOA fee: $500 quarterly
Location
- Region: Stockton
Financial & listing details
- Price per square foot: $323/sqft
- Tax assessed value: $689,784
- Annual tax amount: $8,454
- Price range: $788K - $788K
- Date on market: 7/3/2025
- Road surface type: Asphalt
Price history
| Date | Event | Price |
|---|---|---|
| 12/5/2024 | Sold | $788,000-1.5%$323/sqft |
Source: MetroList Services of CA #224102170 Report a problem | ||
| 11/7/2024 | Pending sale | $799,999$327/sqft |
Source: MetroList Services of CA #224102170 Report a problem | ||
| 10/2/2024 | Price change | $799,999-2.3%$327/sqft |
Source: MetroList Services of CA #224102170 Report a problem | ||
| 9/12/2024 | Listed for sale | $819,000+26%$335/sqft |
Source: MetroList Services of CA #224102170 Report a problem | ||
| 11/4/2021 | Sold | $650,000-10.3%$266/sqft |
Source:  MetroList Services of CA #221102354 Report a problem MetroList Services of CA #221102354 Report a problem | ||
| 10/25/2021 | Pending sale | $725,000$297/sqft |
Source: MetroList Services of CA #221102354 Report a problem | ||
| 8/15/2021 | Listed for sale | $725,000+27.2%$297/sqft |
Source: MetroList Services of CA #221102354 Report a problem | ||
| 4/15/2019 | Sold | $570,000-1.7%$233/sqft |
Source: MetroList Services of CA #19008571 Report a problem | ||
| 3/16/2019 | Pending sale | $580,000$237/sqft |
Source: Grupe Real Estate #19008571 Report a problem | ||
| 2/28/2019 | Price change | $580,000-2.5%$237/sqft |
Source: Grupe Real Estate #19008571 Report a problem | ||
| 2/14/2019 | Listed for sale | $595,000+9.2%$244/sqft |
Source: Grupe Real Estate #19008571 Report a problem | ||
| 12/11/2006 | Sold | $545,000+71.4%$223/sqft |
Source: MetroList Services of CA #60124015 Report a problem | ||
| 8/9/2000 | Sold | $318,000$130/sqft |
Source: Public Record Report a problem | ||
Public tax history
| Year | Property taxes | Tax assessment |
|---|---|---|
| 2025 | $8,454 +2.2% | $689,784 +2% |
| 2024 | $8,270 +0.9% | $676,260 +2% |
| 2023 | $8,197 +6.9% | $663,000 +2% |
| 2022 | $7,669 +9.5% | $650,000 +10.7% |
| 2021 | $7,004 -0.2% | $587,423 +1% |
| 2020 | $7,021 +13.2% | $581,400 +12.9% |
| 2019 | $6,204 +2.7% | $515,000 +4.9% |
| 2018 | $6,043 +1.8% | $491,000 |
| 2017 | $5,935 +5.4% | $491,000 +6.5% |
| 2016 | $5,633 +5% | $461,000 +5.5% |
| 2015 | $5,366 | $437,000 +0.5% |
| 2014 | $5,366 | $435,000 +30.2% |
| 2013 | -- | $334,000 +5% |
| 2012 | -- | $318,000 -18.7% |
| 2011 | -- | $391,000 -17.9% |
| 2010 | -- | $476,000 -2.5% |
| 2009 | -- | $488,000 +16.3% |
| 2008 | -- | $419,650 -23% |
| 2007 | -- | $545,000 +55.4% |
| 2006 | -- | $350,636 +2% |
| 2005 | -- | $343,761 +2% |
| 2004 | -- | $337,022 +1.9% |
| 2003 | -- | $330,847 +4% |
| 2002 | -- | $318,000 |
| 2001 | -- | $318,000 |
Find assessor info on the county website
Neighborhood: Brookside
Nearby homes
- $707,7003 bd2 ba3k sqft3627 Longcove Ct, Stockton, CA 95219Off Market
- $706,0004 bd3 ba2.3k sqft4857 Longcove Dr, Stockton, CA 95219Off Market
- $977,7004 bd4 ba2.9k sqft4824 Longcove Dr, Stockton, CA 95219Off Market
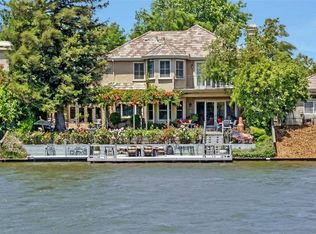
- $760,4004 bd2 ba2.7k sqft3643 Longcove Ct, Stockton, CA 95219Off Market
- $889,5003 bd2 ba2.8k sqft4816 Longcove Dr, Stockton, CA 95219Off Market
- $666,7003 bd3 ba2.1k sqft4832 Longcove Dr, Stockton, CA 95219Off Market
- $821,3004 bd3 ba2.2k sqft4808 Longcove Dr, Stockton, CA 95219Off Market
- $774,0003 bd3 ba2.5k sqft4771 Longcove Dr, Stockton, CA 95219Off Market
Nearby schools
GreatSchools rating
- 8/10Brookside SchoolGrades: K-8Distance: 0.8 mi
- 7/10Lincoln High SchoolGrades: 9-12Distance: 2.2 mi
Get a cash offer in 3 minutes
Find out how much your home could sell for in as little as 3 minutes with a no-obligation cash offer.
Estimated market value
$767,100
Get a cash offer in 3 minutes
Find out how much your home could sell for in as little as 3 minutes with a no-obligation cash offer.
Estimated market value
$767,100
- California
- San Joaquin County
- Stockton
- 95219
- Brookside
- 3611 Longcove Ct
Nearby cities
Nearby neighborhoods
Nearby zip codes
Other Stockton Topics
