Skip main navigation
Sold for $515,000
  • $515,000

    3611 MARISOL COURT, NEW SMYRNA BEACH, FL 32168

    3beds
    1,712sqft
    Single Family Residence
    Built in 2005
    0.32 Acres Lot
    $515,000 Zestimate®
    $301/sqft
    $2,567 Estimated rent

    Home value

    $515,000

    $469,000 - $561,000

    $2,567/mo

    Zestimate® history
    Loading
    Loading...

    Owner options

    List your home for rent

    $2,567/mo

    Rent Zestimate®

    Find your next renter with Zillow Rental Manager. Plus, with online applications, you can quickly screen prospective tenants – for free.

    Learn more

    $2,567/mo

    Rent Zestimate®

    Refinance and save

    $3,631/mo

    Est. payment

    Refinancing to a lower rate could help reduce your monthly payments and save thousands over the life of the loan.

    See today's rates

    $3,631/mo

    Est. payment

    Explore your selling options

    Work with a Zillow partner agent

    Leverage their expertise and Zillow's premium Showcase listings to get your home seen by more buyers.

    Get started

    List with your own agent

    Get your home in front of millions of buyers by listing it on Zillow.

    Learn how to do it

    Sell it yourself

    Take full control of how buyers see your home on Zillow by listing For Sale by Owner (FSBO).

    List your home

    What's special

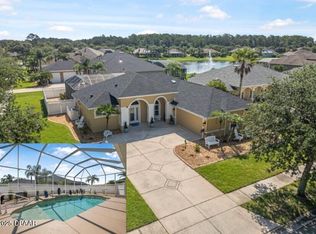
    Waterfront lotGenerously sized secondary bedroomsSplit-bedroom layoutOversized two-car garageIndoor laundry roomBreathtaking lake viewsQuiet cul-de-sac
    $20K PRICE REDUCTION! A MUST SEE! Waterfront Elegance in Venetian Bay! Discover 3611 Marisol Ct, a beautifully upgraded home on a premium waterfront lot in a quiet cul-de-sac. Located in the highly sought-after Venetian Bay, this stunning residence offers breathtaking lake views, an open-concept design, and easy access to shopping, dining, the beach, and Orlando’s world-famous attractions just an hour away. As you step inside, you will be greeted by an inviting floor plan that's bathed in natural light and offers direct lakefront views. The heart of the home is the spacious great room and dining area that seamlessly flow into the gourmet kitchen. This kitchen is a chef's dream, boasting quartz countertops & backsplash, a Kohler sink, Moen commercial-grade disposal, newly updated Kitchen & Bath Cabinets and high-end LG stainless steel appliances, including a convection oven with an air fryer. The pocket sliders open to the screened porch and expansive patio, creating the perfect setting for relaxation and entertaining, with ample space for a future pool. The primary suite is a private retreat with a large walk-in closet and a spa-like bath complete with a soaking tub, walk-in shower, and dual sinks. A split-bedroom layout ensures privacy for guests, with generously sized secondary bedrooms and ample closet space. Upgrades throughout the home include a new impact-rated architectural roof (2023), a 2024 AO Smith commercial-grade water heater, porcelain tile flooring with underlayment, and a custom lighting and audio system inside and out. Elegant plantation shutters and Hunter Douglas insulated shades add a touch of sophistication while enhancing energy efficiency. The home also features an indoor laundry room, an oversized two-car garage, and lush new landscaping with rubberized edging. Tucked away on a quiet, dead-end street, this property offers extra parking and a peaceful atmosphere, perfect for those who love both tranquility and convenience, providing a serene escape from the hustle and bustle of everyday life. This second-owner home is move-in ready area's most sought-after communities. Schedule your private showing today! “All information in the MLS is intended to be accurate, but it cannot be guaranteed.”

    Zillow last checked:

    Listing updated:

    Listed by:

    Deborah Drew Morris 954-336-4880,

    THE KEYES COMPANY 386-428-5723

    Bought with:

    Wendy Schwoerer, 685966

    LAND AND SEA REALTY

    Source: Stellar MLS,MLS#: NS1084192MLS LogoOriginating MLS: New Smyrna Beach Board of Realtors

    Facts & features

    Interior

    Bedrooms & bathrooms
    • Bedrooms: 3
    • Bathrooms: 2
    • Full bathrooms: 2
    Rooms
    • Room types: Breakfast Room Separate, Dining Room
    Primary bedroom
    • Features: Walk-In Closet(s)
    • Level: First
    • Area: 224 Square Feet
    • Dimensions: 14x16
    Bedroom 2
    • Features: Built-in Closet
    • Level: First
    • Area: 121 Square Feet
    • Dimensions: 11x11
    Bedroom 3
    • Features: Built-in Closet
    • Level: First
    • Area: 143 Square Feet
    • Dimensions: 11x13
    Dining room
    • Level: First
    • Area: 100 Square Feet
    • Dimensions: 10x10
    Kitchen
    • Level: First
    • Area: 130 Square Feet
    • Dimensions: 10x13
    Living room
    • Level: First
    • Area: 374 Square Feet
    • Dimensions: 17x22
    Heating
    • Central, Electric
    Cooling
    • Central Air
    Appliances
    • Included: Dishwasher, Disposal, Electric Water Heater, Microwave, Range, Refrigerator
    • Laundry: Inside, Laundry Room
    Features
    • Built-in Features, Ceiling Fan(s), Chair Rail, High Ceilings, Open Floorplan, Split Bedroom, Stone Counters, Walk-In Closet(s)
    • Flooring: Porcelain Tile
    • Windows: ENERGY STAR Qualified Windows, Shades, Shutters, Window Treatments, Skylight(s)
    • Has fireplace: No
    Interior area
    • Total structure area: 2,946
    • Total interior livable area: 1,712 sqft

    Property

    Parking
    • Total spaces: 2
    • Parking features: Oversized
    • Attached garage spaces: 2
    Features
    • Levels: One
    • Stories: 1
    • Exterior features: Irrigation System, Lighting, Rain Gutters, Sidewalk
    • Has view: Yes
    • View description: Pond
    • Has water view: Yes
    • Water view: Pond
    • Waterfront features: Pond
    Lot
    • Size: 0.32 Acres
    • Dimensions: 79 x 190 x 163
    Details
    • Parcel number: 730606000720
    • Zoning: PUD
    • Special conditions: None

    Construction

    Type & style
    • Home type: SingleFamily
    • Property subtype: Single Family Residence
    Materials
    • Block
    • Foundation: Block
    • Roof: Shingle
    Condition
    • New construction: No
    • Year built: 2005

    Utilities & green energy

    • Sewer: Public Sewer
    • Water: Canal/Lake For Irrigation, Public
    • Utilities for property: Cable Available, Electricity Available, Fiber Optics, Public, Sprinkler Recycled, Street Lights

    Community & HOA

    Community
    • Features: Community Mailbox, Golf, Irrigation-Reclaimed Water, Sidewalks
    • Pet fee: $0 monthly
    • Subdivision: VENETIAN BAY PH 01A
    HOA
    • Has HOA: No
    • Amenities included: Golf Course, Pickleball Court(s), Trail(s)
    • Services included: Community Pool
    • HOA fee: $79 monthly
    • HOA name: Erica Watson
    • HOA phone: 386-402-4449
    • Second HOA name: Atmos Living Management Group
    • Second HOA phone: 386-402-4449
    Location
    • Region: New Smyrna Beach

    Financial & listing details

    • Price per square foot: $301/sqft
    • Tax assessed value: $427,126
    • Annual tax amount: $5,475
    • Date on market: 3/17/2025
    • Cumulative days on market: 343 days
    • Ownership: Fee Simple
    • Total actual rent: 0
    • Electric utility on property: Yes
    • Road surface type: Asphalt

    Price history

    DateEventPrice
    5/1/2026Sold$515,000-7.9%$301/sqft
    Source: Stellar MLS #NS1084192 Report a problem
    2/23/2026Pending sale$559,000$327/sqft
    Source: Stellar MLS #NS1084192 Report a problem
    1/6/2026Price change$559,000-3.5%$327/sqft
    Source: Stellar MLS #NS1084192 Report a problem
    6/12/2025Price change$579,000-1.8%$338/sqft
    Source: Stellar MLS #NS1084192 Report a problem
    4/29/2025Price change$589,900-0.9%$345/sqft
    Source: Stellar MLS #NS1084192 Report a problem
    3/17/2025Listed for sale$595,000+30.8%$348/sqft
    Source: Stellar MLS #NS1084192 Report a problem
    10/10/2022Sold$455,000-8.1%$266/sqft
    Source: Public Record Report a problem
    10/3/2022Pending sale$495,000$289/sqft
    Source: The Keyes Company/Realtors #1068744 Report a problem
    10/3/2022Listing removed--
    Source: The Keyes Company/Realtors Report a problem
    9/2/2022Pending sale$495,000$289/sqft
    Source: NSBBOR #1068744 Report a problem
    7/12/2022Price change$495,000-1%$289/sqft
    Source: NSBBOR #1068744 Report a problem
    6/22/2022Price change$499,900-2%$292/sqft
    Source: NSBBOR #1068744 Report a problem
    5/30/2022Price change$509,900-3.8%$298/sqft
    Source: NSBBOR #1068744 Report a problem
    5/19/2022Listed for sale$529,900$310/sqft
    Source: NSBBOR #1068744 Report a problem

    Public tax history

    YearProperty taxesTax assessment
    2025$5,517 +0.8%$372,481 +2.9%
    2024$5,475 +1.8%$361,984 +3%
    2023$5,377 -4.9%$351,441 +10.8%
    2022$5,655 $317,231 +10%
    2021-- $288,392 +3%
    2020$5,079 $279,975 +1.4%
    2019$5,079 +1.4%$276,072 +16.5%
    2018$5,007 +9.7%$237,012 -9.8%
    2017$4,563 -9.9%$262,730 +14.9%
    2016$5,063 +4.2%$228,619 +0.5%
    2015$4,859 +8.2%$227,542 +11.3%
    2014$4,491 $204,483 +13.9%
    2013-- $179,450 +1.5%
    2012-- $176,841
    2011-- $176,841 +5%
    2010-- $168,427 -19%
    2009-- $208,006 -26.1%
    2007-- $281,376 +18%
    2006-- $238,418 +3126.2%
    2004-- $7,390
    Find assessor info on the county website

    Neighborhood: North Village

    Nearby schools

    GreatSchools rating
    Get a cash offer in 3 minutes
    Find out how much your home could sell for in as little as 3 minutes with a no-obligation cash offer.
    Estimated market value
    $515,000
    Get a cash offer in 3 minutes
    Find out how much your home could sell for in as little as 3 minutes with a no-obligation cash offer.
    Estimated market value
    $515,000