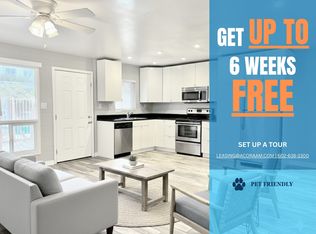
Melrose on 5th is a 12-unit multifamily community located in the highly sought after Melrose District. Originally built in 1961, the asset went through extensive repositioning in 2016 and features a rare mix of (12) 3-bedroom, 2-bathroom floor plans measuring approximately 1,200 square feet each. Unit interiors are all upgraded and feature washer/dryers, fully equipped kitchens with dishwashers and built-in microwaves, stainless steel appliances, faux vinyl wood flooring, and modernized bathrooms. Exterior amenities include gated access entry ways, charcoal barbeque grills, resort-style swimming pool, covered parking, and low maintenance desert landscaping. Great opportunity opportunity to acquire a well-maintained, renovated asset within one of Phoenix's strongest urban infill corridors.
For sale
$3,400,000
3611 N 5TH Avenue, Phoenix, AZ 85013
36beds
288baths
14,400sqft
Multi Family
Built in 1961
-- sqft lot
$-- Zestimate®
$236/sqft
$-- HOA
What's special
Resort-style swimming poolCovered parkingGated access entry waysLow maintenance desert landscapingModernized bathroomsBuilt-in microwavesFully equipped kitchens
- 127 days
- 251
- 23
Zillow last checked:
Listing updated:
Listed by:
Bradley Skenderian 949-533-5594,
Matthews Real Estate Investment Services
Source: ARMLS,MLS#: 7030825
Facts & features
Interior
Bedrooms & bathrooms
- Bedrooms: 36
- Bathrooms: 288
Heating
- Individual, Electric
Cooling
- Electric, Individual
Appliances
- Included: Built-In Range, Disposal, Dishwasher, Refrigerator, Microwave, Washer/Dryer
Features
- Flooring: Vinyl
Interior area
- Total structure area: 14,400
- Total interior livable area: 14,400 sqft
Property
Parking
- Total spaces: 10
- Parking features: <1 Space Per Unit
- Covered spaces: 9
- Uncovered spaces: 1
Features
- Has private pool: Yes
Lot
- Size: 0.4 Acres
- Dimensions: .40
Details
- Parcel number: 11829005D
- Zoning: R-4
Construction
Type & style
- Home type: MultiFamily
- Property subtype: Multi Family
Materials
- Block
- Roof: Built-Up
Condition
- Year built: 1961
Utilities & green energy
- Electric: Individual Meter
- Sewer: Public Sewer
- Water: Master Meter
Community & HOA
Community
- Features: Barbecue, Pool
- Subdivision: PARK NORTH
Location
- Region: Phoenix
Financial & listing details
- Price per square foot: $236/sqft
- Annual tax amount: $8,433
- Date on market: 5/20/2026
- Cumulative days on market: 127 days
- Listing terms: Conventional,1031 Exchange
- Ownership: Fee Simple
- Electric utility on property: Yes
- Road surface type: Asphalt
Estimated market value
Not available
Estimated sales range
Not available
Not available
Price history
| Date | Event | Price |
|---|---|---|
| 5/20/2026 | Listed for sale | $3,400,000-17.1%$236/sqft |
Source:  ARMLS #7030825 Report a problem ARMLS #7030825 Report a problem | ||
| 12/13/2023 | Listing removed | -- |
Source: ARMLS #6456526 Report a problem | ||
| 11/16/2022 | Listing removed | $4,100,000$285/sqft |
Source: ARMLS #6456526 Report a problem | ||
| 8/29/2022 | Listed for sale | $4,100,000$285/sqft |
Source: ARMLS #6456526 Report a problem | ||
| 1/17/2015 | Listing removed | $1,225 |
Source: Zillow Rental Network Report a problem | ||
| 11/5/2014 | Price change | $1,225+2.2% |
Source: Zillow Rental Network Report a problem | ||
| 10/11/2014 | Price change | $1,199+2% |
Source: Zillow Rental Network Report a problem | ||
| 10/3/2014 | Price change | $1,175-4.1% |
Source: Zillow Rental Network Report a problem | ||
| 9/18/2014 | Listed for rent | $1,225 |
Source: Zillow Rental Network Report a problem | ||
Public tax history
Tax history is unavailable.
Monthly payment
Est. payment
Payment breakdown
Explore the cost of this home by adjusting the details. Changes won't be saved.Climate risks
Neighborhood: Encanto
Nearby schools
Schools provided by the listing agent
- District: Osborn Elementary District
Source: ARMLS. This data may not be complete. We recommend contacting the local school district to confirm school assignments for this home.