Welcome to your new sanctuary nestled in the vibrant heart of Irving Park! Step into a world of convenience where everything is within walking distance from grocery stores, cafes, restaurants, and dry-cleaners, to parks, basketball and tennis courts, baseball fields, playgrounds, and the community favorite Independence Park Farmers Market. Walk to the blue line and buses in under 5 minutes, and hop onto 90/94 in even less time. With every amenity right at your fingertips, you will be able to take advantage of all that this beautiful neighborhood has to offer. You'll appreciate how special this home is from the moment you set eyes on the front garden which has been transformed into a lovely pollinator oasis with perennials that include blue indigo, blazing star, bee balm, and more! Walk into the spacious foyer and as you enter the home, be greeted by the warm embrace of natural light flooding the spacious family room. Enjoy this space and bask in the abundant natural light by day, while cozying up near the tranquil fireplace in the evening. The open dining room seamlessly flows into the kitchen and breakfast area for casual dining. Off of the kitchen, discover endless versatility with a multi-purpose room ideal for your work-from-home needs or transforming into a mudroom or play area. The main floor has a generous bedroom complete with a luxurious built-in Murphy bed, ensuring comfort for guests. Heading to the second level, you'll pass a beautiful and contemporary chandelier and find three spacious bedrooms and two full bathrooms. The two smaller bedrooms both have brand new carpeting, complimenting the bright and sunny interiors. Adding to the already impressive size of this home is an expansive finished basement offering space for recreation and relaxation. Enjoy a large and open family room, additional bedroom, full bathroom, and even a laundry room! The back deck is substantial, but doesn't overshadow the backyard, where there is plenty of space to play, plant, and lounge, great for outdoor entertaining or simply enjoying the beauty of nature. Like everything else in this home, the 2-car garage is in excellent condition and makes 3611 N Kimball the complete package!
Closed
$686,000
3611 N Kimball Ave, Chicago, IL 60618
5beds
3,154sqft
Single Family Residence
Built in 1918
4,250 Square Feet Lot
$862,600 Zestimate®
$218/sqft
$4,312 Estimated rent
Home value
$862,600
$802,000 - $949,000
$4,312/mo
Zestimate® history
Owner options
List your home for rent
$4,312/mo
Rent Zestimate®
Find your next renter with Zillow Rental Manager. Plus, with online applications, you can quickly screen prospective tenants – for free.
$4,312/mo
Rent Zestimate®
Refinance and save
$4,901/mo
Est. payment
Refinancing to a lower rate could help reduce your monthly payments and save thousands over the life of the loan.
$4,901/mo
Est. payment
Explore your selling options
Work with a Zillow partner agent
Leverage their expertise and Zillow's premium Showcase listings to get your home seen by more buyers.
Get startedList with your own agent
Get your home in front of millions of buyers by listing it on Zillow.
Learn how to do itSell it yourself
Take full control of how buyers see your home on Zillow by listing For Sale by Owner (FSBO).
List your homeWhat's special
Zillow last checked:
Listing updated:
Listed by:
Rebecca Martinez 773-273-6895,
Berkshire Hathaway HomeServices Chicago
Bought with:
Camille Canales
Compass
Source: MRED as distributed by MLS GRID,MLS#: 12056562
Facts & features
Interior
Bedrooms & bathrooms
- Bedrooms: 5
- Bathrooms: 4
- Full bathrooms: 4
Rooms
- Room types: Bedroom 5, Breakfast Room, Deck, Foyer, Office
Primary bedroom
- Features: Flooring (Carpet), Bathroom (Full)
- Level: Second
- Area: 320 Square Feet
- Dimensions: 20X16
Bedroom 2
- Features: Flooring (Carpet)
- Level: Second
- Area: 160 Square Feet
- Dimensions: 10X16
Bedroom 3
- Features: Flooring (Carpet)
- Level: Second
- Area: 160 Square Feet
- Dimensions: 10X16
Bedroom 4
- Features: Flooring (Hardwood)
- Level: Main
- Area: 110 Square Feet
- Dimensions: 10X11
Bedroom 5
- Features: Flooring (Carpet)
- Level: Basement
- Area: 135 Square Feet
- Dimensions: 9X15
Breakfast room
- Features: Flooring (Hardwood)
- Level: Main
- Area: 84 Square Feet
- Dimensions: 12X7
Deck
- Level: Main
- Area: 315 Square Feet
- Dimensions: 21X15
Dining room
- Features: Flooring (Hardwood)
- Level: Main
- Area: 96 Square Feet
- Dimensions: 12X8
Family room
- Features: Flooring (Carpet)
- Level: Basement
- Area: 480 Square Feet
- Dimensions: 20X24
Foyer
- Features: Flooring (Hardwood)
- Level: Main
- Area: 84 Square Feet
- Dimensions: 6X14
Kitchen
- Features: Kitchen (Eating Area-Breakfast Bar, Eating Area-Table Space, Island), Flooring (Hardwood)
- Level: Main
- Area: 168 Square Feet
- Dimensions: 12X14
Laundry
- Features: Flooring (Ceramic Tile)
- Level: Basement
- Area: 63 Square Feet
- Dimensions: 7X9
Living room
- Features: Flooring (Hardwood)
- Level: Main
- Area: 506 Square Feet
- Dimensions: 22X23
Office
- Features: Flooring (Hardwood)
- Level: Main
- Area: 96 Square Feet
- Dimensions: 16X6
Heating
- Natural Gas, Forced Air
Cooling
- Central Air
Appliances
- Included: Range, Microwave, Dishwasher, High End Refrigerator, Washer, Dryer, Disposal, Stainless Steel Appliance(s), Wine Refrigerator, Gas Oven
- Laundry: In Unit
Features
- Cathedral Ceiling(s), 1st Floor Bedroom, 1st Floor Full Bath, Built-in Features, Open Floorplan, Granite Counters
- Flooring: Hardwood
- Windows: Window Treatments, Drapes
- Basement: Finished,Exterior Entry,Full
- Number of fireplaces: 1
- Fireplace features: Attached Fireplace Doors/Screen, Gas Log, Gas Starter, Living Room
Interior area
- Total structure area: 3,154
- Total interior livable area: 3,154 sqft
- Finished area below ground: 1,200
Property
Parking
- Total spaces: 2
- Parking features: Off Alley, Garage Door Opener, On Site, Detached, Garage
- Garage spaces: 2
- Has uncovered spaces: Yes
Accessibility
- Accessibility features: No Disability Access
Features
- Stories: 2
- Patio & porch: Deck
Lot
- Size: 4,250 Square Feet
- Dimensions: 34 X 125
- Features: Landscaped, Garden
Details
- Parcel number: 13232310160000
- Special conditions: None
- Other equipment: TV-Cable, Ceiling Fan(s), Sump Pump
Construction
Type & style
- Home type: SingleFamily
- Architectural style: Contemporary
- Property subtype: Single Family Residence
Materials
- Vinyl Siding
- Foundation: Concrete Perimeter
- Roof: Asphalt
Condition
- New construction: No
- Year built: 1918
Utilities & green energy
- Sewer: Public Sewer
- Water: Lake Michigan
Community & HOA
Community
- Features: Park, Tennis Court(s), Curbs, Sidewalks, Street Lights, Street Paved
- Security: Carbon Monoxide Detector(s)
HOA
- Services included: None
Location
- Region: Chicago
Financial & listing details
- Price per square foot: $218/sqft
- Tax assessed value: $610,010
- Annual tax amount: $11,885
- Date on market: 5/15/2024
- Listing terms: Conventional
- Ownership: Fee Simple
Price history
| Date | Event | Price |
|---|---|---|
| 7/12/2024 | Sold | $686,000+5.5%$218/sqft |
Source:  MRED as distributed by MLS GRID #12056562 Report a problem MRED as distributed by MLS GRID #12056562 Report a problem | ||
| 5/23/2024 | Contingent | $650,000$206/sqft |
Source: MRED as distributed by MLS GRID #12056562 Report a problem | ||
| 5/15/2024 | Listed for sale | $650,000+23.3%$206/sqft |
Source: MRED as distributed by MLS GRID #12056562 Report a problem | ||
| 1/12/2022 | Sold | $527,000-4%$167/sqft |
Source: MRED as distributed by MLS GRID #11249163 Report a problem | ||
| 11/27/2021 | Contingent | $549,000$174/sqft |
Source: MRED as distributed by MLS GRID #11249163 Report a problem | ||
| 10/18/2021 | Listed for sale | $549,000+61.9%$174/sqft |
Source: MRED as distributed by MLS GRID #11249163 Report a problem | ||
| 4/17/2013 | Sold | $339,000-2.9%$107/sqft |
Source: Public Record Report a problem | ||
| 12/12/2012 | Price change | $349,000-5.4%$111/sqft |
Source: CENTURY 21 McMullen Real Estate, Inc. #08230987 Report a problem | ||
| 9/7/2012 | Price change | $369,000-2.6%$117/sqft |
Source: CENTURY 21 McMullen Real Estate, Inc. #08230987 Report a problem | ||
| 8/23/2012 | Listed for sale | $379,000+279%$120/sqft |
Source: CENTURY 21 McMullen Real Estate, Inc. #08230987 Report a problem | ||
| 3/21/2012 | Sold | $100,000-12.3%$32/sqft |
Source: Public Record Report a problem | ||
| 12/30/2011 | Price change | $114,000-40%$36/sqft |
Source: Homepath #07965550 Report a problem | ||
| 7/8/2011 | Listed for sale | $190,000$60/sqft |
Source: @properties #07850869 Report a problem | ||
Public tax history
| Year | Property taxes | Tax assessment |
|---|---|---|
| 2024 | -- | $61,001 +15.8% |
| 2023 | $10,457 -12% | $52,700 -13.6% |
| 2022 | $11,885 +2.2% | $61,000 |
| 2021 | $11,635 +45.8% | $61,000 +57.2% |
| 2020 | $7,981 -1.4% | $38,804 -11% |
| 2019 | $8,098 +1.7% | $43,601 |
| 2018 | $7,960 -10.2% | $43,601 -1.9% |
| 2017 | $8,868 -0.7% | $44,434 |
| 2016 | $8,929 +9.3% | $44,434 |
| 2015 | $8,171 +16.4% | $44,434 +17.9% |
| 2014 | $7,017 +9.7% | $37,682 |
| 2013 | $6,398 +1.3% | $37,682 |
| 2012 | $6,314 -11.3% | $37,682 -21.4% |
| 2011 | $7,116 +1.5% | $47,952 |
| 2010 | $7,014 +7.1% | $47,952 |
| 2009 | $6,552 +28.4% | $47,952 +13.4% |
| 2008 | $5,104 +8.4% | $42,292 |
| 2007 | $4,708 +19.2% | $42,292 |
| 2006 | $3,951 -11.1% | $42,292 +22.5% |
| 2005 | $4,443 +2.7% | $34,512 |
| 2004 | $4,326 +3.6% | $34,512 |
| 2003 | $4,175 +25.1% | $34,512 +69.2% |
| 2002 | $3,338 -5.5% | $20,403 |
| 2001 | $3,533 +24.6% | $20,403 |
| 2000 | $2,835 -0.2% | $20,403 +21.7% |
| 1999 | $2,842 | $16,759 |
Find assessor info on the county website
Neighborhood: Irving Park
Nearby homes
- $519,1005 bd2 ba1.1k sqft3615 N Kimball Ave #1, Chicago, IL 60618Off Market
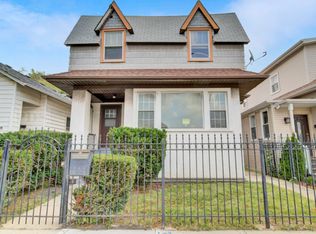
- $---- bd-- ba-- sqft3615 N Kimball Ave, Chicago, IL 60618Off Market
- $375,7002 bd1 ba941 sqft3609 N Kimball Ave, Chicago, IL 60618Off Market
- $435,0002 bd1 ba1k sqft3605 N Kimball Ave, Chicago, IL 60618Off Market

- $408,1003 bd1 ba1k sqft3619 N Kimball Ave, Chicago, IL 60618Off Market
- $583,5004 bd2 ba1.9k sqft3601 N Kimball Ave, Chicago, IL 60618Off Market
- $325,0004,250 Square Feet3621 N Kimball Ave, Chicago, IL 60618Sold
- $711,5004 bd3 ba1.4k sqft3625 N Kimball Ave, Chicago, IL 60618Off Market
Nearby schools
GreatSchools rating
- 6/10Murphy Elementary SchoolGrades: PK-8Distance: 0.3 mi
- 1/10Schurz High SchoolGrades: 9-12Distance: 1.2 mi
Schools provided by the listing agent
- Elementary: Murphy Elementary School
- High: Schurz High School
- District: 299
Source: MRED as distributed by MLS GRID. This data may not be complete. We recommend contacting the local school district to confirm school assignments for this home.
Get a cash offer in 3 minutes
Find out how much your home could sell for in as little as 3 minutes with a no-obligation cash offer.
Estimated market value
$862,600
Get a cash offer in 3 minutes
Find out how much your home could sell for in as little as 3 minutes with a no-obligation cash offer.
Estimated market value
$862,600
- Illinois
- Cook County
- Chicago
- 60618
- Irving Park
- 3611 N Kimball Ave
Nearby cities
Nearby neighborhoods
Nearby zip codes
Other Chicago Topics
