Welcome to a thoughtfully designed home where comfort, accessibility, and quality come together seamlessly. This 3 bedroom, 2.5 bath property is truly an ADA friendly haven with wide doorways, accessible bathrooms, and a wheelchair lift providing easy access to the basement. Inside, you will love the open floor plan highlighted by beautiful hardwood floors, a cozy wood burning fireplace with a blower, and a spacious kitchen featuring two pantries for extra storage. The main floor laundry adds everyday convenience. The large primary suite offers a private retreat with a massive wheelchair accessible shower, tile flooring in the bathroom, and comfortable carpet in the bedroom. Step outside to enjoy the covered deck overlooking a well maintained .27 acre cul de sac lot. The backyard also features a nice shed with concrete sidewalks connecting it to the home, making access easy and practical. The unfinished basement is already framed for two additional bedrooms, large living/rec area, and room to finish the bathroom to become a 3rd full bath. All of this gives you a great opportunity to expand and add value. Complete with a 2 car garage and designed for both function and style, this home is a rare find offering accessibility without compromise.
Sold
Price Unknown
3611 NW Sterling Chase Ct, Topeka, KS 66618
3beds
1,720sqft
Single Family Residence, Residential
Built in 2009
0.27 Acres Lot
$411,500 Zestimate®
$--/sqft
$2,387 Estimated rent
Home value
$411,500
$383,000 - $444,000
$2,387/mo
Zestimate® history
Owner options
List your home for rent
$2,387/mo
Rent Zestimate®
Find your next renter with Zillow Rental Manager. Plus, with online applications, you can quickly screen prospective tenants – for free.
$2,387/mo
Rent Zestimate®
Refinance and save
Refinancing to a lower rate could help reduce your monthly payments and save thousands over the life of the loan.
Explore your selling options
Work with a Zillow partner agent
Leverage their expertise and Zillow's premium Showcase listings to get your home seen by more buyers.
Get startedList with your own agent
Get your home in front of millions of buyers by listing it on Zillow.
Learn how to do itSell it yourself
Take full control of how buyers see your home on Zillow by listing For Sale by Owner (FSBO).
List your homeWhat's special
Beautiful hardwood floorsMain floor laundryOpen floor planAccessible bathroomsWide doorways
Zillow last checked:
Listing updated:
Listed by:
Cole Boling 785-230-5513,
KW One Legacy Partners, LLC
Bought with:
Erica Lichtenauer, SP00223225
Countrywide Realty, Inc.
Source: Sunflower AOR as distributed by MLS GRID,MLS#: 244231
Facts & features
Interior
Bedrooms & bathrooms
- Bedrooms: 3
- Bathrooms: 3
- Full bathrooms: 2
- 1/2 bathrooms: 1
Primary bedroom
- Level: Main
- Area: 210
- Dimensions: 14x15
Bedroom 2
- Level: Main
- Area: 156
- Dimensions: 12x13
Bedroom 3
- Level: Main
- Area: 144
- Dimensions: 12x12
Dining room
- Level: Main
- Area: 140
- Dimensions: 14x10
Kitchen
- Level: Main
- Area: 143
- Dimensions: 13x11
Laundry
- Level: Main
- Area: 42
- Dimensions: 6x7
Living room
- Level: Main
- Area: 323
- Dimensions: 17x19
Heating
- Has Heating (Unspecified Type)
Cooling
- Central Air
Appliances
- Included: Electric Range, Microwave, Dishwasher, Refrigerator, Disposal, Water Softener Owned
- Laundry: Main Level, Separate Room
Features
- Vaulted Ceiling(s)
- Flooring: Hardwood, Ceramic Tile, Carpet
- Basement: Sump Pump,Concrete,Unfinished,Daylight
- Number of fireplaces: 1
- Fireplace features: One, Wood Burning, Living Room
Interior area
- Total structure area: 1,720
- Total interior livable area: 1,720 sqft
- Finished area above ground: 1,720
- Finished area below ground: 0
Property
Parking
- Total spaces: 2
- Parking features: Attached, Garage Door Opener
- Attached garage spaces: 2
Features
- Patio & porch: Patio
- On waterfront: Yes
Lot
- Size: 0.27 Acres
- Dimensions: 46 x 252
- Features: Sprinklers In Front, Cul-De-Sac
Details
- Parcel number: R303615
- Special conditions: Standard,Arm's Length
Construction
Type & style
- Home type: SingleFamily
- Architectural style: Ranch
- Property subtype: Single Family Residence, Residential
Materials
- Roof: Composition
Condition
- Year built: 2009
Utilities & green energy
- Water: Rural Water
Community & HOA
Community
- Security: Security System
- Subdivision: Sterling Chase
HOA
- Has HOA: Yes
- Services included: Other
- HOA name: n/a
Location
- Region: Topeka
Financial & listing details
- Tax assessed value: $310,420
- Annual tax amount: $4,553
- Date on market: 4/30/2026
- Cumulative days on market: 3 days
Price history
| Date | Event | Price |
|---|---|---|
| 6/19/2026 | Sold | -- |
Source:  Sunflower AOR as distributed by MLS GRID #244231 Report a problem Sunflower AOR as distributed by MLS GRID #244231 Report a problem | ||
| 5/2/2026 | Pending sale | $399,900$233/sqft |
Source: Sunflower AOR as distributed by MLS GRID #244231 Report a problem | ||
| 4/30/2026 | Listed for sale | $399,900$233/sqft |
Source: Sunflower AOR as distributed by MLS GRID #244231 Report a problem | ||
Public tax history
| Year | Property taxes | Tax assessment |
|---|---|---|
| 2025 | $6,391 +2.6% | $35,698 +3% |
| 2024 | $6,230 +2.1% | $34,659 +3.5% |
| 2023 | $6,099 +6.7% | $33,487 +11% |
| 2022 | $5,718 +7.4% | $30,168 +12% |
| 2021 | $5,323 | $26,935 +5% |
| 2020 | -- | $25,654 +4% |
| 2019 | $3,134 -20.1% | $24,667 +4% |
| 2018 | $3,923 -17.5% | $23,718 +2% |
| 2017 | $4,754 +0.5% | $23,254 +1% |
| 2014 | $4,732 | $23,024 +0% |
| 2010 | -- | $23,023 |
Find assessor info on the county website
Neighborhood: 66618
Nearby homes
- $461,1004 bd3 ba2.8k sqft3609 NW Sterling Chase Ct, Topeka, KS 66618Off Market
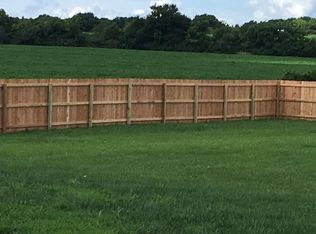
- $413,0003 bd2 ba1.7k sqft3608 NW Sterling Chase Ct, Topeka, KS 66618Off Market
- $494,8004 bd4 ba2.7k sqft3607 NW Sterling Chase Ct, Topeka, KS 66618Off Market
- $499,5004 bd3 ba1.7k sqft3606 NW Sterling Chase Ct, Topeka, KS 66618Off Market
- $34,560-- bd-- ba-- sqftNW Sterling Chase Ct, Topeka, KS 66618Off Market
- $7,430-- bd-- ba-- sqftNW Sterling Chase Ct, Topeka, KS 66618Off Market
- $11,570-- bd-- ba-- sqftNW Sterling Chase Ct, Topeka, KS 66618Off Market
- $448,6004 bd3 ba1.7k sqft3605 NW Sterling Chase Ct, Topeka, KS 66618Off Market
Nearby schools
GreatSchools rating
- 6/10Elmont Elementary SchoolGrades: K-6Distance: 1.5 mi
- 6/10Seaman Middle SchoolGrades: 7-8Distance: 2.7 mi
- 6/10Seaman High SchoolGrades: 9-12Distance: 2.3 mi
Schools provided by the listing agent
- Elementary: Elmont Elementary School/USD 345
- Middle: Seaman Middle School/USD 345
- High: Seaman High School/USD 345
Source: Sunflower AOR as distributed by MLS GRID. This data may not be complete. We recommend contacting the local school district to confirm school assignments for this home.
Sell for more on Zillow
Get a Zillow Showcase℠ listing at no additional cost and you could sell for .
$411,500
2% more
+$8,230
With Zillow Showcase(estimated)
$419,730
- Kansas
- Shawnee County
- Topeka
- 66618
- 3611 NW Sterling Chase Ct
Nearby cities
Nearby neighborhoods
Nearby zip codes
Other Topeka Topics
