Immaculate 2023 LENNAR Home – Dover Floor Plan | Fully Upgraded & Move-In Ready! Why wait for new construction when you can own this better-than-new home packed with upgrades and ready for immediate move-in? Built in 2023 by LENNAR, this Dover floor plan offers the perfect blend of comfort, functionality, and modern style—all in a desirable Plant City location. This beautifully maintained 3-bedroom, 2-bathroom home features an open, airy layout designed for effortless living and entertaining. The upgraded kitchen is the heart of the home, offering a large center island with barstool seating, deep farmhouse sink, a walk-in pantry, sleek modern finishes, and an upgraded matte faucet. The kitchen flows seamlessly into the spacious family and dining areas, perfect for gatherings or relaxing evenings at home. The split-bedroom layout ensures privacy, with the spacious owner’s suite tucked away at the back of the home. Enjoy a large walk-in closet and private bath with walk-in shower, dual sinks and upgraded showerheads. Two additional bedrooms separated by a full bath with shower/tub combo are situated at the front of the home—ideal for guests, family, or a home office. Step outside and embrace the Florida lifestyle in your fully fenced backyard—complete with new outdoor pavers, a patio dining area, and plenty of space for pets or play. The home also includes a new irrigation system in both the front and backyards, ensuring your landscaping stays lush year-round. Additional features include: New Nest Thermostat and Ring Doorbell Camera (both convey!), Newer Washer and Dryer, Fresh Interior Paint, In-Wall Pest Control, Several Large Backyard Pots & Pavers, Attic Storage with New Plywood Flooring, New Sod, New Whole-Home Rain Gutters, and MORE... Located in a Master-Planned, Resort-Style community with incredible amenities including a pool, clubhouse, pavilion, playground, basketball court, and pickleball courts—plus close proximity to the new hospital, I-4, and easy commutes to Tampa, Brandon, Lakeland, and Orlando. Just minutes away from the charm of historic downtown Plant City, with its dining, shopping, and entertainment. Don't miss your chance to own this move-in ready GEM —schedule your private tour TODAY before she's gone!
Sold for $338,000
$338,000
3611 NATURAL TRACE STREET, PLANT CITY, FL 33565
3beds
1,540sqft
Single Family Residence
Built in 2023
6,533 Square Feet Lot
$330,000 Zestimate®
$219/sqft
$2,133 Estimated rent
Home value
$330,000
Estimated sales range
Not available
$2,133/mo
Zestimate® history
Owner options
List your home for rent
$2,133/mo
Rent Zestimate®
Find your next renter with Zillow Rental Manager. Plus, with online applications, you can quickly screen prospective tenants – for free.
$2,133/mo
Rent Zestimate®
Refinance and save
$2,369/mo
Est. payment
Refinancing to a lower rate could help reduce your monthly payments and save thousands over the life of the loan.
$2,369/mo
Est. payment
Explore your selling options
Work with a Zillow partner agent
Leverage their expertise and Zillow's premium Showcase listings to get your home seen by more buyers.
Get startedList with your own agent
Get your home in front of millions of buyers by listing it on Zillow.
Learn how to do itSell it yourself
Take full control of how buyers see your home on Zillow by listing For Sale by Owner (FSBO).
List your homeWhat's special
Large center islandNew whole-home rain guttersSplit-bedroom layoutFresh interior paintIn-wall pest controlNew outdoor paversSleek modern finishes
Zillow last checked:
Listing updated:
Listed by:
Dawn Sellers 210-519-9996,
EXP REALTY LLC 888-883-8509,
Warren Hills 571-212-9227,
EXP REALTY LLC
Bought with:
Gregory Baker, 3520406
LIVE FLORIDA REALTY
Source: Stellar MLS,MLS#: TB8387861 Originating MLS: Sarasota - Manatee
Originating MLS: Sarasota - Manatee
Facts & features
Interior
Bedrooms & bathrooms
- Bedrooms: 3
- Bathrooms: 2
- Full bathrooms: 2
Rooms
- Room types: Attic
Primary bedroom
- Features: Ceiling Fan(s), En Suite Bathroom, Walk-In Closet(s)
- Level: First
- Area: 195 Square Feet
- Dimensions: 13x15
Bedroom 2
- Features: Ceiling Fan(s), Built-in Closet
- Level: First
- Area: 110 Square Feet
- Dimensions: 11x10
Bedroom 3
- Features: Ceiling Fan(s), Built-in Closet
- Level: First
- Area: 110 Square Feet
- Dimensions: 11x10
Primary bathroom
- Features: Dual Sinks, En Suite Bathroom, Exhaust Fan, Shower No Tub, Stone Counters, Linen Closet
- Level: First
Bathroom 2
- Features: Exhaust Fan, Granite Counters, Single Vanity, Stone Counters, Tub With Shower, No Closet
- Level: First
Dining room
- Level: First
- Area: 156 Square Feet
- Dimensions: 13x12
Kitchen
- Features: Breakfast Bar, Kitchen Island, Exhaust Fan, Pantry, Stone Counters
- Level: First
- Area: 117 Square Feet
- Dimensions: 13x9
Living room
- Features: Ceiling Fan(s)
- Level: First
- Area: 195 Square Feet
- Dimensions: 13x15
Heating
- Central, Electric
Cooling
- Central Air
Appliances
- Included: Dishwasher, Disposal, Dryer, Electric Water Heater, Exhaust Fan, Freezer, Ice Maker, Microwave, Range, Range Hood, Refrigerator, Washer
- Laundry: Laundry Room
Features
- Ceiling Fan(s), Eating Space In Kitchen, Living Room/Dining Room Combo, Open Floorplan, Primary Bedroom Main Floor, Stone Counters, Thermostat, Walk-In Closet(s)
- Flooring: Carpet, Ceramic Tile
- Doors: Sliding Doors
- Windows: Double Pane Windows, Low Emissivity Windows
- Has fireplace: No
Interior area
- Total structure area: 2,050
- Total interior livable area: 1,540 sqft
Property
Parking
- Total spaces: 2
- Parking features: Driveway, Garage Door Opener, Ground Level
- Attached garage spaces: 2
- Has uncovered spaces: Yes
- Details: Garage Dimensions: 19x20
Features
- Levels: One
- Stories: 1
- Patio & porch: Front Porch, Rear Porch
- Exterior features: Irrigation System, Rain Gutters, Sidewalk, Sprinkler Metered
- Fencing: Fenced,Vinyl
Lot
- Size: 6,533 Square Feet
- Dimensions: 51.44 x 127
- Features: Landscaped, Level, Sidewalk
- Residential vegetation: Trees/Landscaped
Details
- Parcel number: P162822D1X00000000087.0
- Zoning: PD
- Special conditions: None
Construction
Type & style
- Home type: SingleFamily
- Architectural style: Contemporary
- Property subtype: Single Family Residence
Materials
- Block, Stone, Stucco
- Foundation: Slab
- Roof: Shingle
Condition
- New construction: No
- Year built: 2023
Details
- Builder model: DOVER
- Builder name: LENNAR
Utilities & green energy
- Sewer: Public Sewer
- Water: Public
- Utilities for property: Electricity Connected, Public, Sprinkler Meter, Street Lights, Water Connected
Green energy
- Indoor air quality: Integrated Pest Management
- Water conservation: Low-Flow Fixtures
Community & HOA
Community
- Features: Deed Restrictions, Park, Playground, Pool, Sidewalks, Tennis Court(s)
- Security: Fire Alarm, Smoke Detector(s), Fire/Smoke Detection Integration
- Pet fee: $0 monthly
- Subdivision: D1X | NORTH PARK ISLE PHASE 2C 3B AND 4
HOA
- Has HOA: Yes
- Amenities included: Basketball Court, Clubhouse, Park, Playground, Pool, Tennis Court(s)
- Services included: Community Pool, Pool Maintenance, Private Road, Recreational Facilities
- HOA fee: $9 monthly
- HOA name: North Park Isle - Jazmine Rojas
- HOA phone: 281-870-0585
Location
- Region: Plant City
Financial & listing details
- Price per square foot: $219/sqft
- Tax assessed value: $257,384
- Annual tax amount: $3,304
- Date on market: 5/20/2025
- Cumulative days on market: 7 days
- Listing terms: Cash,Conventional,FHA,VA Loan
- Ownership: Fee Simple
- Total actual rent: 0
- Electric utility on property: Yes
- Road surface type: Paved, Asphalt
Price history
| Date | Event | Price |
|---|---|---|
| 6/26/2025 | Sold | $338,000-2.3%$219/sqft |
Source:  Stellar MLS #TB8387861 Report a problem Stellar MLS #TB8387861 Report a problem | ||
| 5/29/2025 | Pending sale | $346,000$225/sqft |
Source: Stellar MLS #TB8387861 Report a problem | ||
| 5/20/2025 | Listed for sale | $346,000+5.1%$225/sqft |
Source: Stellar MLS #TB8387861 Report a problem | ||
| 11/20/2023 | Sold | $329,300$214/sqft |
Source: Stellar MLS #T3465788 Report a problem | ||
| 9/15/2023 | Pending sale | $329,300$214/sqft |
Source: Stellar MLS #T3465788 Report a problem | ||
| 8/13/2023 | Listed for sale | $329,300$214/sqft |
Source: Stellar MLS #T3465788 Report a problem | ||
Public tax history
| Year | Property taxes | Tax assessment |
|---|---|---|
| 2025 | $3,735 +8.5% | $257,384 +7.7% |
| 2024 | $3,442 | $239,068 |
Find assessor info on the county website
Neighborhood: 33565
Nearby homes
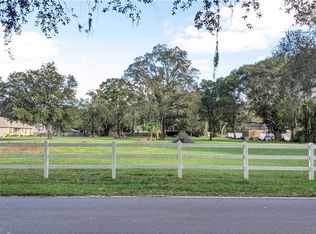
- $38,1601.51 AcresWilder Rd, Plant city, FL 33565Off Market
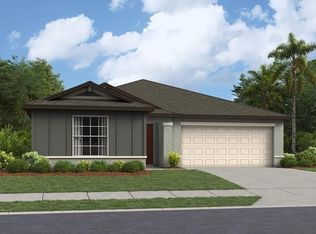
- $377,6004 bd2 ba1.9k sqft3620 Natural Trce, Plant City, FL 33565Sold
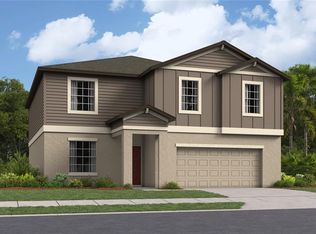
- $386,9004 bd3 ba2.5k sqft3621 Natural Trace St, Plant City, FL 33565Sold

- $357,6004 bd2 ba1.9k sqft3609 Natural Trace St, Plant City, FL 33565Sold
- $365,0004 bd2 ba1.9k sqft3607 Natural Trace St, Plant City, FL 33565For Sale
- $2,3504 bd2 ba1.9k sqft3615 Natural Trce, Plant City, FL 33565For Rent
- $353,2004 bd2 ba1.9k sqft3631 Natural Trace St, Plant City, FL 33565Sold
- $364,6004 bd2 ba1.9k sqft3606 Natural Trace St, Plant City, FL 33565Sold
Nearby schools
GreatSchools rating
- 6/10Knights Elementary SchoolGrades: PK-5Distance: 3.2 mi
- 3/10Marshall Middle SchoolGrades: 6-8Distance: 2.6 mi
- 5/10Plant City High SchoolGrades: 9-12Distance: 4.5 mi
Schools provided by the listing agent
- Elementary: Knights-HB
- Middle: Marshall-HB
- High: Plant City-HB
Source: Stellar MLS. This data may not be complete. We recommend contacting the local school district to confirm school assignments for this home.
Get a cash offer in 3 minutes
Find out how much your home could sell for in as little as 3 minutes with a no-obligation cash offer.
Estimated market value
$330,000
Get a cash offer in 3 minutes
Find out how much your home could sell for in as little as 3 minutes with a no-obligation cash offer.
Estimated market value
$330,000
- Florida
- Hillsborough County
- Plant City
- 33565
- 3611 NATURAL TRACE STREET
Nearby cities
Nearby zip codes
Other Plant City Topics
