Move-in ready manse in bustling Gravois Park! Beautifully restored in 2004, this spacious home now features efficient modern systems and lots of sought-after historic character! As you enter the foyer, you'll be wowed by the gleaming pine floors, tall ceilings, original pocket doors and a dramatic 3-story staircase! Main fl has formal LR and DR, as well as a large family room just off the kitchen. Wonderful spaces for both sophisticated entertaining and casual get togethers! 2nd fl features a primary suite; two bright BRs, hall bath and lndry room! The full-height 3rd fl boasts two add'l BRs & a versatile space that's just waiting for your finishing touches. That space includes functional half-bath fixtures, and rough-in for a full bath! Awesome potential for 2nd Mstr suite, guest space, or room for an au pair! Outside is a fully-fenced yard & a garage w/attached storage area.
Stroll to Cherokee's main attractions, including Yaqui's, La Vallesana & The Fatted Calf!
Closed
Listed by: RedKey Realty Leaders • Stephanie Noecker • Contact: 314-537-7404
Bought with: New Growth Realty LLC
Price Unknown
3611 Ohio Ave, Saint Louis, MO 63118
5beds
4,194sqft
Single Family Residence
Built in 1893
6,224 Square Feet Lot
$349,300 Zestimate®
$--/sqft
$2,601 Estimated rent
Home value
$349,300
$304,000 - $402,000
$2,601/mo
Zestimate® history
Owner options
List your home for rent
$2,601/mo
Rent Zestimate®
Find your next renter with Zillow Rental Manager. Plus, with online applications, you can quickly screen prospective tenants – for free.
$2,601/mo
Rent Zestimate®
Refinance and save
Refinancing to a lower rate could help reduce your monthly payments and save thousands over the life of the loan.
Explore your selling options
Work with a Zillow partner agent
Leverage their expertise and Zillow's premium Showcase listings to get your home seen by more buyers.
Get startedList with your own agent
Get your home in front of millions of buyers by listing it on Zillow.
Learn how to do itSell it yourself
Take full control of how buyers see your home on Zillow by listing For Sale by Owner (FSBO).
List your homeWhat's special
Zillow last checked:
Listing updated:
Listed by:
Stephanie Noecker 314-537-7404,
RedKey Realty Leaders
Bought with:
Jessica Shumpert, 2016039638
New Growth Realty LLC
Source: MARIS,MLS#: 24045989 Originating MLS: St. Louis Association of REALTORS
Originating MLS: St. Louis Association of REALTORSFacts & features
Interior
Bedrooms & bathrooms
- Bedrooms: 5
- Bathrooms: 3
- Full bathrooms: 2
- 1/2 bathrooms: 1
- Main level bathrooms: 1
Bedroom
- Features: Floor Covering: Wood, Wall Covering: Some
- Level: Upper
- Area: 224
- Dimensions: 14x16
Bedroom
- Features: Floor Covering: Wood, Wall Covering: Some
- Level: Upper
- Area: 224
- Dimensions: 14x16
Bedroom
- Features: Floor Covering: Wood, Wall Covering: Some
- Level: Upper
- Area: 210
- Dimensions: 14x15
Bedroom
- Features: Floor Covering: Wood, Wall Covering: Some
- Level: Upper
- Area: 300
- Dimensions: 20x15
Bedroom
- Features: Floor Covering: Wood, Wall Covering: Some
- Level: Upper
- Area: 240
- Dimensions: 16x15
Bathroom
- Features: Floor Covering: Ceramic Tile, Wall Covering: Some
- Level: Upper
- Area: 48
- Dimensions: 6x8
Bathroom
- Features: Floor Covering: Ceramic Tile, Wall Covering: Some
- Level: Upper
- Area: 130
- Dimensions: 13x10
Bathroom
- Features: Floor Covering: Ceramic Tile, Wall Covering: Some
- Level: Upper
- Area: 42
- Dimensions: 6x7
Dining room
- Features: Floor Covering: Wood, Wall Covering: Some
- Level: Main
- Area: 224
- Dimensions: 14x16
Family room
- Features: Floor Covering: Wood, Wall Covering: Some
- Level: Main
- Area: 255
- Dimensions: 15x17
Kitchen
- Features: Floor Covering: Ceramic Tile, Wall Covering: Some
- Level: Upper
- Area: 208
- Dimensions: 13x16
Laundry
- Features: Floor Covering: Ceramic Tile, Wall Covering: Some
- Level: Upper
- Area: 40
- Dimensions: 5x8
Living room
- Features: Floor Covering: Wood, Wall Covering: Some
- Level: Main
- Area: 224
- Dimensions: 14x16
Storage
- Features: Wall Covering: Some
- Level: Upper
- Area: 512
- Dimensions: 32x16
Heating
- Forced Air, Zoned, Natural Gas
Cooling
- Central Air, Electric, Zoned
Appliances
- Included: Refrigerator, Gas Water Heater
- Laundry: 2nd Floor
Features
- Tub, Entrance Foyer, Separate Dining, High Ceilings, Historic Millwork, Walk-In Closet(s), Kitchen Island, Custom Cabinetry
- Flooring: Hardwood
- Doors: Panel Door(s), Pocket Door(s)
- Windows: Insulated Windows, Stained Glass
- Basement: Walk-Up Access
- Number of fireplaces: 4
- Fireplace features: Bedroom, Dining Room, Family Room, Living Room, Decorative
Interior area
- Total structure area: 4,194
- Total interior livable area: 4,194 sqft
- Finished area above ground: 4,194
- Finished area below ground: 0
Property
Parking
- Total spaces: 1
- Parking features: No Driveway, Alley Access, Detached, Garage, Garage Door Opener, Oversized
- Garage spaces: 1
- Has uncovered spaces: Yes
Features
- Levels: Three Or More
- Exterior features: Balcony, Entry Steps/Stairs
Lot
- Size: 6,224 Square Feet
- Dimensions: 49 x 127
- Features: Near Public Transit
Details
- Additional structures: Storage
- Parcel number: 16420002000
- Special conditions: Standard
Construction
Type & style
- Home type: SingleFamily
- Architectural style: Historic,Victorian,Other
- Property subtype: Single Family Residence
Materials
- Brick
- Foundation: Stone
Condition
- Year built: 1893
Utilities & green energy
- Sewer: Public Sewer
- Water: Public
Community & HOA
Community
- Security: Security System Owned
- Subdivision: St. Louis Commons Addn
HOA
- Services included: Other
Location
- Region: Saint Louis
Financial & listing details
- Tax assessed value: $42,290
- Annual tax amount: $1,637
- Date on market: 8/1/2024
- Cumulative days on market: 125 days
- Listing terms: Cash,Conventional,FHA,VA Loan
- Ownership: Private
Price history
| Date | Event | Price |
|---|---|---|
| 1/16/2025 | Sold | -- |
Source:  MARIS #24045989 Report a problem MARIS #24045989 Report a problem | ||
| 1/1/2025 | Pending sale | $377,000$90/sqft |
Source: MARIS #24075013 Report a problem | ||
| 12/9/2024 | Listed for sale | $377,000-0.7%$90/sqft |
Source: MARIS #24075013 Report a problem | ||
| 11/14/2024 | Listing removed | $379,700$91/sqft |
Source: MARIS #24045989 Report a problem | ||
| 10/10/2024 | Price change | $379,700-2.5%$91/sqft |
Source: MARIS #24045989 Report a problem | ||
| 9/7/2024 | Listed for sale | $389,600-1.4%$93/sqft |
Source: MARIS #24045989 Report a problem | ||
| 8/8/2024 | Listing removed | -- |
Source: MARIS #24045989 Report a problem | ||
| 8/2/2024 | Listed for sale | $395,000-1.1%$94/sqft |
Source: MARIS #24045989 Report a problem | ||
| 7/19/2024 | Listing removed | -- |
Source: MARIS #23029647 Report a problem | ||
| 9/8/2023 | Listing removed | $399,500$95/sqft |
Source: MARIS #23029647 Report a problem | ||
| 8/26/2023 | Pending sale | $399,500$95/sqft |
Source: MARIS #23029647 Report a problem | ||
| 7/22/2023 | Listed for sale | $399,500$95/sqft |
Source: MARIS #23029647 Report a problem | ||
Public tax history
| Year | Property taxes | Tax assessment |
|---|---|---|
| 2025 | $3,185 +79.4% | $42,290 +102.5% |
| 2024 | $1,776 +5.1% | $20,880 |
| 2023 | $1,690 +3.3% | $20,880 +7.3% |
| 2022 | $1,637 +0.1% | $19,460 |
| 2021 | $1,634 +8.3% | $19,460 +7.2% |
| 2020 | $1,509 | $18,150 |
| 2019 | $1,509 | $18,150 +5.3% |
| 2018 | $1,509 +2.1% | $17,230 |
| 2017 | $1,479 +0.4% | $17,230 |
| 2016 | $1,472 +10.2% | $17,230 |
| 2015 | $1,336 +0.6% | $17,230 -2.5% |
| 2014 | $1,328 | $17,670 +3.1% |
| 2013 | $1,328 +108.6% | $17,140 +104.5% |
| 2002 | $637 | $8,380 |
| 2001 | -- | $8,380 +5.5% |
| 2000 | -- | $7,940 |
Find assessor info on the county website
Neighborhood: Gravois Park
Nearby homes
- $31,550-- bd1 ba2k sqft3613 Ohio Ave, Saint Louis, MO 63118Off Market
- $--2 bd1 ba936 sqft3609 Ohio Ave, Saint Louis, MO 63118Sold

- $--5 bd4 ba5.2k sqft3623 Ohio Ave, Saint Louis, MO 63118Sold
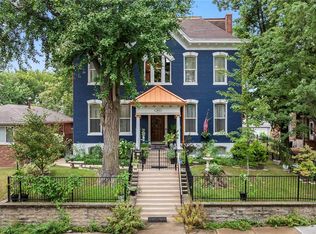
- $129,9004 bd1 ba820 sqft3627 Ohio Ave, Saint Louis, MO 63118For Sale

- $--4 bd3 ba2k sqft3614 Iowa Ave, Saint Louis, MO 63118Sold
- $121,700-- bd1 ba2k sqft3610 Iowa Ave, Saint Louis, MO 63118Off Market
- $--3 bd3 ba2k sqft3616 Iowa Ave, Saint Louis, MO 63118Sold
- $100,7003 bd2 ba1.1k sqft3608 Iowa Ave, Saint Louis, MO 63118Off Market
Nearby schools
GreatSchools rating
- 2/10Monroe Elementary SchoolGrades: PK-6Distance: 0.2 mi
- 4/10Carnahan MiddleGrades: 6-8Distance: 0.5 mi
- 1/10Roosevelt High SchoolGrades: 9-12Distance: 0.8 mi
Schools provided by the listing agent
- Elementary: Monroe Elem.
- Middle: Long Middle Community Ed. Center
- High: Roosevelt High
Source: MARIS. This data may not be complete. We recommend contacting the local school district to confirm school assignments for this home.
- Missouri
- Saint Louis City
- Saint Louis
- 63118
- Gravois Park
- 3611 Ohio Ave
Nearby cities
Nearby neighborhoods
Nearby zip codes
Other Saint Louis Topics
