Skip main navigation
Off market
  • $1,238,500

    3611 Osprey Dr, Keswick, VA 22947

    5beds
    5,686sqft
    SingleFamily
    Built in 2022
    0.53 Acres Lot
    $1,238,500 Zestimate®
    $218/sqft
    $4,040 Estimated rent

    Home value

    $1,238,500

    $1.16M - $1.33M

    $4,040/mo

    Zestimate® history
    Loading
    Loading...

    Owner options

    List your home for rent

    $4,040/mo

    Rent Zestimate®

    Find your next renter with Zillow Rental Manager. Plus, with online applications, you can quickly screen prospective tenants – for free.

    Learn more

    $4,040/mo

    Rent Zestimate®

    Refinance and save

    $7,417/mo

    Est. payment

    Refinancing to a lower rate could help reduce your monthly payments and save thousands over the life of the loan.

    See today's rates

    $7,417/mo

    Est. payment

    Explore your selling options

    Work with a Zillow partner agent

    Leverage their expertise and Zillow's premium Showcase listings to get your home seen by more buyers.

    Get started

    List with your own agent

    Get your home in front of millions of buyers by listing it on Zillow.

    Learn how to do it

    Sell it yourself

    Take full control of how buyers see your home on Zillow by listing For Sale by Owner (FSBO).

    List your home

    What's special

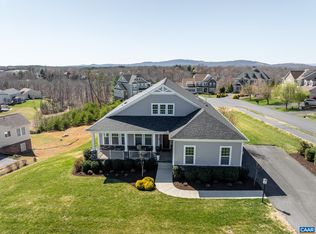
    The open-concept, bright Gourmet kitchen is truly the heart of this home, anchored by a HUGE ISLAND, surrounded by rows of soft-close white cabinets, ample Calcutta Vicenza Quartz countertops, and new GE CAFÉ appliances - including a double wall oven, 36" cooktop, and designer hood vent. Lovers of light and fresh air will appreciate the screened-in-porch, deck, PRIVATE WOODED BACK YARD, Main Level 10' ceilings and plentiful 7' windows that bring the outside in! The expansive 800 sqft+ Owner's Suite includes a sitting room, double walk-in closets, and generous bath with a walk-in shower and Kohler soaking tub. The WALK-OUT BASEMENT with 9' foundation walls expands your finished living area with a large Rec Room, full bath, and Den/Bedroom, plus additional space for storage. Thoughtful, intentional, upgraded Design selections throughout. Enjoy Virginia living at its finest in beautiful Glenmore! Similar Pictures. Est Delivery Date: Summer 2022. During June, receive up to $15,000 in Closing Costs credit! Use this incentive to buy down your rate, do an extended rate lock or just help with lowering your out of pocket costs. Incentive predicated upon the use of preferred lender and title company.

    This property is off market, which means it's not currently listed for sale or rent on Zillow. This may be different from what's available on other websites or public sources.

    Facts & features

    Interior

    Bedrooms & bathrooms
    • Bedrooms: 5
    • Bathrooms: 2
    • Full bathrooms: 2
    Heating
    • Heat pump
    Cooling
    • Central
    Features
    • Basement: Finished
    • Has fireplace: Yes
    Interior area
    • Total interior livable area: 5,686 sqft

    Property

    Parking
    • Parking features: Garage - Attached
    Features
    • Exterior features: Other
    Lot
    • Size: 0.53 Acres
    Details
    • Parcel number: 093A5K20C02000

    Construction

    Type & style
    • Home type: SingleFamily
    Materials
    • Wood
    • Roof: Other
    Condition
    • Year built: 2022

    Community & HOA

    Location
    • Region: Keswick

    Financial & listing details

    • Price per square foot: $218/sqft
    • Tax assessed value: $1,076,800
    • Annual tax amount: $9,627

    Price history

    DateEventPrice
    10/21/2022Sold$999,990$176/sqft
    Source: Public Record Report a problem
    9/2/2022Pending sale$999,990$176/sqft
    Source: CAAR #629143 Report a problem
    8/22/2022Price change$999,990-2.4%$176/sqft
    Source: CAAR #629143 Report a problem
    6/23/2022Price change$1,024,990-4.8%$180/sqft
    Source: CAAR #629143 Report a problem
    5/16/2022Price change$1,076,275+0%$189/sqft
    Source: CAAR #629143 Report a problem
    5/9/2022Price change$1,076,125+0.1%$189/sqft
    Source: CAAR #629143 Report a problem
    5/4/2022Price change$1,075,000+6%$189/sqft
    Source: CAAR #629143 Report a problem
    5/2/2022Price change$1,014,295-5.5%$178/sqft
    Source: CAAR #629143 Report a problem
    4/29/2022Price change$1,073,000+5.9%$189/sqft
    Source: CAAR #629143 Report a problem
    4/18/2022Listed for sale$1,013,645$178/sqft
    Source: CAAR #629143 Report a problem

    Public tax history

    YearProperty taxesTax assessment
    2025$9,627 +5.5%$1,076,800 +0.7%
    2024$9,128 +14.8%$1,068,800 +14.8%
    2023$7,952 +327.5%$931,100 +327.5%
    2022$1,860 $217,800
    2021$1,860 $217,800
    2020$1,860 $217,800
    2019$1,860 +5%$217,800 +3.1%
    2018$1,772 +100%$211,200
    2017$886 $211,200
    Find assessor info on the county website

    Neighborhood: 22947

    Nearby schools

    GreatSchools rating
    Get a cash offer in 3 minutes
    Find out how much your home could sell for in as little as 3 minutes with a no-obligation cash offer.
    Estimated market value
    $1,238,500
    Get a cash offer in 3 minutes
    Find out how much your home could sell for in as little as 3 minutes with a no-obligation cash offer.
    Estimated market value
    $1,238,500