Prepare to fall in love with this fantastic Ashbury home loaded with updates and special features! Nestled on the quiet block of Othello, this home has beautiful mature trees, pristine landscaping and a wonderful covered porch entry. Step inside the 2 story foyer with skylight and take in the hardwood flooring plus split "T" staircase to the 2nd floor. The foyer opens to the living room with vaulted ceiling & large picture window then flows into the well appointed dining room. The open floorplan shines as you enter the remodeled kitchen with totally custom cabinetry - soft close, deep drawers, tons of storage - granite countertops, breakfast bar, built-in pantry & coffee bar, stainless steel appliances & so much more! The eating area opens to the step-down family room with vaulted tray ceiling, fireplace with custom built-ins and recessed lighting. Also on the main level you'll find a cute powder room plus oversized laundry room with newer custom cabinetry. Next head upstairs to the primary suite - you'll love the extra large walk-in closet plus updated luxury bath featuring raised double vanity with granite countertops, skylight, whirlpool tub & separate shower with frameless glass door. Also on this level you'll find 3 additional bedrooms - all a great size with ample closet storage - plus hall bath. The finished basement will be perfect for any gathering with a private media room (projector & screen included), wet bar area with mounted TV, rec room, full bath, office & tons of storage! Lastly, don't miss the beautiful backyard with freshly stained deck & brick paver patio plus lush landscaping providing loads of privacy. Other updates include custom plantation shutters in many rooms, white 6 panel doors & millwork, furnace ~ 4 years old, AC ~ 10 years old, roof (2022), all NEW windows (2022), HWH (2019). Enjoy all the wonderful amenities of south Naperville including dining & shopping nearby. This home sits in the perfect location - head 2 blocks north and you're at the Ashbury pool & clubhouse adjacent to the beautiful park/pond/baseball field/tennis courts, OR head 2 blocks south and arrive at Patterson Elementary School! Sellers prefer late August closing. HURRY!
Closed
$725,000
3611 Othello Dr, Naperville, IL 60564
4beds
2,553sqft
Single Family Residence
Built in 1992
9,583 Square Feet Lot
$776,800 Zestimate®
$284/sqft
$3,924 Estimated rent
Home value
$776,800
$738,000 - $823,000
$3,924/mo
Zestimate® history
Owner options
List your home for rent
$3,924/mo
Rent Zestimate®
Find your next renter with Zillow Rental Manager. Plus, with online applications, you can quickly screen prospective tenants – for free.
$3,924/mo
Rent Zestimate®
Refinance and save
$6,249/mo
Est. payment
Refinancing to a lower rate could help reduce your monthly payments and save thousands over the life of the loan.
$6,249/mo
Est. payment
Explore your selling options
Work with a Zillow partner agent
Leverage their expertise and Zillow's premium Showcase listings to get your home seen by more buyers.
Get startedList with your own agent
Get your home in front of millions of buyers by listing it on Zillow.
Learn how to do itSell it yourself
Take full control of how buyers see your home on Zillow by listing For Sale by Owner (FSBO).
List your homeWhat's special
Zillow last checked:
Listing updated:
Listed by:
Jennifer Conte 630-408-6400,
RE/MAX Professionals Select
Bought with:
Danielle Brackmann
john greene, Realtor
Source: MRED as distributed by MLS GRID,MLS#: 12082406
Facts & features
Interior
Bedrooms & bathrooms
- Bedrooms: 4
- Bathrooms: 4
- Full bathrooms: 3
- 1/2 bathrooms: 1
Rooms
- Room types: Breakfast Room, Foyer, Office, Media Room, Family Room, Storage
Primary bedroom
- Features: Flooring (Carpet), Window Treatments (All), Bathroom (Full)
- Level: Second
- Area: 238 Square Feet
- Dimensions: 17X14
Bedroom 2
- Features: Flooring (Carpet), Window Treatments (All)
- Level: Second
- Area: 169 Square Feet
- Dimensions: 13X13
Bedroom 3
- Features: Flooring (Carpet), Window Treatments (All)
- Level: Second
- Area: 169 Square Feet
- Dimensions: 13X13
Bedroom 4
- Features: Flooring (Carpet), Window Treatments (All)
- Level: Second
- Area: 120 Square Feet
- Dimensions: 12X10
Bar entertainment
- Features: Flooring (Ceramic Tile)
- Level: Basement
- Area: 195 Square Feet
- Dimensions: 15X13
Breakfast room
- Features: Flooring (Hardwood), Window Treatments (All)
- Level: Main
- Area: 143 Square Feet
- Dimensions: 11X13
Dining room
- Features: Flooring (Carpet), Window Treatments (All)
- Level: Main
- Area: 154 Square Feet
- Dimensions: 11X14
Family room
- Features: Flooring (Carpet), Window Treatments (All)
- Level: Main
- Area: 384 Square Feet
- Dimensions: 24X16
Other
- Features: Flooring (Carpet)
- Level: Basement
- Area: 432 Square Feet
- Dimensions: 27X16
Foyer
- Features: Flooring (Hardwood)
- Level: Main
- Area: 192 Square Feet
- Dimensions: 12X16
Kitchen
- Features: Kitchen (Eating Area-Breakfast Bar, Eating Area-Table Space, Breakfast Room, Custom Cabinetry, Granite Counters, Pantry, Updated Kitchen), Flooring (Hardwood), Window Treatments (All)
- Level: Main
- Area: 144 Square Feet
- Dimensions: 12X12
Laundry
- Features: Flooring (Ceramic Tile)
- Level: Main
- Area: 72 Square Feet
- Dimensions: 9X8
Living room
- Features: Flooring (Carpet), Window Treatments (All)
- Level: Main
- Area: 208 Square Feet
- Dimensions: 16X13
Media room
- Features: Flooring (Carpet)
- Level: Basement
- Area: 234 Square Feet
- Dimensions: 18X13
Office
- Features: Flooring (Carpet)
- Level: Basement
- Area: 154 Square Feet
- Dimensions: 11X14
Storage
- Level: Basement
- Area: 374 Square Feet
- Dimensions: 22X17
Heating
- Natural Gas, Forced Air
Cooling
- Central Air
Appliances
- Included: Range, Microwave, Dishwasher, Refrigerator, Washer, Dryer, Disposal, Stainless Steel Appliance(s), Wine Refrigerator, Humidifier
- Laundry: Main Level, Sink
Features
- Cathedral Ceiling(s), Dry Bar, Built-in Features, Walk-In Closet(s), Granite Counters, Separate Dining Room
- Flooring: Hardwood
- Windows: Skylight(s)
- Basement: Finished,Full
- Attic: Unfinished
- Number of fireplaces: 1
- Fireplace features: Gas Starter, Family Room
Interior area
- Total structure area: 3,945
- Total interior livable area: 2,553 sqft
Property
Parking
- Total spaces: 2
- Parking features: Concrete, Garage Door Opener, On Site, Garage Owned, Attached, Garage
- Attached garage spaces: 2
- Has uncovered spaces: Yes
Accessibility
- Accessibility features: No Disability Access
Features
- Stories: 2
- Patio & porch: Deck, Patio
Lot
- Size: 9,583 Square Feet
- Dimensions: 75X125
- Features: Landscaped, Mature Trees
Details
- Parcel number: 0701113100310000
- Special conditions: None
- Other equipment: Ceiling Fan(s), Sump Pump
Construction
Type & style
- Home type: SingleFamily
- Architectural style: Traditional
- Property subtype: Single Family Residence
Materials
- Vinyl Siding, Brick
- Foundation: Concrete Perimeter
- Roof: Asphalt
Condition
- New construction: No
- Year built: 1992
Utilities & green energy
- Electric: Circuit Breakers
- Sewer: Public Sewer
- Water: Public
Community & HOA
Community
- Features: Clubhouse, Park, Pool, Tennis Court(s)
- Security: Carbon Monoxide Detector(s)
- Subdivision: Ashbury
HOA
- Has HOA: Yes
- Services included: Clubhouse, Pool, Other
- HOA fee: $650 annually
Location
- Region: Naperville
Financial & listing details
- Price per square foot: $284/sqft
- Tax assessed value: $574,746
- Annual tax amount: $11,459
- Date on market: 6/19/2024
- Listing terms: Conventional
- Ownership: Fee Simple w/ HO Assn.
Price history
| Date | Event | Price |
|---|---|---|
| 9/6/2024 | Sold | $725,000$284/sqft |
Source:  MRED as distributed by MLS GRID #12082406 Report a problem MRED as distributed by MLS GRID #12082406 Report a problem | ||
| 6/26/2024 | Contingent | $725,000$284/sqft |
Source: MRED as distributed by MLS GRID #12082406 Report a problem | ||
| 6/19/2024 | Listed for sale | $725,000$284/sqft |
Source: MRED as distributed by MLS GRID #12082406 Report a problem | ||
Public tax history
| Year | Property taxes | Tax assessment |
|---|---|---|
| 2024 | $12,024 +4.9% | $191,582 +13.2% |
| 2023 | $11,460 +3.1% | $169,242 +6.2% |
| 2022 | $11,115 +4.6% | $159,407 +5% |
| 2021 | $10,621 +1.9% | $151,816 +1.6% |
| 2020 | $10,419 +1.8% | $149,411 +2.9% |
| 2019 | $10,239 -1.3% | $145,200 +0.5% |
| 2018 | $10,372 +1.6% | $144,457 +2.7% |
| 2017 | $10,212 +0.2% | $140,727 +2.2% |
| 2016 | $10,193 +0.7% | $137,697 +4% |
| 2015 | $10,119 | $132,401 +4.3% |
| 2014 | $10,119 +1.7% | $126,993 |
| 2013 | $9,953 +4.1% | $126,993 |
| 2012 | $9,565 +7% | $126,993 -1% |
| 2011 | $8,937 +4.4% | $128,250 -1.4% |
| 2010 | $8,562 -3.8% | $130,119 -10.4% |
| 2009 | $8,899 +0.5% | $145,230 |
| 2008 | $8,853 | $145,230 |
| 2007 | -- | $145,230 +8.5% |
| 2006 | $8,406 +2.2% | $133,855 +6.2% |
| 2005 | $8,225 +3.4% | $126,005 +6.8% |
| 2004 | $7,952 +6.9% | $118,000 +8.6% |
| 2003 | $7,442 +2.3% | $108,617 +4% |
| 2002 | $7,277 +7.4% | $104,454 +7.5% |
| 2001 | $6,778 +10.2% | $97,197 +8.4% |
| 2000 | $6,152 | $89,694 |
Find assessor info on the county website
Neighborhood: Ashbury
Nearby homes
- $765,9005 bd3 ba2.7k sqft3615 Othello Dr, Naperville, IL 60564Off Market
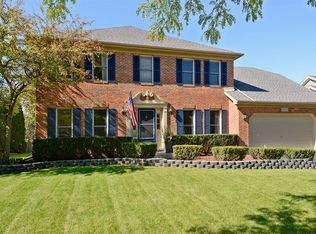
- $810,2004 bd4 ba2.9k sqft3607 Othello Dr, Naperville, IL 60564Off Market

- $684,500-- bd2 ba2.5k sqft3620 Lawrence Dr, Naperville, IL 60564Off Market
- $784,3004 bd4 ba3k sqft3616 Lawrence Dr, Naperville, IL 60564Off Market

- $703,0004 bd2 ba2.7k sqft3619 Othello Dr, Naperville, IL 60564Off Market
- $718,3004 bd3 ba2.8k sqft3603 Othello Dr, Naperville, IL 60564Off Market
- $768,8004 bd3 ba3k sqft3624 Lawrence Dr, Naperville, IL 60564Off Market
- $847,2004 bd2 ba3.7k sqft3612 Lawrence Dr, Naperville, IL 60564Off Market
Nearby schools
GreatSchools rating
- 8/10Patterson Elementary SchoolGrades: K-5Distance: 0.3 mi
- 9/10Gordon Gregory Middle SchoolGrades: 6-8Distance: 1 mi
- 10/10Neuqua Valley High SchoolGrades: 9-12Distance: 1 mi
Schools provided by the listing agent
- Elementary: Patterson Elementary School
- Middle: Gregory Middle School
- High: Neuqua Valley High School
- District: 204
Source: MRED as distributed by MLS GRID. This data may not be complete. We recommend contacting the local school district to confirm school assignments for this home.
Get a cash offer in 3 minutes
Find out how much your home could sell for in as little as 3 minutes with a no-obligation cash offer.
Estimated market value
$776,800
Get a cash offer in 3 minutes
Find out how much your home could sell for in as little as 3 minutes with a no-obligation cash offer.
Estimated market value
$776,800
- Illinois
- Will County
- Naperville
- 60564
- Ashbury
- 3611 Othello Dr
