**Charm, character, and a fantastic location!** This Park Avenue home, built in 1904, offers the perfect blend of historic character and important modern updates. Located in the heart of Latonia, this walkable community is experiencing exciting revitalization and offers convenient access to restaurants, coffee shops, pubs, shopping, schools, churches, banks, and more.
Inside, you'll find beautiful hardwood floors, 3 bedrooms, including a **first-floor primary bedroom**, and **2 full bathrooms, including a full bath on the main level**. The spacious country kitchen offers plenty of room for cooking and gathering, while the first-floor laundry adds everyday convenience.
You'll love the **40+ foot wrap-around porch**, facing north and offering a great spot to relax and enjoy the neighborhood. Recent updates include a **newer roof, newer siding, updated electrical, updated mechanicals, and new concrete**.
Conveniently located just minutes from I-275, I-471, and I-75, this home is a wonderful opportunity to enjoy the charm of a historic home while being part of the continued revitalization of Latonia!
Pending
$240,000
3611 Park Ave, Covington, KY 41015
3beds
1,556sqft
Single Family Residence, Residential
Built in 1904
6,534 Square Feet Lot
$-- Zestimate®
$154/sqft
$-- HOA
What's special
First-floor laundryNewer roofNewer sidingSpacious country kitchenBeautiful hardwood floorsFirst-floor primary bedroom
- 30 days
- 920
- 70
Likely to sell faster than
Zillow last checked:
Listing updated:
Listed by:
Randi Winterhalt 859-916-1169,
Keller Williams Realty Service
Source: NKMLS,MLS#: 646251
Facts & features
Interior
Bedrooms & bathrooms
- Bedrooms: 3
- Bathrooms: 2
- Full bathrooms: 2
Primary bedroom
- Features: Hardwood Floors
- Level: First
- Area: 210
- Dimensions: 15 x 14
Bedroom 2
- Features: Carpet Flooring
- Level: Second
- Area: 225
- Dimensions: 15 x 15
Bedroom 3
- Features: Bath Adjoins, Carpet Flooring
- Level: Second
- Area: 196
- Dimensions: 14 x 14
Bathroom 2
- Description: Full
- Features: Full Finished Bath
- Level: Second
- Area: 55
- Dimensions: 11 x 5
Bonus room
- Features: Carpet Flooring
- Level: Second
- Area: 90
- Dimensions: 15 x 6
Entry
- Features: Hardwood Floors
- Level: First
- Area: 0
- Dimensions: 0 x 0
Kitchen
- Features: Country Kitchen, Tile Flooring
- Level: First
- Area: 225
- Dimensions: 15 x 15
Laundry
- Features: See Remarks
- Level: First
- Area: 35
- Dimensions: 7 x 5
Living room
- Features: Hardwood Floors
- Level: First
- Area: 196
- Dimensions: 14 x 14
Primary bath
- Description: Full
- Features: Tile Flooring
- Level: First
- Area: 40
- Dimensions: 8 x 5
Heating
- Forced Air
Cooling
- Central Air
Appliances
- Included: Stainless Steel Appliance(s), Dishwasher, Disposal, Microwave, Refrigerator
- Laundry: Laundry Room, Washer Hookup
Features
- Laminate Counters, Chandelier, Ceiling Fan(s), High Ceilings, Recessed Lighting
- Number of fireplaces: 2
- Fireplace features: Brick, Ceramic, Inoperable
Interior area
- Total structure area: 1,556
- Total interior livable area: 1,556 sqft
Property
Parking
- Total spaces: 1
- Parking features: Detached, Driveway, Garage, Off Street
- Garage spaces: 1
- Has uncovered spaces: Yes
Features
- Levels: Two
- Stories: 2
- Patio & porch: Covered, Patio, Porch
Lot
- Size: 6,534 Square Feet
- Dimensions: 65' x 101'
- Features: Corner Lot
Details
- Additional structures: Outbuilding, Garage(s), Shed(s), Storage
- Parcel number: 0563213005.00
- Zoning description: Residential
- Other equipment: Sump Pump
Construction
Type & style
- Home type: SingleFamily
- Architectural style: Traditional
- Property subtype: Single Family Residence, Residential
Materials
- Vinyl Siding, Wood Siding
- Foundation: Stone
- Roof: Shingle
Condition
- New construction: No
- Year built: 1904
Details
- Warranty included: Yes
Utilities & green energy
- Sewer: Public Sewer
- Water: Public
- Utilities for property: Cable Available, Natural Gas Available
Community & HOA
Community
- Security: Smoke Detector(s)
HOA
- Has HOA: No
Location
- Region: Covington
Financial & listing details
- Price per square foot: $154/sqft
- Tax assessed value: $170,000
- Annual tax amount: $2,253
- Date on market: 9/2/2026
- Cumulative days on market: 31 days
Estimated market value
Not available
Estimated sales range
Not available
Not available
Price history
| Date | Event | Price |
|---|---|---|
| 9/4/2026 | Pending sale | $240,000$154/sqft |
Source:  NKMLS #646251 Report a problem NKMLS #646251 Report a problem | ||
| 9/2/2026 | Listed for sale | $240,000+41.2%$154/sqft |
Source: NKMLS #646251 Report a problem | ||
| 4/29/2021 | Sold | $170,000+0.7%$109/sqft |
Source: Public Record Report a problem | ||
| 3/18/2021 | Pending sale | $168,900$109/sqft |
Source: NKMLS #546767 Report a problem | ||
| 3/15/2021 | Listed for sale | $168,900+60.9%$109/sqft |
Source: NKMLS #546767 Report a problem | ||
| 8/19/2008 | Sold | $105,000+110.4%$67/sqft |
Source: Public Record Report a problem | ||
| 4/17/2008 | Listed for sale | $49,900-1.6%$32/sqft |
Source: Century 21 #358176 Report a problem | ||
| 4/11/2008 | Sold | $50,700-33.3%$33/sqft |
Source: Public Record Report a problem | ||
| 2/24/2005 | Sold | $76,000+11.8%$49/sqft |
Source: Public Record Report a problem | ||
| 12/3/2004 | Sold | $68,000-3.5%$44/sqft |
Source: Public Record Report a problem | ||
| 5/4/2004 | Sold | $70,500+85.5%$45/sqft |
Source: Public Record Report a problem | ||
| 2/25/2000 | Sold | $38,000$24/sqft |
Source: Public Record Report a problem | ||
Public tax history
| Year | Property taxes | Tax assessment |
|---|---|---|
| 2025 | $2,253 +0.8% | $170,000 |
| 2024 | $2,236 -1.3% | $170,000 |
| 2023 | $2,264 +0.8% | $170,000 |
| 2022 | $2,246 +40.2% | $170,000 +61.9% |
| 2021 | $1,602 -20.4% | $105,000 |
| 2020 | $2,012 | $105,000 |
| 2019 | $2,012 +19.1% | $105,000 |
| 2018 | $1,689 | $105,000 |
| 2017 | $1,689 -22.3% | $105,000 |
| 2015 | $2,174 | $105,000 |
| 2014 | $2,174 +7% | $105,000 |
| 2013 | $2,032 | $105,000 |
| 2012 | -- | $105,000 |
| 2011 | -- | $105,000 |
| 2010 | -- | $105,000 |
| 2009 | -- | $105,000 +31.3% |
| 2008 | -- | $80,000 |
| 2007 | -- | $80,000 |
| 2006 | -- | $80,000 +17.6% |
| 2005 | -- | $68,000 -3.5% |
| 2004 | -- | $70,500 +3.7% |
| 2003 | -- | $68,000 |
| 2002 | -- | $68,000 +11.5% |
| 2001 | -- | $61,000 |
| 2000 | -- | $61,000 |
Find assessor info on the county website
Monthly payment
Est. payment
Payment breakdown
Explore the cost of this home by adjusting the details. Changes won't be saved.Climate risks
Neighborhood: 41015
Nearby schools
Schools provided by the listing agent
- Elementary: Latonia Elementary
- Middle: Holmes Middle School
- High: Holmes Senior High
Source: NKMLS. This data may not be complete. We recommend contacting the local school district to confirm school assignments for this home.
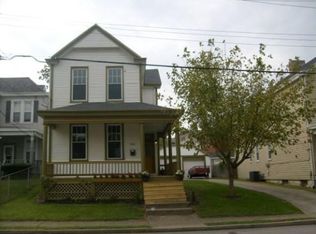
Similar homes
- $224,9003 bd2 ba1.2k sqft120 Daniels St, Covington, KY 41015For Sale
 MLS ID #646613, Paige Nantz, Bluegrass Real Estate Group. NKMLS
 - $195,0003 bd2 ba1.5k sqft623 Cleveland Ave, Taylor Mill, KY 41015For Sale
 MLS ID #647214, Randi Winterhalt, Keller Williams Realty Service. NKMLS
 - $222,0002 bd1 ba1.5k sqft3711 Huntington Ave, Covington, KY 41015For Sale
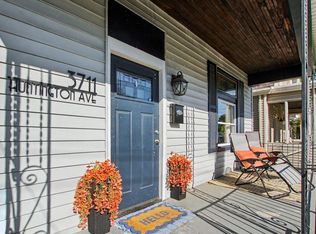 MLS ID #642513, Susan Clarke, Keller Williams Realty Service. NKMLS
 - $248,9004 bd1 ba2k sqft519 Cleveland Ave, Taylor Mill, KY 41015For Sale
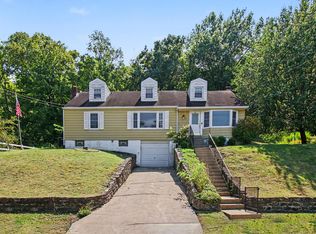 MLS ID #646148, Kimberly Nachazel, eXp Realty, LLC. NKMLS
 - $239,0003 bd1 ba1.4k sqft3289 Van Zandt Dr, Cincinnati, OH 45211For Sale
 MLS ID #1895664, Shawn Bosse, Coldwell Banker Realty, Anders. Cincy MLS
