MASSIVE PRICE REDUCTION. Experience true resort-style coastal living in this upgraded 3 bedroom, 3 bathroom bayfront pool home in the highly coveted San Remo Shores community, where sweeping open-water views of Palma Sola Bay and exceptional boating amenities define the ultimate Florida lifestyle. With an optional HOA and a long list of recent enhancements, this home offers the freedom to make it truly your own, without added fees or restrictions. Driving up, you’ll immediately notice the meticulous landscaping and the graceful palm trees that provide shade and beautifully frame the property. A spacious two-car garage and a convenient circular driveway provide plenty of parking and a refined welcome. From the moment you enter, the expansive open-concept living space draws your eye straight to the sparkling bay through wide sliders that welcome breezes and nightly sunsets. Additional sliders open to the peaceful canal-front lanai, refreshed in 2023, where dolphins often glide by. Elegant luxury vinyl flooring flows throughout the main living areas, creating a warm, cohesive feel. The gourmet kitchen is a true showstopper, thoughtfully designed with top-tier stainless steel appliances, including a Sub-Zero refrigerator, double Bosch dishwashers, a Monogram microwave, and a dedicated wine refrigerator. Custom cabinetry, two expansive stone-topped islands, and a spacious hidden pantry offering exceptional storage and prep space, perfect for creating lavish meals or hosting effortless gatherings. Just beyond, a full formal dining room sets the ideal stage for holiday celebrations and memorable family moments. Upstairs, tucked away from it all, the primary suite serves as the ultimate retreat, complete with a cozy sitting area and a striking picture window that frames sweeping bay views. The en-suite bathroom, refreshed in 2023, features a relaxing walk-in shower and modern finishes. Both downstairs bedrooms enjoy convenient access to updated full bathrooms, creating comfortable accommodations for overnight guests and visitors alike. Outdoor living is truly extraordinary here, allowing a private resort experience right at home. The resort-style pool and spa, completed in 2023, are framed by upgraded brickwork, fresh fencing, new landscaping, and even a custom putting green, a rare and enviable feature for golf enthusiasts. The cohesive design continues with matching brickwork at the firepit and driveway, thoughtfully crafted by the same skilled tradesman who completed previous enhancements. For boaters, this property is a waterfront dream. Major investments include a new seawall, small lift, and T-section dock completed in 2022, an extended dock and large lift added in 2023, and a new boat lift cover installed in 2024. Together, they give you deepwater access and quick, direct routes to the Intracoastal Waterway and the Gulf of Mexico. A convenient kayak launch platform with nearby racks makes exploring the serene mangroves effortless. Whether you’re swimming laps, relaxing poolside, or setting out for a day on the water, this exceptional outdoor oasis invites you to savor every moment. Honorable mentions, and for added peace of mind, a new metal roof was installed in 2021, and the sewer system was professionally descaled and lined in 2023. Centrally located near top-rated schools, popular shopping and dining, and just three miles from the sandy shores of Bradenton Beach, this incredible location combines coastal convenience and lifestyle.
Sold for $1,500,000
$1,500,000
3611 PLUMOSA TERRACE, BRADENTON, FL 34210
3beds
2,939sqft
Single Family Residence
Built in 1965
0.3 Acres Lot
$1,506,600 Zestimate®
$510/sqft
$5,309 Estimated rent
Home value
$1,506,600
$1.39M - $1.63M
$5,309/mo
Zestimate® history
Owner options
List your home for rent
$5,309/mo
Rent Zestimate®
Find your next renter with Zillow Rental Manager. Plus, with online applications, you can quickly screen prospective tenants – for free.
$5,309/mo
Rent Zestimate®
Refinance and save
$9,857/mo
Est. payment
Refinancing to a lower rate could help reduce your monthly payments and save thousands over the life of the loan.
$9,857/mo
Est. payment
Explore your selling options
Work with a Zillow partner agent
Leverage their expertise and Zillow's premium Showcase listings to get your home seen by more buyers.
Get startedList with your own agent
Get your home in front of millions of buyers by listing it on Zillow.
Learn how to do itSell it yourself
Take full control of how buyers see your home on Zillow by listing For Sale by Owner (FSBO).
List your homeWhat's special
New boat lift coverSpacious two-car garageTwo expansive stone-topped islandsFull formal dining roomCustom cabinetryGourmet kitchenExpansive open-concept living space
Zillow last checked:
Listing updated:
Listed by:
Joey Lamielle 941-350-0016,
RE/MAX ALLIANCE GROUP 941-954-5454
Bought with:
Linda Cinque, 0699032
WAGNER REALTY
Source: Stellar MLS,MLS#: A4672105 Originating MLS: Sarasota - Manatee
Originating MLS: Sarasota - Manatee
Facts & features
Interior
Bedrooms & bathrooms
- Bedrooms: 3
- Bathrooms: 3
- Full bathrooms: 3
Rooms
- Room types: Great Room
Primary bedroom
- Features: Walk-In Closet(s)
- Level: Second
Bedroom 2
- Features: Walk-In Closet(s)
- Level: First
Bedroom 3
- Features: Built-in Closet
- Level: First
Balcony porch lanai
- Level: First
Kitchen
- Features: Kitchen Island
- Level: First
Living room
- Level: First
Heating
- Central, Electric
Cooling
- Central Air
Appliances
- Included: Oven, Convection Oven, Dishwasher, Disposal, Electric Water Heater, Exhaust Fan, Freezer, Microwave, Range, Range Hood, Refrigerator, Trash Compactor, Wine Refrigerator
- Laundry: Electric Dryer Hookup, In Garage, Washer Hookup
Features
- Built-in Features, Ceiling Fan(s), Crown Molding, Eating Space In Kitchen, Kitchen/Family Room Combo, Open Floorplan, Primary Bedroom Main Floor, Solid Surface Counters, Solid Wood Cabinets, Stone Counters, Thermostat, Walk-In Closet(s)
- Flooring: Luxury Vinyl, Tile
- Doors: Outdoor Shower
- Windows: Shutters, Storm Window(s), Window Treatments, Skylight(s)
- Has fireplace: No
Interior area
- Total structure area: 3,795
- Total interior livable area: 2,939 sqft
Property
Parking
- Total spaces: 2
- Parking features: Boat, Circular Driveway, Deeded, Driveway, Garage Door Opener, Ground Level, Open, Oversized
- Attached garage spaces: 2
- Has uncovered spaces: Yes
- Details: Garage Dimensions: 20x24
Accessibility
- Accessibility features: Accessible Approach with Ramp, Accessible Electrical and Environmental Controls, Accessible Entrance, Accessible Kitchen, Accessible Central Living Area
Features
- Levels: Two
- Stories: 2
- Patio & porch: Covered, Enclosed, Patio, Rear Porch
- Exterior features: Lighting, Outdoor Shower, Private Mailbox
- Has private pool: Yes
- Pool features: Fiber Optic Lighting, Gunite, Heated, In Ground, Lighting, Outside Bath Access, Pool Sweep, Salt Water, Tile
- Spa features: Heated, In Ground
- Has view: Yes
- View description: Pool, Water, Bay/Harbor - Full, Canal
- Has water view: Yes
- Water view: Water,Bay/Harbor - Full,Canal
- Waterfront features: Bay/Harbor, Canal - Saltwater, Bay/Harbor Access, Saltwater Canal Access, Gulf/Ocean Access, Intracoastal Waterway Access, Bridges - No Fixed Bridges, Lift, Lift - Covered, Sailboat Water, Seawall
- Body of water: PALMA SOLA BAY
Lot
- Size: 0.3 Acres
- Features: Cul-De-Sac, FloodZone, Landscaped
- Residential vegetation: Mature Landscaping, Trees/Landscaped
Details
- Parcel number: 7521600002
- Zoning: RSF4.5/C
- Special conditions: None
Construction
Type & style
- Home type: SingleFamily
- Architectural style: Florida
- Property subtype: Single Family Residence
Materials
- Block, Stucco
- Foundation: Slab
- Roof: Metal
Condition
- New construction: No
- Year built: 1965
Utilities & green energy
- Sewer: Public Sewer
- Water: Public
- Utilities for property: BB/HS Internet Available, Cable Available, Cable Connected, Electricity Connected, Public, Sewer Connected, Water Connected
Community & HOA
Community
- Pet fee: $0 monthly
- Subdivision: SAN REMO SHORES
HOA
- Has HOA: Yes
- HOA fee: $8 monthly
- HOA name: Jeremy Williams
Location
- Region: Bradenton
Financial & listing details
- Price per square foot: $510/sqft
- Annual tax amount: $13,823
- Date on market: 11/17/2025
- Cumulative days on market: 88 days
- Listing terms: Cash,Conventional
- Ownership: Fee Simple
- Total actual rent: 0
- Electric utility on property: Yes
- Road surface type: Paved, Asphalt
Price history
| Date | Event | Price |
|---|---|---|
| 3/24/2026 | Sold | $1,500,000-4.5%$510/sqft |
Source:  Stellar MLS #A4672105 Report a problem Stellar MLS #A4672105 Report a problem | ||
| 2/13/2026 | Pending sale | $1,570,000$534/sqft |
Source: Stellar MLS #A4672105 Report a problem | ||
| 1/19/2026 | Price change | $1,570,000-4.3%$534/sqft |
Source: Stellar MLS #A4672105 Report a problem | ||
| 11/17/2025 | Listed for sale | $1,640,000+91.8%$558/sqft |
Source: Stellar MLS #A4672105 Report a problem | ||
| 3/10/2021 | Sold | $855,000-10%$291/sqft |
Source: Stellar MLS #A4480643 Report a problem | ||
| 2/8/2021 | Pending sale | $949,900$323/sqft |
Source: Stellar MLS #A4480643 Report a problem | ||
| 2/6/2021 | Listed for sale | $949,900$323/sqft |
Source: Stellar MLS #A4480643 Report a problem | ||
| 1/17/2021 | Pending sale | $949,900$323/sqft |
Source: Stellar MLS #A4480643 Report a problem | ||
| 11/13/2020 | Price change | $949,900-5%$323/sqft |
Source: COLDWELL BANKER REALTY #A4480643 Report a problem | ||
| 10/28/2020 | Price change | $999,500-9.1%$340/sqft |
Source: COLDWELL BANKER REALTY #A4480643 Report a problem | ||
| 10/15/2020 | Listed for sale | $1,099,000$374/sqft |
Source: COLDWELL BANKER REALTY #A4480643 Report a problem | ||
Public tax history
Tax history is unavailable.
Neighborhood: 34210
Nearby homes
- $1,500,0004 bd3 ba2.9k sqft3611 99th St W, Bradenton, FL 34210Sold
- $1,268,0003 bd4 ba2.7k sqft3615 Plumosa Ter, Bradenton, FL 34210Sold
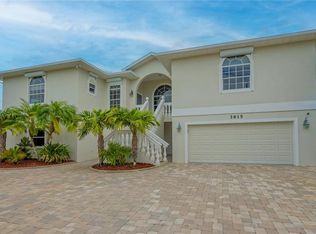
- $---- bd-- ba-- sqft3615 99th St W, Bradenton, FL 34210Off Market
- $1,536,2003 bd2 ba2.1k sqft3607 99th St W, Bradenton, FL 34210Off Market
- $1,440,3003 bd2 ba2.9k sqft3612 99th St W, Bradenton, FL 34210Off Market
- $1,723,3004 bd2 ba3.1k sqft3608 99th St W, Bradenton, FL 34210Off Market
- $1,137,3004 bd3 ba2.1k sqft3703 Plumosa Ter, Bradenton, FL 34210Off Market
- $1,452,2002 bd3 ba1.9k sqft3608 Royal Palm Dr, Bradenton, FL 34210Off Market
Nearby schools
GreatSchools rating
- 4/10Sea Breeze Elementary SchoolGrades: PK-5Distance: 1.8 mi
- 2/10W. D. Sugg Middle SchoolGrades: 6-8Distance: 2.6 mi
- 2/10Bayshore High SchoolGrades: 8-12Distance: 4.5 mi
Schools provided by the listing agent
- Elementary: Sea Breeze Elementary
- Middle: W.D. Sugg Middle
- High: Bayshore High
Source: Stellar MLS. This data may not be complete. We recommend contacting the local school district to confirm school assignments for this home.
Get a cash offer in 3 minutes
Find out how much your home could sell for in as little as 3 minutes with a no-obligation cash offer.
Estimated market value
$1,506,600
Get a cash offer in 3 minutes
Find out how much your home could sell for in as little as 3 minutes with a no-obligation cash offer.
Estimated market value
$1,506,600
- Florida
- Manatee County
- Bradenton
- 34210
- 3611 PLUMOSA TERRACE
Nearby cities
Nearby neighborhoods
Nearby zip codes
Other Bradenton Topics
