Luxurious living awaits you on River Birch Drive. This one-of-a-kind modern farmhouse is the perfect mix of optimal comfort and timeless beauty. Set on a cul-de-sac in the stunning Highview Terrace, there is no other home akin to it in this elite community. The residence boasts 5 bedrooms, 5 bathrooms, and 5000 square feet of finished living space. The first floor primary bedroom is gorgeous, with an en suite bathroom and huge walk in closet. The private laundry room connects from the primary bath or from the hallway off of the great room leading into the primary suite. A chef’s kitchen fit with Amish built cabinetry, quartz countertops, gas cooktop, double oven and more make entertaining a breeze. A butler's kitchen and pantry keeps the main kitchen organized and fresh. The open concept joins the dining room and great room fit with a gas fireplace, custom built shelving, and 10' ceilings. Flooding with natural light these rooms lead you out onto the porch, overlooking your private back yard. Upstairs, 3 more bedrooms with built out walk in closets await you; complemented by a loft space, secondary laundry room, and a massive 36’ bonus room. The finished basement holds an abundance of natural light with raised elevation and windows. An open space for entertaining is flanked by a 5th bedroom + full bathroom, and an extra bonus room. Privacy and exclusivity await you, all while being close to shopping and amenities.
Sold for $865,000
$865,000
3611 River Birch Dr, Bellbrook, OH 45305
5beds
--sqft
Single Family Residence
Built in 2023
0.58 Acres Lot
$917,900 Zestimate®
$--/sqft
$4,434 Estimated rent
Home value
$917,900
$872,000 - $964,000
$4,434/mo
Zestimate® history
Owner options
List your home for rent
$4,434/mo
Rent Zestimate®
Find your next renter with Zillow Rental Manager. Plus, with online applications, you can quickly screen prospective tenants – for free.
$4,434/mo
Rent Zestimate®
Refinance and save
$5,002/mo
Est. payment
Refinancing to a lower rate could help reduce your monthly payments and save thousands over the life of the loan.
$5,002/mo
Est. payment
Explore your selling options
Work with a Zillow partner agent
Leverage their expertise and Zillow's premium Showcase listings to get your home seen by more buyers.
Get startedList with your own agent
Get your home in front of millions of buyers by listing it on Zillow.
Learn how to do itSell it yourself
Take full control of how buyers see your home on Zillow by listing For Sale by Owner (FSBO).
List your homeWhat's special
Zillow last checked:
Listing updated:
Listed by:
Amy Ferguson (937)748-5500,
Coldwell Banker Heritage
Bought with:
Amy Ferguson
Coldwell Banker Heritage
Source: DABR MLS,MLS#: 901359 Originating MLS: Dayton Area Board of REALTORS
Originating MLS: Dayton Area Board of REALTORSFacts & features
Interior
Bedrooms & bathrooms
- Bedrooms: 5
- Bathrooms: 5
- Full bathrooms: 5
- Main level bathrooms: 2
Primary bedroom
- Level: Main
- Dimensions: 13 x 15
Bedroom
- Level: Second
- Dimensions: 12 x 14
Bedroom
- Level: Second
- Dimensions: 12 x 14
Bedroom
- Level: Second
- Dimensions: 11 x 12
Bedroom
- Level: Basement
- Dimensions: 12 x 12
Bonus room
- Level: Second
- Dimensions: 12 x 35
Dining room
- Level: Main
- Dimensions: 15 x 16
Entry foyer
- Level: Main
- Dimensions: 6 x 12
Great room
- Level: Main
- Dimensions: 17 x 18
Kitchen
- Level: Main
- Dimensions: 14 x 16
Laundry
- Level: Main
- Dimensions: 5 x 7
Laundry
- Level: Second
- Dimensions: 5 x 5
Loft
- Level: Second
- Dimensions: 12 x 15
Mud room
- Level: Main
- Dimensions: 5 x 5
Office
- Level: Main
- Dimensions: 12 x 13
Office
- Level: Second
- Dimensions: 9 x 8
Other
- Level: Main
- Dimensions: 7 x 8
Heating
- Forced Air, Natural Gas
Cooling
- Central Air
Appliances
- Included: Built-In Oven, Cooktop, Dishwasher, Disposal, Microwave, Refrigerator, Gas Water Heater
Features
- Ceiling Fan(s), High Speed Internet, Kitchen Island, Kitchen/Family Room Combo, Pantry, Quartz Counters, Solid Surface Counters, Walk-In Closet(s)
- Windows: Aluminum Frames, Double Hung, Double Pane Windows, Wood Frames
- Basement: Full,Finished
- Has fireplace: Yes
- Fireplace features: Gas
Property
Parking
- Total spaces: 3
- Parking features: Attached, Garage
- Attached garage spaces: 3
Features
- Levels: Two
- Stories: 2
- Patio & porch: Patio, Porch
- Exterior features: Porch, Patio
Lot
- Size: 0.58 Acres
- Dimensions: 99 x 187 x 57 x 59 x 67 x 26 x 253
Details
- Parcel number: L35000100030017000
- Zoning: Residential
- Zoning description: Residential
Construction
Type & style
- Home type: SingleFamily
- Property subtype: Single Family Residence
Materials
- Frame, Wood Siding
Condition
- Year built: 2023
Utilities & green energy
- Water: Public
- Utilities for property: Natural Gas Available, Sewer Available, Water Available
Community & HOA
Community
- Subdivision: Highview Terrace Ph 3 Sec 3
HOA
- Has HOA: Yes
- HOA fee: $365 annually
- HOA name: Highview Terrace HOA
- HOA phone: 937-723-0006
Location
- Region: Bellbrook
Financial & listing details
- Tax assessed value: $742,440
- Annual tax amount: $15,497
- Date on market: 12/7/2023
Price history
| Date | Event | Price |
|---|---|---|
| 5/7/2024 | Sold | $865,000-8% |
Source:  DABR MLS #901359 Report a problem DABR MLS #901359 Report a problem | ||
| 4/13/2024 | Pending sale | $940,000 |
Source: DABR MLS #901359 Report a problem | ||
| 3/29/2024 | Price change | $940,000-0.8% |
Source: DABR MLS #901359 Report a problem | ||
| 3/22/2024 | Price change | $948,000-0.1% |
Source: DABR MLS #901359 Report a problem | ||
| 3/9/2024 | Price change | $949,000-0.1% |
Source: DABR MLS #901359 Report a problem | ||
| 1/19/2024 | Price change | $950,000-2.6% |
Source: DABR MLS #901359 Report a problem | ||
| 12/7/2023 | Listed for sale | $975,000-2.5% |
Source: DABR MLS #901359 Report a problem | ||
| 9/16/2023 | Listing removed | -- |
Source:  Coldwell Banker Heritage Realtors Report a problem Coldwell Banker Heritage Realtors Report a problem | ||
| 9/6/2023 | Listed for sale | $999,999 |
Source: DABR MLS #863872 Report a problem | ||
| 5/12/2023 | Listing removed | -- |
Source: Coldwell Banker Heritage Realtors Report a problem | ||
| 5/6/2023 | Listed for sale | $999,999 |
Source: DABR MLS #863872 Report a problem | ||
| 2/14/2023 | Pending sale | $999,999 |
Source: DABR MLS #863872 Report a problem | ||
| 5/17/2022 | Listed for sale | $999,999+769.6% |
Source: DABR MLS #863872 Report a problem | ||
| 10/22/2021 | Sold | $115,000 |
Source: Public Record Report a problem | ||
Public tax history
| Year | Property taxes | Tax assessment |
|---|---|---|
| 2025 | $15,497 +3.8% | $259,850 |
| 2024 | $14,931 +620.1% | $259,850 +622.2% |
| 2023 | $2,074 -18.2% | $35,980 |
| 2022 | $2,534 -1% | $35,980 |
| 2021 | $2,560 +6.8% | $35,980 |
| 2020 | $2,396 | $35,980 |
Find assessor info on the county website
Neighborhood: 45305
Nearby homes
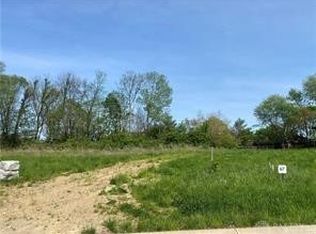
- $133,0000.439 Acres3615 River Birch Dr, Bellbrook, OH 45305Sold
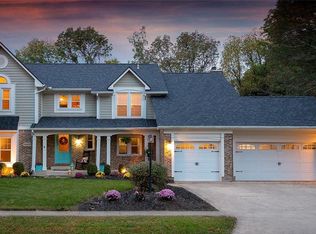
- $501,4004 bd4 ba3.7k sqft3625 Ridgeway Rd, Bellbrook, OH 45305Off Market
- $83,800-- bd-- ba-- sqft3608 River Birch Dr, Bellbrook, OH 45305Off Market
- $549,0004 bd3 ba1.8k sqft3629 Ridgeway Rd, Bellbrook, OH 45305Off Market
- $1,414,6004 bd6 ba5.9k sqft3619 River Birch Dr, Bellbrook, OH 45305Off Market
- $103,7500.494 Acres3612 River Birch Dr, Bellbrook, OH 45305Off Market
- $3,5004 bd4 ba2.9k sqft3623 Ridgeway Rd, Bellbrook, OH 45305For Rent
- $433,1004 bd2 ba2k sqft3637 Catalpa View Way, Bellbrook, OH 45305Off Market
Nearby schools
GreatSchools rating
- 9/10Bell Creek Intermediate SchoolGrades: 3-5Distance: 0.6 mi
- 10/10Bellbrook Middle SchoolGrades: 6-8Distance: 1.3 mi
- 8/10Bellbrook High SchoolGrades: 9-12Distance: 0.8 mi
Schools provided by the listing agent
- District: Sugarcreek
Source: DABR MLS. This data may not be complete. We recommend contacting the local school district to confirm school assignments for this home.
Get a cash offer in 3 minutes
Find out how much your home could sell for in as little as 3 minutes with a no-obligation cash offer.
Estimated market value
$917,900
Get a cash offer in 3 minutes
Find out how much your home could sell for in as little as 3 minutes with a no-obligation cash offer.
Estimated market value
$917,900
- Ohio
- Greene County
- Bellbrook
- 45305
- 3611 River Birch Dr
Nearby cities
Nearby zip codes
Other Bellbrook Topics
