Well maintained 3 Br, 1.5 bath, 1 car garage. Painted throughout and freshly cleaned and move-in ready. New carpets in bedrooms, vinyl plank in hall, living rm and kitchen. Office Nook off of the living room with nice built-in shelves or use that space as your dining area. You could add more cabinetry in the kitchen that is the current dining area. Half bath and laundry are in the same room. Could you possibly move the laundry out to the current dining nook and put a shower its place, improving this home to 2 full baths? Home is on a crawlspace. Updates to home include: new insulated siding, soffits and windows, new insulated garage door, about 7 years ago, new front door and HVAC system a few years ago, tankless water heater, kit sink and faucet, garbage disposal and microwave 2 years ago. Roof is about 10 yrs old. There is also reverse osmosis system. Shaded fenced back yard and nice big patio to enjoy entertaining outside. Convenient neighborhood, very close to public elementary, intermediate and middle schools. Just south of Roncalli High School. Home is 6 min north of Southport with access to 65 S and lots of shopping/restaurants or 15 min drive to downtown.
Sold
$203,000
3611 Royal Oak Dr, Indianapolis, IN 46227
3beds
1,064sqft
Residential, Single Family Residence
Built in 1973
0.25 Acres Lot
$222,300 Zestimate®
$191/sqft
$1,545 Estimated rent
Home value
$222,300
$211,000 - $233,000
$1,545/mo
Zestimate® history
Owner options
List your home for rent
$1,545/mo
Rent Zestimate®
Find your next renter with Zillow Rental Manager. Plus, with online applications, you can quickly screen prospective tenants – for free.
$1,545/mo
Rent Zestimate®
Refinance and save
$1,355/mo
Est. payment
Refinancing to a lower rate could help reduce your monthly payments and save thousands over the life of the loan.
$1,355/mo
Est. payment
Explore your selling options
Work with a Zillow partner agent
Leverage their expertise and Zillow's premium Showcase listings to get your home seen by more buyers.
Get startedList with your own agent
Get your home in front of millions of buyers by listing it on Zillow.
Learn how to do itSell it yourself
Take full control of how buyers see your home on Zillow by listing For Sale by Owner (FSBO).
List your homeWhat's special
Half bathNice big patioVinyl plank in hallIntermediate and middle schoolsConvenient neighborhoodLiving rmNew carpets
Zillow last checked:
Listing updated:
Listed by:
Charlene Brown 317-331-1810,
eXp Realty, LLC
Bought with:
Brian Hopson
F.C. Tucker Company
Source: MIBOR as distributed by MLS GRID,MLS#: 21960878
Facts & features
Interior
Bedrooms & bathrooms
- Bedrooms: 3
- Bathrooms: 2
- Full bathrooms: 1
- 1/2 bathrooms: 1
- Main level bathrooms: 2
- Main level bedrooms: 3
Primary bedroom
- Features: Carpet
- Level: Main
- Area: 143 Square Feet
- Dimensions: 13 x 11
Bedroom 2
- Features: Hardwood
- Level: Main
- Area: 120 Square Feet
- Dimensions: 12 x 10
Bedroom 3
- Features: Carpet
- Level: Main
- Area: 99 Square Feet
- Dimensions: 11 x 9
Bonus room
- Features: Vinyl Plank
- Level: Main
- Area: 56 Square Feet
- Dimensions: 8 x 7
Kitchen
- Features: Vinyl Plank
- Level: Main
- Area: 112 Square Feet
- Dimensions: 16 x 7
Living room
- Features: Vinyl Plank
- Level: Main
- Area: 195 Square Feet
- Dimensions: 15 x 13
Heating
- Forced Air
Cooling
- Has cooling: Yes
Appliances
- Included: Dryer, Disposal, Gas Water Heater, Microwave, Gas Oven, Range Hood, Refrigerator, Washer, Water Softener Owned
- Laundry: Main Level
Features
- Bookcases, Eat-in Kitchen
- Has basement: No
Interior area
- Total structure area: 1,064
- Total interior livable area: 1,064 sqft
Property
Parking
- Total spaces: 1
- Parking features: Attached
- Attached garage spaces: 1
- Details: Garage Parking Other(Garage Door Opener)
Features
- Levels: One
- Stories: 1
- Patio & porch: Patio
Lot
- Size: 0.25 Acres
- Features: Sidewalks, Mature Trees
Details
- Additional structures: Barn Storage
- Parcel number: 491505105001000500
- Other equipment: Satellite Dish
- Horse amenities: None
Construction
Type & style
- Home type: SingleFamily
- Architectural style: Ranch
- Property subtype: Residential, Single Family Residence
Materials
- Brick, Vinyl Siding
- Foundation: Block
Condition
- New construction: No
- Year built: 1973
Utilities & green energy
- Water: Municipal/City
- Utilities for property: Electricity Connected, Sewer Connected, Water Connected
Community & HOA
Community
- Subdivision: Maryknoll Park
HOA
- Has HOA: No
Location
- Region: Indianapolis
Financial & listing details
- Price per square foot: $191/sqft
- Tax assessed value: $214,500
- Annual tax amount: $1,880
- Date on market: 1/26/2024
- Cumulative days on market: 28 days
- Electric utility on property: Yes
Price history
| Date | Event | Price |
|---|---|---|
| 3/15/2024 | Sold | $203,000-4.2%$191/sqft |
Source:  MIBOR as distributed by MLS GRID #21960878 Report a problem MIBOR as distributed by MLS GRID #21960878 Report a problem | ||
| 2/22/2024 | Pending sale | $212,000$199/sqft |
Source: MIBOR as distributed by MLS GRID #21960878 Report a problem | ||
| 2/21/2024 | Price change | $212,000-3.6%$199/sqft |
Source: MIBOR as distributed by MLS GRID #21960878 Report a problem | ||
| 2/2/2024 | Price change | $220,000-2.2%$207/sqft |
Source: MIBOR as distributed by MLS GRID #21960878 Report a problem | ||
| 1/26/2024 | Listed for sale | $225,000$211/sqft |
Source: MIBOR as distributed by MLS GRID #21960878 Report a problem | ||
Public tax history
| Year | Property taxes | Tax assessment |
|---|---|---|
| 2025 | $3,981 +102.7% | $214,500 +37.1% |
| 2024 | $1,964 +7.9% | $156,400 -6.6% |
| 2023 | $1,821 +20.4% | $167,400 +10.7% |
| 2022 | $1,512 +8.6% | $151,200 +18.9% |
| 2021 | $1,393 +13% | $127,200 +5.3% |
| 2020 | $1,233 +0.5% | $120,800 +7.3% |
| 2019 | $1,227 -6.5% | $112,600 +0.9% |
| 2018 | $1,312 +7.1% | $111,600 -2.5% |
| 2017 | $1,225 +12.7% | $114,500 +7% |
| 2016 | $1,087 +7.2% | $107,000 +2.1% |
| 2014 | $1,014 +1.7% | $104,800 |
| 2013 | $997 | $104,800 +2.7% |
| 2012 | $997 | $102,000 +0.4% |
| 2011 | -- | $101,600 |
| 2010 | $848 +18.5% | $101,600 -3.4% |
| 2009 | $716 | $105,200 +23.3% |
| 2007 | -- | $85,300 |
| 2006 | -- | $85,300 |
| 2005 | -- | $85,300 |
| 2004 | -- | $85,300 |
| 2003 | -- | $85,300 +95.6% |
| 2002 | -- | $43,600 +199.9% |
| 2001 | -- | $14,540 |
| 2000 | -- | $14,540 |
Find assessor info on the county website
Neighborhood: Edgewood
Nearby homes
- $206,3003 bd-- ba1.1k sqft3543 Royal Oak Dr, Indianapolis, IN 46227Off Market
- $246,2002 bd1 ba936 sqft5638 S Kealing Ave, Indianapolis, IN 46227Off Market
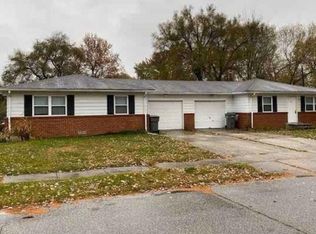
- $230,6003 bd1 ba1.5k sqft3610 Royal Oak Dr, Indianapolis, IN 46227Off Market
- $234,8004 bd0 ba1.8k sqft5704 S Kealing Ave, Indianapolis, IN 46227Off Market
- $182,6003 bd1 ba970 sqft3533 Royal Oak Dr, Indianapolis, IN 46227Off Market
- $1,9603 bd2 ba1.4k sqft3618 Ferncliff Ave, Indianapolis, IN 46227For Rent
- $200,6003 bd-- ba1.1k sqft3602 Ferncliff Ave, Indianapolis, IN 46227Off Market
- $244,3003 bd2 ba1.9k sqft5625 S Gale St, Indianapolis, IN 46227Off Market
Nearby schools
GreatSchools rating
- 4/10Clinton Young Elementary SchoolGrades: 1-5Distance: 0.5 mi
- 6/10Southport Middle SchoolGrades: 7-8Distance: 0.8 mi
- 4/10Southport High SchoolGrades: 9-12Distance: 2.2 mi
Schools provided by the listing agent
- Elementary: Clinton Young Elementary School
- Middle: Southport Middle School
- High: Southport High School
Source: MIBOR as distributed by MLS GRID. This data may not be complete. We recommend contacting the local school district to confirm school assignments for this home.
Get a cash offer in 3 minutes
Find out how much your home could sell for in as little as 3 minutes with a no-obligation cash offer.
Estimated market value
$222,300
Get a cash offer in 3 minutes
Find out how much your home could sell for in as little as 3 minutes with a no-obligation cash offer.
Estimated market value
$222,300
- Indiana
- Marion County
- Indianapolis
- 46227
- Edgewood
- 3611 Royal Oak Dr
Nearby cities
Nearby neighborhoods
Nearby zip codes
Other Indianapolis Topics
