You found it! Your dream home is here! Boasting modern elegant finishes throughout, this home is soon to be your luxurious retreat. Enjoy a private secluded entrance located at the corner of the prestigious St Albans community. This 2 bedroom, 2 bathroom, 1,100 sf condo is a ground level end unit which allows for easy access and privacy. The Master Bedroom contains his and her dual closets with one being a larger walk-in closet. Other convenient features are the in-unit laundry and oversized fully enclosed patio.
St Albans community amenities include a gym, clubhouse, tennis courts, 2 pools and a lake. The St Albans HOA owns the land, so the land lease fee is only $1 per year which means this home qualifies for both FHA and Conventional financing. South Coast Metro is a hub of world class entertainment, shopping, and dining with South Coast Plaza and the Segerstrom Performing Arts center located within walking distance.
No need to keep looking, your dream home is here!
Sold for $555,000
Listed by: Isaac Melgoza, Broker • Isaac Melgoza • Contact: 714-661-7490
Bought with: Isaac Melgoza, Broker
$555,000
3611 S Bear St Unit D, Santa Ana, CA 92704
2beds
1,170sqft
Condominium
Built in 1981
-- sqft lot
$562,900 Zestimate®
$474/sqft
$4,005 Estimated rent
Home value
$562,900
$518,000 - $614,000
$4,005/mo
Zestimate® history
Owner options
List your home for rent
$4,005/mo
Rent Zestimate®
Find your next renter with Zillow Rental Manager. Plus, with online applications, you can quickly screen prospective tenants – for free.
$4,005/mo
Rent Zestimate®
Refinance and save
$4,083/mo
Est. payment
Refinancing to a lower rate could help reduce your monthly payments and save thousands over the life of the loan.
$4,083/mo
Est. payment
Explore your selling options
Work with a Zillow partner agent
Leverage their expertise and Zillow's premium Showcase listings to get your home seen by more buyers.
Get startedList with your own agent
Get your home in front of millions of buyers by listing it on Zillow.
Learn how to do itSell it yourself
Take full control of how buyers see your home on Zillow by listing For Sale by Owner (FSBO).
List your homeWhat's special
Private secluded entranceGround level end unitLarger walk-in closetModern elegant finishesIn-unit laundryOversized fully enclosed patio
Zillow last checked:
Listing updated:
Listed by:
Isaac Melgoza DRE #01973169 714-661-7490,
Isaac Melgoza, Broker
Bought with:
Isaac Melgoza, DRE #01973169
Isaac Melgoza, Broker
Source: CRMLS,MLS#: OC25143886 Originating MLS: California Regional MLS
Originating MLS: California Regional MLSFacts & features
Interior
Bedrooms & bathrooms
- Bedrooms: 2
- Bathrooms: 2
- Full bathrooms: 2
- Main level bathrooms: 2
- Main level bedrooms: 2
Rooms
- Room types: Bedroom, Primary Bathroom, Primary Bedroom, Other
Primary bedroom
- Features: Main Level Primary
Primary bedroom
- Features: Primary Suite
Bedroom
- Features: All Bedrooms Down
Bathroom
- Features: Bathtub, Full Bath on Main Level, Granite Counters, Separate Shower, Tile Counters, Tub Shower, Walk-In Shower
Kitchen
- Features: Kitchen Island, Kitchen/Family Room Combo, Quartz Counters, Remodeled, Self-closing Cabinet Doors, Updated Kitchen
Other
- Features: Walk-In Closet(s)
Heating
- Central
Cooling
- Central Air
Appliances
- Included: Dishwasher, Gas Oven, Gas Range, Microwave, Refrigerator
- Laundry: Washer Hookup, Gas Dryer Hookup, Inside, Laundry Closet
Features
- Breakfast Bar, Ceiling Fan(s), Crown Molding, Eat-in Kitchen, Granite Counters, Quartz Counters, Stone Counters, Recessed Lighting, All Bedrooms Down, Main Level Primary, Primary Suite, Walk-In Closet(s)
- Flooring: Laminate
- Doors: Sliding Doors
- Windows: Screens, Shutters
- Has fireplace: Yes
- Fireplace features: Living Room
- Common walls with other units/homes: 1 Common Wall,End Unit,No One Below
Interior area
- Total interior livable area: 1,170 sqft
Property
Parking
- Total spaces: 1
- Parking features: Carport, Guest
- Carport spaces: 1
Features
- Levels: One
- Stories: 1
- Entry location: Ground Level
- Patio & porch: Concrete, Enclosed, Patio
- Pool features: Association, Community
- Has spa: Yes
- Spa features: Association, Community
- Fencing: Masonry
- Has view: Yes
- View description: City Lights
Lot
- Size: 4.05 Acres
Details
- Parcel number: 93116404
- On leased land: Yes
- Lease amount: $1
- Special conditions: Standard,Trust
Construction
Type & style
- Home type: Condo
- Architectural style: Tudor
- Property subtype: Condominium
- Attached to another structure: Yes
Materials
- Drywall
- Foundation: Slab
- Roof: Asphalt,Shingle
Condition
- Updated/Remodeled,Turnkey
- New construction: No
- Year built: 1981
Utilities & green energy
- Electric: Standard
- Sewer: Public Sewer
- Water: Public
- Utilities for property: Cable Available, Electricity Connected, Natural Gas Connected, Phone Available, Sewer Connected, Water Connected
Community & HOA
Community
- Features: Curbs, Gutter(s), Lake, Street Lights, Sidewalks, Urban, Pool
- Security: Carbon Monoxide Detector(s), Security Gate, Smoke Detector(s)
- Subdivision: St. Albans (Stal)
HOA
- Has HOA: Yes
- Amenities included: Clubhouse, Fitness Center, Outdoor Cooking Area, Barbecue, Spa/Hot Tub, Tennis Court(s), Trash, Water
- Services included: Sewer
- HOA fee: $600 monthly
- HOA name: St Albans HOA
- HOA phone: 714-285-2626
Location
- Region: Santa Ana
Financial & listing details
- Price per square foot: $474/sqft
- Tax assessed value: $481,117
- Annual tax amount: $5,784
- Date on market: 6/27/2025
- Cumulative days on market: 13 days
- Listing terms: Cash,Cash to Existing Loan,Cash to New Loan,Conventional,FHA,Fannie Mae,Freddie Mac,Government Loan,VA Loan
- Inclusions: Stainless steel appliances including Refrigerator.
- Exclusions: Personal Property, 2nd Black Refrigerator
- Road surface type: Paved
Price history
| Date | Event | Price |
|---|---|---|
| 7/31/2025 | Sold | $555,000-7.3%$474/sqft |
Source:  CRMLS #OC25143886 Report a problem CRMLS #OC25143886 Report a problem | ||
| 7/10/2025 | Pending sale | $599,000$512/sqft |
Source: CRMLS #OC25143886 Report a problem | ||
| 6/27/2025 | Listed for sale | $599,000+44.3%$512/sqft |
Source: CRMLS #OC25143886 Report a problem | ||
| 3/10/2020 | Sold | $415,000$355/sqft |
Source: Public Record Report a problem | ||
| 2/4/2020 | Pending sale | $415,000$355/sqft |
Source: Keller Williams Costa Mesa #PW19285146 Report a problem | ||
| 12/17/2019 | Listed for sale | $415,000$355/sqft |
Source: Keller Williams Costa Mesa #PW19196694 Report a problem | ||
| 10/10/2019 | Pending sale | $415,000$355/sqft |
Source: Keller Williams Costa Mesa #PW19196694 Report a problem | ||
| 8/22/2019 | Listed for sale | $415,000+14.3%$355/sqft |
Source: Keller Williams Costa Mesa #PW19196694 Report a problem | ||
| 12/9/2016 | Sold | $363,000-1.6%$310/sqft |
Source: Public Record Report a problem | ||
| 9/30/2016 | Listed for sale | $369,000$315/sqft |
Source: Star Real Estate #OC16715113 Report a problem | ||
Public tax history
| Year | Property taxes | Tax assessment |
|---|---|---|
| 2025 | $5,784 +2.7% | $481,117 +2% |
| 2024 | $5,632 +2.5% | $471,684 +2% |
| 2023 | $5,495 +1% | $462,436 +2% |
| 2022 | $5,439 +2.4% | $453,369 +2% |
| 2021 | $5,312 -3.4% | $444,480 +15.4% |
| 2020 | $5,499 +16.9% | $385,218 +2% |
| 2019 | $4,705 +2% | $377,665 +2% |
| 2018 | $4,613 +4.8% | $370,260 +2% |
| 2017 | $4,401 | $363,000 +124.8% |
| 2016 | $4,401 +105.4% | $161,452 +1.5% |
| 2015 | $2,143 +3.1% | $159,027 +2% |
| 2014 | $2,078 | $155,912 +0.5% |
| 2013 | -- | $155,208 +2% |
| 2012 | -- | $152,165 +2% |
| 2011 | -- | $149,182 +0.8% |
| 2010 | -- | $148,068 |
Find assessor info on the county website
Neighborhood: 92704
Nearby homes
- $381,8001 bd1 ba750 sqft3611 S Bear St UNIT A, Santa Ana, CA 92704Off Market
- $630,5002 bd2 ba1.1k sqft3611 S Bear St UNIT B, Santa Ana, CA 92704Off Market
- $396,8001 bd1 ba750 sqft3611 S Bear St UNIT C, Santa Ana, CA 92704Off Market
- $562,9002 bd2 ba1.1k sqft3611 S Bear St UNIT F, Santa Ana, CA 92704Off Market
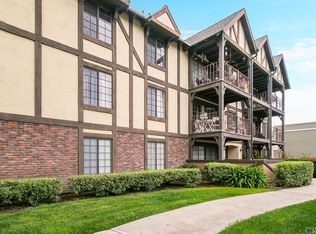
- $372,9001 bd1 ba867 sqft3611 S Bear St UNIT G, Santa Ana, CA 92704Off Market
- $404,2001 bd1 ba867 sqft3611 S Bear St UNIT J, Santa Ana, CA 92704Off Market
- $540,0002 bd2 ba1.1k sqft3611 S Bear St UNIT K, Santa Ana, CA 92704Sold
- $511,0002 bd2 ba1.1k sqft3613 S Bear St UNIT A, Santa Ana, CA 92704Off Market
Nearby schools
GreatSchools rating
- 4/10Jefferson Elementary SchoolGrades: K-5Distance: 0.8 mi
- 4/10McFadden Institute of TechnologyGrades: K-8Distance: 0.8 mi
- 7/10Segerstrom High SchoolGrades: 9-12Distance: 0.5 mi
Schools provided by the listing agent
- Elementary: Jefferson
- Middle: McFadden
- High: Segerstrom
Source: CRMLS. This data may not be complete. We recommend contacting the local school district to confirm school assignments for this home.
Get a cash offer in 3 minutes
Find out how much your home could sell for in as little as 3 minutes with a no-obligation cash offer.
Estimated market value
$562,900
Get a cash offer in 3 minutes
Find out how much your home could sell for in as little as 3 minutes with a no-obligation cash offer.
Estimated market value
$562,900
- California
- Orange County
- Santa Ana
- 92704
- 3611 S Bear St Unit D
Nearby cities
Nearby neighborhoods
Nearby zip codes
Other Santa Ana Topics
