Some homes ask you to imagine the possibilities. This one hands you the room to do it. Two bedrooms and two baths on the main level, plus a lower level with a second living room and a non-conforming third bedroom, give you space to sleep, work, create, or simply spread out.
It starts at the front porch, where you can sit with your coffee and watch the day begin. Inside, the kitchen appliances stay, so the heavy lifting is already done. Out back, the large fenced yard opens up around a patio, ready for evening fires, weekend cookouts, and plenty of room for pets to roam. A one-car garage and a double driveway keep parking simple.
Independence puts you in an easy spot on the metro. Downtown Kansas City is about 20 minutes away, and most of the metro is within 30 minutes, so commutes, dinners out, and weekend plans all stay within easy reach.
Homes with this much usable space and outdoor living don't come along every day. Schedule your private showing and see how it fits.
Active
$190,000
3611 S Spring St, Independence, MO 64055
3beds
1,166sqft
Single Family Residence
Built in 1956
7,484 Square Feet Lot
$-- Zestimate®
$163/sqft
$-- HOA
What's special
One-car garageLarge fenced yardFront porchDouble drivewayNon-conforming third bedroomKitchen appliances stay
- 5 days
- 352
- 49
Likely to sell faster than
Zillow last checked:
Listing updated:
Listed by:
Michelle Isabell 816-651-1943,
Keller Williams Realty Partners Inc.
Source: Heartland MLS as distributed by MLS GRID,MLS#: 2644133
Facts & features
Interior
Bedrooms & bathrooms
- Bedrooms: 3
- Bathrooms: 2
- Full bathrooms: 2
Primary bedroom
- Level: First
- Area: 143 Square Feet
- Dimensions: 13.3 x 10.75
Bedroom 2
- Level: First
- Area: 115 Square Feet
- Dimensions: 9.75 x 11.75
Bedroom 3
- Features: All Carpet
- Level: Basement
- Area: 122 Square Feet
- Dimensions: 10.75 x 11.3
Dining room
- Features: Linoleum
- Level: First
- Area: 89 Square Feet
- Dimensions: 11.75 x 7.5
Family room
- Features: All Carpet
- Level: Basement
- Area: 327 Square Feet
- Dimensions: 22.75 x 14.3
Kitchen
- Features: Linoleum
- Level: First
- Area: 72 Square Feet
- Dimensions: 8.25 x 8.75
Living room
- Level: First
- Area: 195 Square Feet
- Dimensions: 18.25 x 10.75
Heating
- Natural Gas
Cooling
- Attic Fan, Electric
Appliances
- Included: Dishwasher, Disposal, Microwave, Refrigerator, Electric Range
- Laundry: Lower Level
Features
- Ceiling Fan(s), Pantry, Stained Cabinets
- Flooring: Wood
- Doors: Storm Door(s)
- Windows: Window Coverings
- Basement: Finished,Full,Interior Entry
- Has fireplace: No
Interior area
- Total structure area: 1,166
- Total interior livable area: 1,166 sqft
- Finished area above ground: 717
- Finished area below ground: 449
Property
Parking
- Total spaces: 1
- Parking features: Attached, Garage Door Opener
- Attached garage spaces: 1
Features
- Patio & porch: Patio
- Fencing: Metal
Lot
- Size: 7,484 Square Feet
- Features: City Limits
Details
- Parcel number: 33220061700000000
Construction
Type & style
- Home type: SingleFamily
- Architectural style: Traditional
- Property subtype: Single Family Residence
Materials
- Board & Batten Siding
- Roof: Composition
Condition
- Year built: 1956
Utilities & green energy
- Sewer: Public Sewer
- Water: Public
Community & HOA
Community
- Security: Smoke Detector(s)
- Subdivision: Santa Fe Acres
HOA
- Has HOA: No
Location
- Region: Independence
Financial & listing details
- Price per square foot: $163/sqft
- Tax assessed value: $108,440
- Annual tax amount: $1,473
- Date on market: 10/1/2026
- Listing terms: Cash,Conventional,FHA,VA Loan
- Ownership: Private
Estimated market value
Not available
Estimated sales range
Not available
Not available
Price history
| Date | Event | Price |
|---|---|---|
| 10/1/2026 | Listed for sale | $190,000+52%$163/sqft |
Source:  Heartland MLS as distributed by MLS GRID #2644133 Report a problem Heartland MLS as distributed by MLS GRID #2644133 Report a problem | ||
| 8/5/2020 | Sold | -- |
Source: Heartland MLS as distributed by MLS GRID #2218147 Report a problem | ||
| 5/2/2020 | Pending sale | $125,000$107/sqft |
Source: Keller Williams Realty Partner #2218147 Report a problem | ||
| 4/30/2020 | Listed for sale | $125,000$107/sqft |
Source: Keller Williams Realty Partner #2218147 Report a problem | ||
Public tax history
| Year | Property taxes | Tax assessment |
|---|---|---|
| 2025 | $1,473 -17.3% | $20,604 -19.9% |
| 2024 | $1,781 +2.3% | $25,711 |
| 2023 | $1,741 +51.3% | $25,711 +65% |
| 2022 | $1,151 +0% | $15,580 |
| 2021 | $1,150 +10.7% | $15,580 +14% |
| 2020 | $1,039 +1.6% | $13,670 |
| 2019 | $1,022 | $13,670 +0.3% |
| 2018 | $1,022 -6.9% | $13,630 |
| 2017 | $1,098 +4.7% | $13,630 +2.6% |
| 2016 | $1,049 +4.9% | $13,288 +3% |
| 2014 | $1,001 +0.6% | $12,901 |
| 2013 | $995 +1.3% | $12,901 |
| 2012 | $982 -4.5% | $12,901 |
| 2011 | $1,028 +2.5% | $12,901 -6.1% |
| 2010 | $1,003 -7.8% | $13,741 |
| 2009 | $1,088 +0.2% | $13,741 -11% |
| 2008 | $1,085 +3.6% | $15,440 |
| 2007 | $1,048 +0.1% | $15,440 +4% |
| 2006 | $1,047 +6.2% | $14,846 |
| 2005 | $987 0% | $14,846 +9% |
| 2004 | $987 +15.1% | $13,621 |
| 2003 | $857 +0.3% | $13,621 +13% |
| 2002 | $855 +15.5% | $12,053 |
| 2001 | $740 | $12,053 |
Find assessor info on the county website
Monthly payment
Est. payment
Payment breakdown
Explore the cost of this home by adjusting the details. Changes won't be saved.Climate risks
Neighborhood: Luff
Nearby schools
Schools provided by the listing agent
- Elementary: Luff
- Middle: Pioneer Ridge
- High: Truman
Source: Heartland MLS as distributed by MLS GRID. This data may not be complete. We recommend contacting the local school district to confirm school assignments for this home.

Similar homes
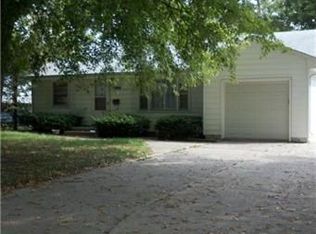
- $200,0003 bd2 ba1k sqft12206 E 47th St S, Independence, MO 64055For Sale
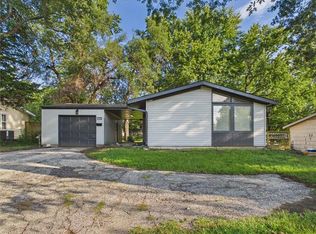 MLS ID #2642577, Jessica Thomas, Realty ONE Group Esteem. Heartland MLS as distributed by MLS GRID
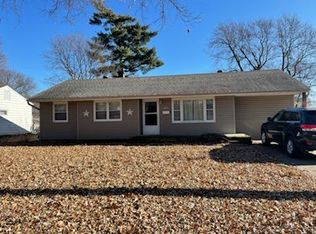
 - $190,0003 bd2 ba1k sqft10416 E 28th Ter S, Independence, MO 64052For Sale
 MLS ID #2644771, Tracy Keene, Journey Real Estate Group. Heartland MLS as distributed by MLS GRID
 - $209,9003 bd2 ba1.3k sqft3507 S Osage St, Independence, MO 64055For Sale
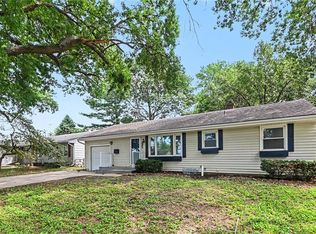 MLS ID #2637658, Robert Salmons, Entera Realty. Heartland MLS as distributed by MLS GRID
 - $--3 bd2 ba1.1k sqft12207 E 37th St S, Independence, MO 64052Auction
 Auction.com 1
 - $219,9003 bd2 ba1.1k sqft3915 S Grand Ave, Independence, MO 64055For Sale
 MLS ID #103612, Skeeter J Smith, Platinum Realty LLC. WCAR MO
