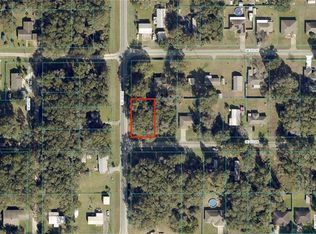
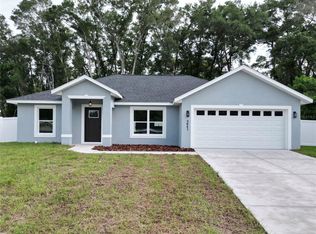
Virtually Staged. Welcome to the Marquez Model, a beautifully finished 3-bedroom, 2-bathroom modern farmhouse offering stylish upgrades, a functional layout, and exceptional curb appeal on a desirable 0.29-acre corner lot. From the moment you arrive, the home stands out with its charming board-and-batten exterior, cedar plank accents, and inviting front porch. Inside, the bright open-concept floor plan creates a spacious and welcoming atmosphere, seamlessly connecting the living room, dining area, and kitchen—perfect for entertaining or comfortable everyday living. The kitchen serves as the heart of the home and features beautiful wood cabinetry, quartz countertops, dark stainless steel appliances, and a large center island offering plenty of prep space, storage, and seating. Durable waterproof laminate flooring flows throughout the home, combining modern style with easy maintenance. French doors allow natural light to fill the living space while providing direct access to the backyard. The 6-foot vinyl privacy fence creates a private outdoor retreat with plenty of room to relax, entertain, or enjoy time with family and pets. The spacious primary suite offers a comfortable escape with a beautifully designed bathroom featuring a modern walk-in shower, sleek glass shower door, and tiled bathroom walls for an upgraded, custom look. The secondary bathroom also features tile along the bathroom walls, adding style and durability. Additional highlights include modern ceiling fans throughout, an inside laundry room, generous storage, and a spacious 2-car garage with plenty of room for vehicles and everyday necessities. With its combination of modern finishes, farmhouse character, privacy fencing, corner-lot appeal, and move-in-ready design, this home offers everything today’s buyers are looking for. Don’t miss the opportunity to make the Marquez Model your new home—schedule your private showing today!
Sold for $292,400
Zillow last checked:
Listing updated:
Bought with:
Christine Robinson, PA, 3161032
REAL BROKER LLC - OCALA
Source: Stellar MLS,MLS#: OM727277 Originating MLS: Ocala - Marion
Originating MLS: Ocala - Marion
Price history
| Date | Event | Price |
|---|---|---|
| 10/8/2026 | Sold | $292,400+0.9%$188/sqft |
Source:  Stellar MLS #OM727277 Report a problem Stellar MLS #OM727277 Report a problem | ||
| 9/11/2026 | Pending sale | $289,900$186/sqft |
Source: Stellar MLS #OM727277 Report a problem | ||
| 9/3/2026 | Price change | $289,900-3.4%$186/sqft |
Source: Stellar MLS #OM727277 Report a problem | ||
| 7/20/2026 | Price change | $299,999-3.2%$192/sqft |
Source: Stellar MLS #OM727277 Report a problem | ||
| 6/30/2026 | Listed for sale | $309,900$199/sqft |
Source: Stellar MLS #OM727277 Report a problem | ||
Get a cash offer in 3 minutes
Find out how much your home could sell for in as little as 3 minutes with a no-obligation cash offer.
Estimated market value
$292,400
