Skip main navigation
Closed
  • $380,000

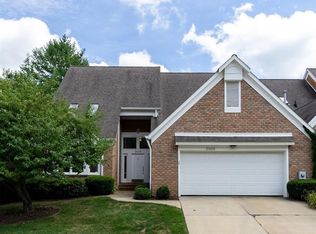
    3611 Sparrow Pond Cir, Akron, OH 44333

    3beds
    2,583sqft
    Condominium
    Built in 1988
    -- sqft lot
    $388,100 Zestimate®
    $147/sqft
    $2,924 Estimated rent

    Home value

    $388,100

    $357,000 - $423,000

    $2,924/mo

    Zestimate® history
    Loading
    Loading...

    Owner options

    List your home for rent

    $2,924/mo

    Rent Zestimate®

    Find your next renter with Zillow Rental Manager. Plus, with online applications, you can quickly screen prospective tenants – for free.

    Learn more

    $2,924/mo

    Rent Zestimate®

    Refinance and save

    $3,289/mo

    Est. payment

    Refinancing to a lower rate could help reduce your monthly payments and save thousands over the life of the loan.

    See today's rates

    $3,289/mo

    Est. payment

    Explore your selling options

    Work with a Zillow partner agent

    Leverage their expertise and Zillow's premium Showcase listings to get your home seen by more buyers.

    Get started

    List with your own agent

    Get your home in front of millions of buyers by listing it on Zillow.

    Learn how to do it

    Sell it yourself

    Take full control of how buyers see your home on Zillow by listing For Sale by Owner (FSBO).

    List your home

    What's special

    Vaulted ceilingVessel sinksFormal dining roomWalk-in closetAdditional closet spaceAdditional linen closet
    This beautifully maintained condo offers care-free living at its finest! Enjoy meals in the formal dining room that accesses the dramatic two-story great room with skylights, a wall of windows permitting abundant natural light, a gas fireplace with an attractive mantle, and two sets of french doors leading to a private patio - perfect for relaxing or entertaining. The kitchen features a full complement of stainless-steel appliances, a bay window in the eating area - along with a vaulted ceiling, and newer waterproof luxury vinyl plank flooring. The first-floor owners suite offers patio access, a walk-in closet, a spa-like bath with walk-in shower, vessel sinks, and an additional linen closet. The laundry is conveniently located on the first floor, just off of the garage. The second floor features a loft with catwalk overlooking the great room, 2 auxiliary bedrooms - one enhanced by skylights - additional closet space, and another full bath. Ideally located near places of worship, shopping, dining, parks, highway access and the highly ranked Revere School District. Call your favorite Realtor for a private showing today.

    Zillow last checked:

    Listing updated:

    Listed by:

    Beth Rodgers 330-607-3987 bethrodgers@howardhanna.com,

    Howard Hanna

    Bought with:

    Ann Kyner, 445380

    Howard Hanna

    Source: MLS Now,MLS#: 5180831Originating MLS: Akron Cleveland Association of REALTORS

    Facts & features

    Interior

    Bedrooms & bathrooms
    • Bedrooms: 3
    • Bathrooms: 3
    • Full bathrooms: 2
    • 1/2 bathrooms: 1
    • Main level bathrooms: 2
    • Main level bedrooms: 1
    Primary bedroom
    • Description: built-ins and walk-in closet; access to patio,Flooring: Carpet
    • Level: First
    • Dimensions: 16 x 14
    Bedroom
    • Description: skylights; plenty of closet space,Flooring: Carpet
    • Level: Second
    • Dimensions: 19 x 11
    Bedroom
    • Description: currently used as an office; extra closet space,Flooring: Carpet
    • Level: Second
    • Dimensions: 12 x 11
    Dining room
    • Description: chandelier,Flooring: Carpet
    • Level: First
    • Dimensions: 13 x 11
    Eat in kitchen
    • Description: high ceiling with sky lights; bay window; all appliances convey,Flooring: Luxury Vinyl Tile
    • Level: First
    • Dimensions: 20 x 11
    Entry foyer
    • Description: Flooring: Luxury Vinyl Tile
    • Level: First
    • Dimensions: 18 x 6
    Great room
    • Description: vaulted ceiling; wall of windows; dual access to patio; gas fireplace,Flooring: Carpet
    • Level: First
    • Dimensions: 22 x 19
    Laundry
    • Description: double closets for extra storage, waterproof flooring,Flooring: Luxury Vinyl Tile
    • Level: First
    • Dimensions: 7 x 6
    Loft
    • Description: Flooring: Carpet
    • Level: Second
    • Dimensions: 12 x 11
    Heating
    • Forced Air, Gas
    Cooling
    • Central Air
    Appliances
    • Included: Dryer, Dishwasher, Disposal, Microwave, Range, Refrigerator, Washer
    • Laundry: Main Level, Laundry Room
    Features
    • Double Vanity, Entrance Foyer, Eat-in Kitchen, Primary Downstairs, Vaulted Ceiling(s), Walk-In Closet(s)
    • Windows: Skylight(s), Window Coverings, Window Treatments
    • Basement: Crawl Space,Storage Space,Unfinished
    • Number of fireplaces: 1
    • Fireplace features: Gas, Great Room
    Interior area
    • Total structure area: 2,583
    • Total interior livable area: 2,583 sqft
    • Finished area above ground: 2,583

    Property

    Parking
    • Parking features: Attached, Drain, Direct Access, Driveway, Electricity, Garage Faces Front, Garage, Garage Door Opener
    • Attached garage spaces: 2
    Accessibility
    • Accessibility features: Stair Lift
    Features
    • Levels: Two
    • Stories: 2
    • Patio & porch: Patio
    • Has private pool: Yes
    • Pool features: In Ground, Community
    • Fencing: Privacy
    • Has view: Yes
    • View description: Neighborhood
    Lot
    • Size: 2,583 Square Feet
    • Features: Landscaped
    Details
    • Additional structures: Gazebo, Pool House
    • Parcel number: 0405437

    Construction

    Type & style
    • Home type: Condo
    • Architectural style: Contemporary
    • Property subtype: Condominium
    • Attached to another structure: Yes
    Materials
    • Brick, Cedar
    • Foundation: Block
    • Roof: Asphalt,Fiberglass
    Condition
    • Year built: 1988
    Details
    • Builder name: Slifko

    Utilities & green energy

    • Sewer: Public Sewer
    • Water: Public

    Community & HOA

    Community
    • Features: Common Grounds/Area, Pool
    • Security: Security System, Smoke Detector(s)
    • Subdivision: Sparrow Pond Condo
    HOA
    • Has HOA: Yes
    • Services included: Association Management, Common Area Maintenance, Cable TV, Insurance, Maintenance Grounds, Maintenance Structure, Other, Pool(s), Recreation Facilities, Reserve Fund, Roof, Snow Removal, Trash
    • HOA fee: $790 monthly
    • HOA name: Sparrow Pond Condo Association
    Location
    • Region: Akron

    Financial & listing details

    • Price per square foot: $147/sqft
    • Tax assessed value: $347,520
    • Annual tax amount: $6,212
    • Date on market: 1/12/2026
    • Cumulative days on market: 1 day
    • Listing agreement: Exclusive Right To Sell
    • Listing terms: Cash,Conventional

    Price history

    DateEventPrice
    3/2/2026Sold$380,000$147/sqft
    Source: Public Record Report a problem
    1/13/2026Pending sale$380,000$147/sqft
    Source: MLS Now #5180831 Report a problem
    1/12/2026Listed for sale$380,000+39.2%$147/sqft
    Source: MLS Now #5180831 Report a problem
    4/21/2020Sold$273,000-2.2%$106/sqft
    Source: MLS Now #4095268 Report a problem
    4/14/2020Pending sale$279,000$108/sqft
    Source: Keller Williams Chervenic Rlty #4095268 Report a problem
    3/13/2020Listed for sale$279,000+9.4%$108/sqft
    Source: Keller Williams Chervenic Rlty #4095268 Report a problem
    7/16/2014Sold$255,000-7.1%$99/sqft
    Source: Public Record Report a problem
    7/3/2014Pending sale$274,500$106/sqft
    Source: Chervenic Realty Inc #3463910 Report a problem
    4/22/2014Price change$274,500-3.5%$106/sqft
    Source: Chervenic Realty Inc #3463910 Report a problem
    12/17/2013Listed for sale$284,500+26.5%$110/sqft
    Source: Chervenic Realty Inc #3463910 Report a problem
    6/5/2000Sold$224,900$87/sqft
    Source: Public Record Report a problem

    Public tax history

    YearProperty taxesTax assessment
    2025$6,164 -0.8%$121,630
    2024$6,212 +5.9%$121,630
    2023$5,866 +14.8%$121,630 +31%
    2022$5,111 +1.5%$92,852
    2021$5,037 $92,852 +7.1%
    2020-- $86,734 -3.1%
    2019$5,832 +1.1%$89,475 0%
    2018$5,768 +31.2%$89,480
    2017$4,397 $89,480 +13%
    2016$4,397 $79,210
    2015$4,397 -11%$79,210
    2014$4,940 -4.6%$79,210 -5.8%
    2013$5,176 +2.6%$84,070
    2012$5,043 +0.7%$84,070
    2011$5,006 +7%$84,070 -5.8%
    2010$4,677 $89,233
    2009-- $89,233
    2008$4,766 +1.2%$89,233 -1.3%
    2007$4,709 +2.2%$90,381
    2006$4,607 +3.9%$90,381
    2005$4,436 $90,381 +18%
    2004-- $76,601
    2003$3,795 +0.3%$76,601
    2002$3,782 +5.2%$76,601 +16.2%
    2001$3,594 +11.6%$65,940
    2000$3,220 $65,940
    Find assessor info on the county website

    Neighborhood: 44333

    Nearby schools

    GreatSchools rating
    Schools provided by the listing agent
    • District: Revere LSD - 7712

    Source: MLS Now. This data may not be complete. We recommend contacting the local school district to confirm school assignments for this home.

    Get a cash offer in 3 minutes
    Find out how much your home could sell for in as little as 3 minutes with a no-obligation cash offer.
    Estimated market value
    $388,100
    Get a cash offer in 3 minutes
    Find out how much your home could sell for in as little as 3 minutes with a no-obligation cash offer.
    Estimated market value
    $388,100