Skip main navigation
Sold for $525,000
  • $525,000

    3611 Stallion Way, Commerce Township, MI 48382

    4beds
    4,706sqft
    Single Family Residence
    Built in 2006
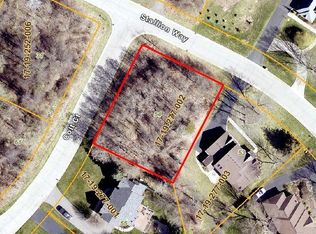
    0.45 Acres Lot
    $564,800 Zestimate®
    $112/sqft
    $4,812 Estimated rent

    Home value

    $564,800

    $525,000 - $604,000

    $4,812/mo

    Zestimate® history
    Loading
    Loading...

    Owner options

    List your home for rent

    $4,812/mo

    Rent Zestimate®

    Find your next renter with Zillow Rental Manager. Plus, with online applications, you can quickly screen prospective tenants – for free.

    Learn more

    $4,812/mo

    Rent Zestimate®

    Refinance and save

    $4,293/mo

    Est. payment

    Refinancing to a lower rate could help reduce your monthly payments and save thousands over the life of the loan.

    See today's rates

    $4,293/mo

    Est. payment

    Explore your selling options

    Work with a Zillow partner agent

    Leverage their expertise and Zillow's premium Showcase listings to get your home seen by more buyers.

    Get started

    List with your own agent

    Get your home in front of millions of buyers by listing it on Zillow.

    Learn how to do it

    Sell it yourself

    Take full control of how buyers see your home on Zillow by listing For Sale by Owner (FSBO).

    List your home

    What's special

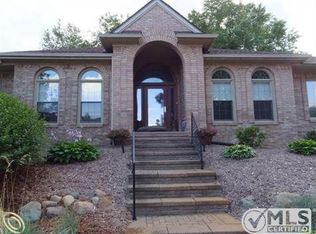
    Welcome to 3611 Stallion Way in the beautiful Country Hills subdivision of Commerce Township. Just around the corner of Proud Lake Recreation Park & within the Huron Valley school district. Situated in a private subdivision with other beautiful homes and large new construction Homes being built, this home was built by AwardWinnerHomes in 2006, the "Tidewater" floor plan is a Cope Cod with over 2,600 square feet - 2,734 square feet WITH the optional included Dining Room & Bay Window. Features include a beautiful open Kitchen with upgraded cherry Cabinets, Granite Countertops & Brazilian Cherry Hardwood Floors that opens to a spacious Living Room & Dining Room, 1st Floor Office/Den, 1st Floor Master Bedroom & Master Bathroom, 1st Floor Laundry & Pantry, & direct access to the large 3-Car side entry Garage. Upstairs features 3 additional Bedrooms & a spacious full bathroom. Plenty of Natural Light w three SkyLights. Additions also include: Air Conditioning, Water Softener, Sprinkler, Back Yard Patio, & Complete Drywall in the Garage.

    Zillow last checked:

    Listing updated:

    Listed by:

    Jeffrey J Kashat 248-535-4333,

    KW Showcase Realty

    Bought with:

    Elizabeth Johnson, 6501455739

    Wentworth Real Estate Group

    Source: Realcomp II,MLS#: 20240070199MLS Logo

    Facts & features

    Interior

    Bedrooms & bathrooms
    • Bedrooms: 4
    • Bathrooms: 3
    • Full bathrooms: 2
    • 1/2 bathrooms: 1
    Heating
    • Forced Air, Natural Gas
    Appliances
    • Laundry: Laundry Room
    Features
    • Entrance Foyer, High Speed Internet, Programmable Thermostat, Spa Hottub
    • Basement: Interior Entry,Unfinished
    • Has fireplace: No
    Interior area
    • Total interior livable area: 4,706 sqft
    • Finished area above ground: 2,734
    • Finished area below ground: 1,972

    Property

    Parking
    • Total spaces: 3
    • Parking features: Three Car Garage, Attached, Direct Access, Driveway, Garage Door Opener, Oversized, Garage Faces Side, Side Entrance
    • Attached garage spaces: 3
    Features
    • Levels: Two
    • Stories: 2
    • Entry location: GroundLevel
    • Patio & porch: Covered, Patio, Porch
    • Exterior features: Chimney Caps, Lighting
    • Pool features: None
    Lot
    • Size: 0.45 Acres
    • Dimensions: 120 x 145 x 246 x 145
    Details
    • Parcel number: 1719277003
    • Special conditions: Short Sale No,Standard

    Construction

    Type & style
    • Home type: SingleFamily
    • Architectural style: Colonial
    • Property subtype: Single Family Residence
    Materials
    • Brick
    • Foundation: Basement, Poured, Sump Pump
    • Roof: Asphalt
    Condition
    • New construction: No
    • Year built: 2006

    Utilities & green energy

    • Sewer: Public Sewer, Septic Tank
    • Water: Well

    Community & neighborhood

    Security
    • Security features: Carbon Monoxide Detectors, Smoke Detectors
    Location
    • Region: Commerce Township
    • Subdivision: SAND HILL PADDOCKS OCCPN 787

    HOA & financial

    HOA
    • Has HOA: Yes
    • HOA fee: $900 annually

    Other

    Other facts
    • Listing agreement: Exclusive Right To Sell
    • Listing terms: Cash,Conventional,FHA

    Price history

    DateEventPrice
    11/26/2024Sold$525,000$112/sqft
    Source: Realcomp II #20240070199 Report a problem
    11/15/2024Pending sale$525,000$112/sqft
    Source: Realcomp II #20240070199 Report a problem
    10/7/2024Price change$525,000-4.5%$112/sqft
    Source: Realcomp II #20240070199 Report a problem
    9/27/2024Listed for sale$550,000+29.4%$117/sqft
    Source: Realcomp II #20240070199 Report a problem
    8/31/2018Sold$425,000-3.2%$90/sqft
    Source: Public Record Report a problem
    7/12/2018Pending sale$439,000$93/sqft
    Source: KW Showcase Realty #218058599 Report a problem
    7/5/2018Listed for sale$439,000+5.5%$93/sqft
    Source: KW Showcase Realty #218058599 Report a problem
    12/27/2006Sold$415,989$88/sqft
    Source: Public Record Report a problem

    Public tax history

    YearProperty taxesTax assessment
    2024$7,322 +4.9%$275,430 +4.9%
    2023$6,977 +6.6%$262,600 +11.3%
    2022$6,548 +1.8%$235,980 +17.1%
    2021$6,429 $201,570 +0.4%
    2020-- $200,740 +4%
    2019$6,211 +21.3%$193,050 +3.2%
    2018$5,122 $187,070
    2017-- $187,070 +4%
    2016-- $179,880 +6.6%
    2015-- $168,670 +8.1%
    2014-- $156,040 +5.5%
    2011-- $147,860 -2.8%
    2010$4,754 -13.7%$152,110 -19.9%
    2009$5,511 $189,860 +364.5%
    2003-- $40,870
    2002-- $40,870

    Find assessor info on the county website

    Neighborhood: 48382

    Nearby schools

    GreatSchools rating
    Get a cash offer in 3 minutes
    Find out how much your home could sell for in as little as 3 minutes with a no-obligation cash offer.
    Estimated market value
    $564,800
    Get a cash offer in 3 minutes
    Find out how much your home could sell for in as little as 3 minutes with a no-obligation cash offer.
    Estimated market value
    $564,800