Skip main navigation
Sold for $695,709
  • $695,709

    3611 Stephensons Hill Ln, Marshall, VA

    4beds
    2,712sqft
    Single Family Residence
    Built in 2024
    -- sqft lot
    $716,400 Zestimate®
    $257/sqft
    $3,519 Estimated rent

    Home value

    $716,400

    $681,000 - $752,000

    $3,519/mo

    Zestimate® history
    Loading
    Loading...

    Owner options

    List your home for rent

    $3,519/mo

    Rent Zestimate®

    Find your next renter with Zillow Rental Manager. Plus, with online applications, you can quickly screen prospective tenants – for free.

    Learn more

    $3,519/mo

    Rent Zestimate®

    Refinance and save

    $4,423/mo

    Est. payment

    Refinancing to a lower rate could help reduce your monthly payments and save thousands over the life of the loan.

    See today's rates

    $4,423/mo

    Est. payment

    Explore your selling options

    Work with a Zillow partner agent

    Leverage their expertise and Zillow's premium Showcase listings to get your home seen by more buyers.

    Get started

    List with your own agent

    Get your home in front of millions of buyers by listing it on Zillow.

    Learn how to do it

    Sell it yourself

    Take full control of how buyers see your home on Zillow by listing For Sale by Owner (FSBO).

    List your home

    What's special


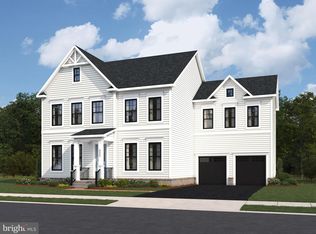
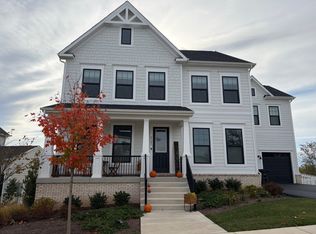
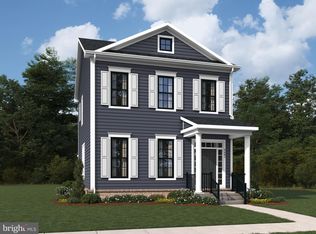
    NOW AVAILABLE! Don't miss the chance to own an exquisite single-family home in the prestigious Heritage at Marshall community by Van Metre. This MOVE-IN READY residence invites you to experience a life of comfort, style, and dynamic living. Act quickly to secure your spot in this exclusive haven. Indulge in the luxurious MARCELITA floorplan by Van Metre Homes, offering over 2,712 finished square feet across three levels. With 4 bedrooms, 3 full bathrooms, 1 half bathroom, and a 2-car attached garage, this home seamlessly blends style and functionality. The main level features an open-concept floorplan, a discreet pocket study, and a kitchen adorned with rich wood cabinets, quartz countertops, stainless-steel appliances, and opulent luxury vinyl plank flooring. On the upper level, discover a spacious primary suite with dual closets and a spa-inspired bathroom. Two additional bedrooms, an extra full bath, and a well-appointed laundry room provide both comfort and convenience. The expansive, multi-purpose recreation room, an extra bedroom, and a fully equipped bathroom on the lower level cater to the unique demands of your lifestyle. HERITAGE AT MARSHALL, a masterfully planned community in downtown Marshall, VA, offers more than just homes; it provides an enriched living experience with amenities like a sparkling pool, clubhouse, tot lot, and scenic walking paths. Positioned against the stunning Blue Ridge Mountains, this community seamlessly integrates with Main Street, ensuring easy access to local treasures while delivering an unparalleled quality of life. Heritage at Marshall is poised to be one of the most sought-after communities in Fauquier County. Embrace the future of sophisticated living – make Heritage at Marshall your home today!

    Zillow last checked:

    Listing updated:

    Listed by:

    Matias Leiva 703-400-7012,

    Keller Williams Chantilly Ventures, LLC,

    Listing Team: Ml Real Estate Group, Co-Listing Team: Ml Real Estate Group,Co-Listing Agent: Matthew Charlesworth 703-403-8701,

    Keller Williams Chantilly Ventures, LLC

    Bought with:

    Daan De Raedt, 0225177150

    Property Collective

    Source: Bright MLS,MLS#: VAFQ2011410MLS Logo

    Facts & features

    Interior

    Bedrooms & bathrooms
    • Bedrooms: 4
    • Bathrooms: 4
    • Full bathrooms: 3
    • 1/2 bathrooms: 1
    • Main level bathrooms: 1
    Basement
    • Area: 1049
    Heating
    • Heat Pump, Electric
    Cooling
    • Central Air, Electric
    Appliances
    • Included: Microwave, Dishwasher, Disposal, Energy Efficient Appliances, Exhaust Fan, Oven/Range - Electric, Refrigerator, Stainless Steel Appliance(s), Water Heater, Electric Water Heater
    • Laundry: Upper Level
    Features
    • Attic, Combination Kitchen/Dining, Open Floorplan, Kitchen Island, Pantry, Recessed Lighting, Bathroom - Stall Shower, Bathroom - Tub Shower, Upgraded Countertops, Walk-In Closet(s), 9'+ Ceilings, Dry Wall
    • Flooring: Carpet, Ceramic Tile, Luxury Vinyl
    • Doors: Insulated
    • Windows: Double Pane Windows, Insulated Windows, Low Emissivity Windows, Vinyl Clad
    • Basement: Connecting Stairway,Unfinished
    • Has fireplace: No
    Interior area
    • Total structure area: 3,114
    • Total interior livable area: 2,712 sqft
    • Finished area above ground: 2,065
    • Finished area below ground: 647

    Property

    Parking
    • Total spaces: 2
    • Parking features: Garage Faces Rear, Asphalt, Detached
    • Garage spaces: 2
    • Has uncovered spaces: Yes
    Accessibility
    • Accessibility features: None
    Features
    • Levels: Three
    • Stories: 3
    • Pool features: Community
    Lot
    • Features: Landscaped, Level
    Details
    • Additional structures: Above Grade, Below Grade
    • Parcel number: NO TAX RECORD
    • Zoning: RESIDENTIAL
    • Special conditions: Standard

    Construction

    Type & style
    • Home type: SingleFamily
    • Architectural style: Traditional
    • Property subtype: Single Family Residence
    Materials
    • Batts Insulation, Blown-In Insulation, Brick, Cement Siding, CPVC/PVC, HardiPlank Type
    • Foundation: Other
    Condition
    • Excellent
    • New construction: Yes
    • Year built: 2024
    Details
    • Builder model: MARCELITA
    • Builder name: VAN METRE HOMES

    Utilities & green energy

    • Sewer: Public Sewer
    • Water: Public

    Community & neighborhood

    Location
    • Region: Marshall
    • Subdivision: Heritage At Marshall

    HOA & financial

    HOA
    • Has HOA: Yes
    • HOA fee: $272 monthly
    • Amenities included: Bike Trail, Clubhouse, Common Grounds, Community Center, Jogging Path, Party Room, Pool, Tot Lots/Playground
    • Services included: Common Area Maintenance, Lawn Care Front, Lawn Care Rear, Lawn Care Side, Maintenance Grounds, Management, Pool(s), Road Maintenance, Snow Removal, Trash

    Other

    Other facts
    • Listing agreement: Exclusive Right To Sell
    • Listing terms: Conventional,FHA,VA Loan
    • Ownership: Fee Simple

    Price history

    DateEventPrice
    4/19/2024Sold$695,709-0.4%$257/sqft
    Source: Bright MLS #VAFQ2011410 Report a problem
    3/15/2024Pending sale$698,209$257/sqft
    Source: Bright MLS #VAFQ2011410 Report a problem
    2/16/2024Listed for sale$698,209$257/sqft
    Source: Bright MLS #VAFQ2011410 Report a problem
    2/16/2024Listing removed--
    Source: Bright MLS #VAFQ2011082 Report a problem
    2/7/2024Price change$698,209-0.7%$257/sqft
    Source: Bright MLS #VAFQ2011082 Report a problem
    1/18/2024Price change$703,209-0.7%$259/sqft
    Source: Bright MLS #VAFQ2011082 Report a problem
    1/12/2024Listed for sale$708,209$261/sqft
    Source: Bright MLS #VAFQ2011082 Report a problem

    Public tax history

    Tax history is unavailable.

    Neighborhood: 20115

    Nearby schools

    GreatSchools rating
    Schools provided by the listing agent
    • Elementary: Claude Thompson
    • Middle: Marshall
    • High: Fauquier
    • District: Fauquier County Public Schools

    Source: Bright MLS. This data may not be complete. We recommend contacting the local school district to confirm school assignments for this home.