This architect-designed, single-owner estate is a rare blend of thoughtful engineering, timeless design, and resort-style living, set on a private one-acre lot. From the moment you enter, the grand foyer with vaulted ceilings sets an impressive tone, flowing seamlessly into a formal dining room and an oversized living room anchored by a propane (remote start) fireplace. Floor-to-ceiling windows flood the home with natural light while being strategically designed to maximize warmth in the winter and provide shade in the summer—offering exceptional energy efficiency year-round. The kitchen is both functional and inviting, featuring ample cabinetry, granite countertops, and an eat-in breakfast nook ideal for casual mornings or entertaining. The primary suite is a true retreat, boasting generous proportions with a sitting area, a spa-inspired ensuite with double vanities, jetted soaking tub, walk-in shower, and a large walk-in closet. Upstairs, a spacious loft-game room with direct access to the balcony creates the perfect secondary living space. Three well-appointed secondary bedrooms, two full bathrooms, and an additional storage room complete the upper level, offering flexibility for family, guests, or work-from-home needs. Step outside to your own private outdoor living center, designed for both relaxation and entertainment. Enjoy a heated pool with diving board, spa, and plenty of space to host unforgettable gatherings—all within the serenity of your expansive acre lot. Every detail of this home reflects the vision and precision of its architect owner, who meticulously planned each element from structural integrity to everyday livability. This is not just a home—it’s a thoughtfully crafted lifestyle.
Sold
Price Unknown
3611 Sunrise Bay Point, Little Elm, TX 75068
4beds
3,554sqft
Single Family Residence
Built in 1997
1.05 Acres Lot
$804,300 Zestimate®
$--/sqft
$4,174 Estimated rent
Home value
$804,300
$764,000 - $845,000
$4,174/mo
Zestimate® history
Owner options
List your home for rent
$4,174/mo
Rent Zestimate®
Find your next renter with Zillow Rental Manager. Plus, with online applications, you can quickly screen prospective tenants – for free.
$4,174/mo
Rent Zestimate®
Refinance and save
$250/mo
Est. payment
Refinancing to a lower rate could help reduce your monthly payments and save thousands over the life of the loan.
$250/mo
Est. payment
Explore your selling options
Work with a Zillow partner agent
Leverage their expertise and Zillow's premium Showcase listings to get your home seen by more buyers.
Get startedList with your own agent
Get your home in front of millions of buyers by listing it on Zillow.
Learn how to do itSell it yourself
Take full control of how buyers see your home on Zillow by listing For Sale by Owner (FSBO).
List your homeWhat's special
Expansive acre lotPrivate one-acre lotFloor-to-ceiling windowsPrivate outdoor living centerFormal dining roomSpa-inspired ensuiteSpacious loft-game room
Zillow last checked:
Listing updated:
Listed by:
Shane Yarbrough 0642097 972-342-9316,
Keller Williams Realty DPR 972-732-6000
Bought with:
Reid Rogers, 0682707
Monument Realty
Source: NTREIS,MLS#: 21173234
Facts & features
Interior
Bedrooms & bathrooms
- Bedrooms: 4
- Bathrooms: 4
- Full bathrooms: 3
- 1/2 bathrooms: 1
Primary bedroom
- Features: Ceiling Fan(s), En Suite Bathroom, Sitting Area in Primary, Walk-In Closet(s)
- Level: First
- Dimensions: 16 x 21
Bedroom
- Features: Ceiling Fan(s)
- Level: Second
- Dimensions: 12 x 12
Bedroom
- Features: Ceiling Fan(s), Walk-In Closet(s)
- Level: Second
- Dimensions: 12 x 18
Bedroom
- Features: Walk-In Closet(s)
- Level: First
- Dimensions: 11 x 20
Primary bathroom
- Features: Built-in Features, Dual Sinks, Double Vanity, Jetted Tub, Linen Closet, Sink, Separate Shower
- Level: First
- Dimensions: 13 x 16
Breakfast room nook
- Level: First
- Dimensions: 10 x 10
Dining room
- Level: First
- Dimensions: 11 x 13
Other
- Level: Second
- Dimensions: 11 x 7
Other
- Level: Second
- Dimensions: 5 x 10
Game room
- Features: Ceiling Fan(s)
- Level: Second
- Dimensions: 18 x 21
Half bath
- Level: First
- Dimensions: 5 x 10
Kitchen
- Features: Breakfast Bar, Built-in Features, Eat-in Kitchen, Granite Counters, Kitchen Island, Walk-In Pantry
- Level: First
- Dimensions: 12 x 20
Laundry
- Features: Built-in Features, Utility Sink
- Level: First
- Dimensions: 7 x 12
Living room
- Features: Ceiling Fan(s), Fireplace
- Level: First
- Dimensions: 26 x 19
Storage room
- Level: Second
- Dimensions: 29 x 14
Heating
- Electric, Heat Pump
Cooling
- Central Air, Ceiling Fan(s), Electric
Appliances
- Included: Dishwasher, Electric Cooktop, Electric Oven, Disposal, Microwave
- Laundry: Laundry in Utility Room
Features
- Decorative/Designer Lighting Fixtures, Double Vanity, Eat-in Kitchen, Granite Counters, High Speed Internet, Kitchen Island, Open Floorplan, Pantry, Cable TV, Vaulted Ceiling(s), Walk-In Closet(s)
- Flooring: Carpet, Tile
- Windows: Bay Window(s)
- Has basement: No
- Number of fireplaces: 1
- Fireplace features: Living Room, Propane
Interior area
- Total interior livable area: 3,554 sqft
Property
Parking
- Total spaces: 3
- Parking features: Garage, Garage Door Opener, Garage Faces Side
- Attached garage spaces: 3
Features
- Levels: Two
- Stories: 2
- Patio & porch: Balcony
- Exterior features: Balcony
- Pool features: Diving Board, Fiberglass, Heated, In Ground, Pool, Pool/Spa Combo
- Fencing: Wrought Iron
Lot
- Size: 1.05 Acres
Details
- Parcel number: R182595
Construction
Type & style
- Home type: SingleFamily
- Architectural style: Contemporary/Modern,Detached
- Property subtype: Single Family Residence
Materials
- Foundation: Slab
- Roof: Metal
Condition
- Resale
- Year built: 1997
Utilities & green energy
- Sewer: Aerobic Septic
- Water: Public
- Utilities for property: Septic Available, Water Available, Cable Available
Community & HOA
Community
- Features: Dock, Fishing, Lake, Trails/Paths
- Security: Security System, Smoke Detector(s)
- Subdivision: Sunrise Bay At Lake Lewisville
HOA
- Has HOA: Yes
- Services included: All Facilities, Association Management
- HOA fee: $250 annually
- HOA name: Sunrise Bay Poa
- HOA phone: 469-835-5585
Location
- Region: Little Elm
Financial & listing details
- Tax assessed value: $710,260
- Annual tax amount: $13,928
- Date on market: 2/12/2026
- Cumulative days on market: 166 days
- Listing terms: Cash,Conventional,FHA,VA Loan
Price history
| Date | Event | Price |
|---|---|---|
| 8/27/2026 | Sold | -- |
Source: NTREIS #21173234 Report a problem | ||
| 8/6/2026 | Pending sale | $849,900$239/sqft |
Source: NTREIS #21173234 Report a problem | ||
| 7/28/2026 | Contingent | $849,900$239/sqft |
Source: NTREIS #21173234 Report a problem | ||
| 7/24/2026 | Price change | $849,900-5%$239/sqft |
Source: NTREIS #21173234 Report a problem | ||
| 6/24/2026 | Price change | $895,000-3.2%$252/sqft |
Source: NTREIS #21173234 Report a problem | ||
| 5/29/2026 | Price change | $925,000-5.1%$260/sqft |
Source: NTREIS #21173234 Report a problem | ||
| 4/30/2026 | Price change | $975,000-2%$274/sqft |
Source: NTREIS #21173234 Report a problem | ||
| 3/14/2026 | Price change | $995,000-5.2%$280/sqft |
Source: NTREIS #21173234 Report a problem | ||
| 2/12/2026 | Listed for sale | $1,050,000+16.8%$295/sqft |
Source: NTREIS #21173234 Report a problem | ||
| 1/7/2026 | Listing removed | $899,000$253/sqft |
Source: NTREIS #20809817 Report a problem | ||
| 11/20/2025 | Price change | $899,000-29.5%$253/sqft |
Source: NTREIS #20809817 Report a problem | ||
| 9/2/2025 | Price change | $1,275,000+13.3%$359/sqft |
Source: NTREIS #20809817 Report a problem | ||
| 7/3/2025 | Price change | $1,125,000-12%$317/sqft |
Source: NTREIS #20809817 Report a problem | ||
| 5/22/2025 | Price change | $1,279,000-1.5%$360/sqft |
Source: NTREIS #20809817 Report a problem | ||
| 1/8/2025 | Listed for sale | $1,299,000$366/sqft |
Source: NTREIS #20809817 Report a problem | ||
Public tax history
| Year | Property taxes | Tax assessment |
|---|---|---|
| 2025 | $12,200 +5.8% | $710,260 +9.7% |
| 2024 | $11,530 +9.1% | $647,206 +10% |
| 2023 | $10,568 -8.2% | $588,369 +10% |
| 2022 | $11,512 +6.1% | $534,881 +10% |
| 2021 | $10,850 +7.6% | $486,255 +10% |
| 2020 | $10,084 -1.8% | $442,050 -0.5% |
| 2019 | $10,268 +6% | $444,089 +10.7% |
| 2018 | $9,683 +20.8% | $401,242 +6.4% |
| 2017 | $8,017 | $377,200 +10% |
| 2016 | $8,017 +11.8% | $342,909 +10% |
| 2015 | $7,168 | $311,735 +4.4% |
| 2014 | $7,168 | $298,694 +10% |
| 2013 | $7,168 | $271,540 +1.9% |
| 2012 | -- | $266,364 -18.7% |
| 2011 | -- | $327,755 |
| 2010 | -- | $327,755 |
| 2009 | -- | $327,755 -8.7% |
| 2007 | $8,510 +8.5% | $359,171 +10% |
| 2006 | $7,840 +1.2% | $326,521 -1% |
| 2005 | $7,750 | $329,851 -1.8% |
| 2004 | -- | $335,895 +0.3% |
| 2003 | -- | $335,027 +4.4% |
| 2002 | -- | $320,990 +1.3% |
| 2001 | -- | $317,020 |
Find assessor info on the county website
Neighborhood: Sunrise Bay
Nearby homes
- $1,016,5041.21 acres3615 Sunrise Bay Point, Little Elm, TX 75068Off Market

- $--4 bd4 ba4.3k sqft6505 Shoreline Dr, Little Elm, TX 75068Sold
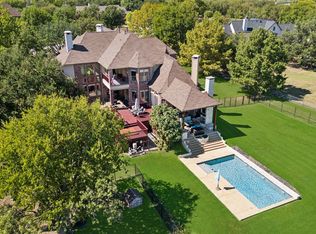
- $752,0004 bd4 ba3.2k sqft3607 Sunrise Bay Point, Little Elm, TX 75068Off Market

- $1,189,9005 bd4 ba4k sqft3619 Sunrise Bay Point, Little Elm, TX 75068Off Market
- $1,004,9004 bd4 ba4.6k sqft3710 Misty Cv, Little Elm, TX 75068Off Market
- $569,3004 bd3 ba2.7k sqft3606 Sunrise Bay Point, Little Elm, TX 75068Off Market
- $656,7004 bd4 ba2.9k sqft3602 Sunrise Bay Point, Little Elm, TX 75068Off Market
- $716,9001 bd2 ba2.7k sqft3706 Misty Cv, Little Elm, TX 75068Off Market
Nearby schools
GreatSchools rating
- 5/10Oak Point Elementary SchoolGrades: PK-5Distance: 2 mi
- 5/10Jerry R Walker MiddleGrades: 6-8Distance: 0.4 mi
- 5/10Little Elm High SchoolGrades: 9-12Distance: 4.1 mi
Schools provided by the listing agent
- Elementary: Lakewood Village
- Middle: Jerry Walker
- High: Little Elm
- District: Little Elm ISD
Source: NTREIS. This data may not be complete. We recommend contacting the local school district to confirm school assignments for this home.
Get a cash offer in 3 minutes
Find out how much your home could sell for in as little as 3 minutes with a no-obligation cash offer.
Estimated market value
$804,300
Get a cash offer in 3 minutes
Find out how much your home could sell for in as little as 3 minutes with a no-obligation cash offer.
Estimated market value
$804,300
- Texas
- Denton County
- Little Elm
- 75068
- Sunrise Bay
- 3611 Sunrise Bay Point
