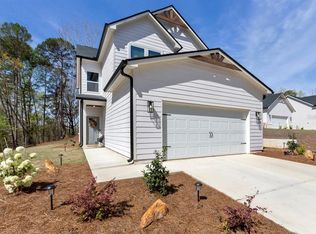
Welcome to YOUR LAKE HAVEN WITH SHARED ACCESS TO A COMMUNITY BOAT RAMP at 3611 Tower Way in Gainesville, Georgia, a beautifully crafted home built in 2023 that blends modern design with the relaxed lifestyle of Lake Lanier living. Located in the desirable Surfside Club Estates community, this thoughtfully designed two-story home offers just under 1,700 square feet, 3 bedrooms, 2.5 bathrooms, and an open concept floor plan ideal for both everyday living and entertaining. The bright interior showcases a spacious living area flowing seamlessly into the kitchen, complete with quartz countertops, white shaker cabinetry, stainless steel appliances, a large island with seating, and contemporary black fixtures. Durable luxury flooring, abundant natural light, and a cozy fireplace create a warm yet modern atmosphere throughout the home. Step outside to enjoy a level lot with a private backyard bordered by mature trees, providing a peaceful setting for relaxing or entertaining. An attached two-car garage and low-maintenance exterior make this home as practical as it is attractive. One of this property's standout features is the shared access to a community boat ramp, offering an incredible opportunity to enjoy the Lake Lanier lifestyle. Whether you're spending the day boating, fishing, paddleboarding, or simply taking in the water, you'll appreciate having convenient lake access just moments from home.
Active
Price cut: $10K (9/20)
$349,000
3611 Tower Way, Gainesville, GA 30501
3beds
1,671sqft
Single Family Residence
Built in 2023
10,454 Square Feet Lot
$345,900 Zestimate®
$209/sqft
$46/mo HOA
What's special
Cozy fireplaceContemporary black fixturesBright interiorAttached two-car garageOpen concept floor planLarge island with seatingAbundant natural light
- 89 days
- 544
- 42
Zillow last checked:
Listing updated:
Listed by:
Pablo Ramirez Pablo Ramirez,
Virtual Properties Realty.com,
Mayra Ramirez 678-570-2008,
Virtual Properties Realty.com
Source: GAMLS,MLS#: 10802631
Facts & features
Interior
Bedrooms & bathrooms
- Bedrooms: 3
- Bathrooms: 3
- Full bathrooms: 2
- 1/2 bathrooms: 1
Rooms
- Room types: Family Room
Kitchen
- Features: Kitchen Island
Heating
- Central
Cooling
- Central Air
Appliances
- Included: Refrigerator, Microwave, Dishwasher, Electric Water Heater
- Laundry: Common Area
Features
- Double Vanity, Walk-In Closet(s)
- Flooring: Hardwood
- Windows: Double Pane Windows
- Basement: None
- Number of fireplaces: 1
- Common walls with other units/homes: No Common Walls
Interior area
- Total structure area: 1,671
- Total interior livable area: 1,671 sqft
- Finished area above ground: 1,671
- Finished area below ground: 0
Property
Parking
- Total spaces: 2
- Parking features: Attached
- Has attached garage: Yes
Features
- Levels: Two
- Stories: 2
- Exterior features: Other
- Has view: Yes
- View description: Lake
- Has water view: Yes
- Water view: Lake
Lot
- Size: 10,454 Square Feet
- Features: Private
Details
- Parcel number: 09103A003003
- Special conditions: Agent Owned
Construction
Type & style
- Home type: SingleFamily
- Architectural style: Craftsman
- Property subtype: Single Family Residence
Materials
- Other
- Foundation: Slab
- Roof: Composition
Condition
- Resale
- New construction: No
- Year built: 2023
Utilities & green energy
- Sewer: Septic Tank
- Water: Shared Well
- Utilities for property: Cable Available, Electricity Available, Phone Available
Community & HOA
Community
- Features: Lake
- Security: Smoke Detector(s)
- Subdivision: SURFSIDE CLUB ESTATES
HOA
- Has HOA: Yes
- Services included: Water, Private Roads
- HOA fee: $550 annually
Location
- Region: Gainesville
Financial & listing details
- Price per square foot: $209/sqft
- Tax assessed value: $348,700
- Annual tax amount: $3,321
- Date on market: 7/9/2026
- Cumulative days on market: 89 days
- Listing agreement: Exclusive Right To Sell
- Electric utility on property: Yes
Estimated market value
$345,900
$329,000 - $363,000
$2,364/mo
Price history
| Date | Event | Price |
|---|---|---|
| 9/20/2026 | Price change | $349,000-2.8%$209/sqft |
Source:  GAMLS #10802631 Report a problem GAMLS #10802631 Report a problem | ||
| 9/3/2026 | Price change | $359,000-1.6%$215/sqft |
Source: GAMLS #10802631 Report a problem | ||
| 8/9/2026 | Price change | $365,000-3.7%$218/sqft |
Source: GAMLS #10802631 Report a problem | ||
| 7/9/2026 | Listed for sale | $379,000-2.6%$227/sqft |
Source: GAMLS #10802631 Report a problem | ||
| 8/18/2025 | Listing removed | $2,500$1/sqft |
Source: Zillow Rentals Report a problem | ||
| 8/3/2025 | Listed for rent | $2,500$1/sqft |
Source: Zillow Rentals Report a problem | ||
| 11/1/2023 | Listing removed | -- |
Source: Zillow Rentals Report a problem | ||
| 9/12/2023 | Listed for rent | $2,500$1/sqft |
Source: Zillow Rentals Report a problem | ||
| 9/12/2023 | Listing removed | $389,000$233/sqft |
Source:  FMLS GA #7253786 Report a problem FMLS GA #7253786 Report a problem | ||
| 7/29/2023 | Listed for sale | $389,000+3790%$233/sqft |
Source: GAMLS #10186441 Report a problem | ||
| 10/1/2014 | Listing removed | $10,000$6/sqft |
Source: Beacon Realty of Georgia, LLC #5223486 Report a problem | ||
| 11/25/2013 | Listed for sale | $10,000$6/sqft |
Source: Beacon Realty of Georgia, LLC #5223486 Report a problem | ||
Public tax history
| Year | Property taxes | Tax assessment |
|---|---|---|
| 2025 | $3,320 -2.8% | $139,480 -2.8% |
| 2024 | $3,416 +1924.1% | $143,440 +1997.1% |
| 2023 | $169 | $6,840 |
Find assessor info on the county website
Monthly payment
Est. payment
Payment breakdown
Explore the cost of this home by adjusting the details. Changes won't be saved.Climate risks
Neighborhood: 30501
Nearby schools
Schools provided by the listing agent
- Elementary: Gainesville
- Middle: East Hall
- High: East Hall
Source: GAMLS. This data may not be complete. We recommend contacting the local school district to confirm school assignments for this home.
Similar homes
- $340,0003 bd3 ba1.5k sqft3874 Valley View Ct, Gainesville, GA 30501Active
 MLS ID #10817684, Tiffanie Oliver, X-Tra Realty, Inc.. GAMLS
 - $339,0003 bd2 ba1.6k sqft4219 Box Elder Path, Gainesville, GA 30504Active
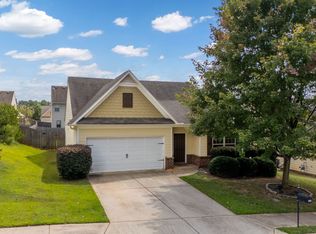 MLS ID #10820126, Jason Martin, Keller Williams Lanier Partners. GAMLS
 - from $349,9903 bd3 ba2.1k sqftSawyer Plan, Village at Pine Valley, Gainesville, GA 30501New Construction
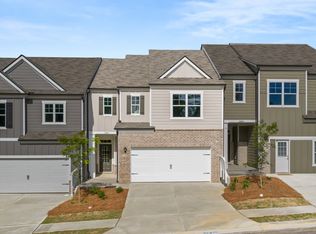 DR Horton
 - $384,0004 bd4 ba2.2k sqft6353 Woodland Station Dr, Lula, GA 30554Active
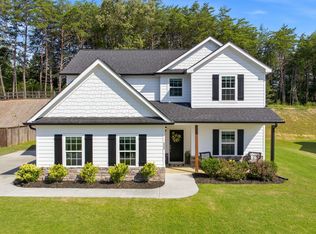 MLS ID #10801975, Jerry Harkness, Keller Williams Lanier Partners. GAMLS
 - $444,9003 bd3 ba1.8k sqft317 Clarendon Ct, Gainesville, GA 30501ActiveMLS ID #10821149, Jaycee Heinen, Real Broker, LLC. GAMLS
- $339,9003 bd3 ba1.4k sqft4780 Ridge Valley Dr, Gainesville, GA 30504ActiveMLS ID #10830851, Sarid Lewis, Keller Williams Realty Atl. Partners. GAMLS
- $378,8003 bd2 ba1.5k sqft4826 Lost Creek Dr, Gainesville, GA 30504ActiveMLS ID #10846102, Toni P Curtin, RE/MAX Center. GAMLS
- $349,0004 bd3 ba2k sqft447 Brooks Village Dr #74, Pendergrass, GA 30567ActiveMLS ID #10854385, RDH Realty Team, Keller Williams Lanier Partners. GAMLS
- $399,0003 bd2 ba1.7k sqft5691 Julian Baugh Rd, Lula, GA 30554ActiveMLS ID #10813198, Sydney Segars, RE/MAX Signature. GAMLS
- $380,0003 bd2 ba1.7k sqft3752 SW Ridge Bluff Overlook St, Gainesville, GA 30507ActiveMLS ID #10803474, Eric Baham, Sovereign Real Estate Group. GAMLS
- $320,0003 bd2 ba1.3k sqft2956 Westmoreland Rd, Cleveland, GA 30528ActiveMLS ID #10776630, Ashley Delp, Jason Mitchell Real Estate Georgia. GAMLS
- $349,0003 bd2 ba1.4k sqft678 Bailey Dr, Jefferson, GA 30549ActiveMLS ID #10819650, Tammy D Bennett, NorthGroup Real Estate Inc. GAMLS
- $355,0003 bd2 ba1.1k sqft5387 Auraria Rd, Dawsonville, GA 30534ActiveMLS ID #10836405, Shari Martin, Atlanta Communities. GAMLS
- $484,9003 bd3 ba2.1k sqft3979 Pointe, Gainesville, GA 30501ActiveMLS ID #10834794, Briana Webb, Keller Williams Lanier Partners. GAMLS
- $320,0003 bd3 ba1.8k sqft118 Muscadine Pass, Homer, GA 30547ActiveMLS ID #10788735, Ashley Nalley, Keller Williams Greater Athens. GAMLS
- $409,9003 bd2 ba2k sqft72 S Main St, Maysville, GA 30558ActiveMLS ID #10857041, Carmen G Delgado, La Rosa Realty Georgia LLC. GAMLS
- $340,0004 bd3 ba2.1k sqft135 Starbuck Pkwy, Pendergrass, GA 30567ActiveMLS ID #10793261, Dakota Bradley, Keller Williams Greater Athens. GAMLS
- $355,0003 bd3 ba2.1k sqft7040 Silk Tree Pointe, Braselton, GA 30517ActiveMLS ID #10829175, Tina Caldwell, Virtual Properties Realty.com. GAMLS
