Skip main navigation
Closed
  • Listed by: RE/MAX Results • Paul Sager • Contact: 314-602-9255
    Bought with: Keller Williams Chesterfield
    $755,500

    3611 Utah Pl, Saint Louis, MO 63116

    4beds
    3,936sqft
    Single Family Residence
    Built in 1905
    6,534 Square Feet Lot
    $755,500 Zestimate®
    $192/sqft
    $4,814 Estimated rent

    Home value

    $755,500

    $589,000 - $959,000

    $4,814/mo

    Zestimate® history
    Loading
    Loading...

    Owner options

    List your home for rent

    $4,814/mo

    Rent Zestimate®

    Find your next renter with Zillow Rental Manager. Plus, with online applications, you can quickly screen prospective tenants – for free.

    Learn more

    $4,814/mo

    Rent Zestimate®

    Refinance and save

    $4,795/mo

    Est. payment

    Refinancing to a lower rate could help reduce your monthly payments and save thousands over the life of the loan.

    See today's rates

    $4,795/mo

    Est. payment

    Explore your selling options

    Work with a Zillow partner agent

    Leverage their expertise and Zillow's premium Showcase listings to get your home seen by more buyers.

    Get started

    List with your own agent

    Get your home in front of millions of buyers by listing it on Zillow.

    Learn how to do it

    Sell it yourself

    Take full control of how buyers see your home on Zillow by listing For Sale by Owner (FSBO).

    List your home

    What's special

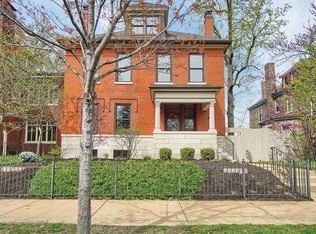
    Great curb appeal ushers you up onto your front porch where you can sit and watch the world go by. Enter into the large entry foyer which fans off to the living room on the left and the dining room straight ahead. Pocket doors, high ceilings, recessed lights, gorgeous hardwoods, center gas fireplaces with historic mantle all lend to the charm of these rooms. A large family room located at the back of the house includes 3 sides of windows, tile floors, recessed lights, double fans. Updated kitchen with loads of white cabinets, miles of granite counters, acres of subway tile backsplash, tile floors, recessed lights, SS appliances and a pantry space. A convenient half bath and a large coat closet round out the main floor. 4 bedrooms and 3 full bathrooms are located on the upper floors all with gorgeous hardwoods. Basement includes great storage space, full bathroom and laundry. The large fenced backyard includes patio space, lush landscaping and a 3 car brick garage!

    This property is off market, which means it's not currently listed for sale or rent on Zillow. This may be different from what's available on other websites or public sources.
    Zillow last checked:

    Listing updated:

    Listed by:

    Paul Sager 314-602-9255,

    RE/MAX Results

    Bought with:

    Dawn R Krause, 2001030412

    Keller Williams Chesterfield

    Source: MARIS,MLS#: 19026009MLS LogoOriginating MLS: St. Louis Association of REALTORS

    Facts & features

    Interior

    Bedrooms & bathrooms
    • Bedrooms: 4
    • Bathrooms: 5
    • Full bathrooms: 4
    • 1/2 bathrooms: 1
    • Main level bathrooms: 1
    Primary bedroom
    • Features: Floor Covering: Wood, Wall Covering: Some
    • Level: Upper
    • Area: 208
    • Dimensions: 13x16
    Primary bedroom
    • Features: Floor Covering: Wood, Wall Covering: Some
    • Level: Upper
    • Area: 322
    • Dimensions: 23x14
    Bedroom
    • Features: Floor Covering: Wood, Wall Covering: Some
    • Level: Upper
    • Area: 221
    • Dimensions: 17x13
    Bedroom
    • Features: Floor Covering: Wood, Wall Covering: Some
    • Level: Upper
    • Area: 195
    • Dimensions: 15x13
    Dining room
    • Features: Floor Covering: Wood, Wall Covering: Some
    • Level: Main
    • Area: 208
    • Dimensions: 16x13
    Family room
    • Features: Floor Covering: Ceramic Tile, Wall Covering: Some
    • Level: Main
    • Area: 360
    • Dimensions: 24x15
    Kitchen
    • Features: Floor Covering: Ceramic Tile, Wall Covering: None
    • Level: Main
    • Area: 255
    • Dimensions: 17x15
    Living room
    • Features: Floor Covering: Wood, Wall Covering: Some
    • Level: Main
    • Area: 208
    • Dimensions: 16x13
    Other
    • Features: Floor Covering: Wood, Wall Covering: None
    • Level: Main
    • Area: 266
    • Dimensions: 14x19
    Heating
    • Electric, Natural Gas, Forced Air, Zoned
    Cooling
    • Ceiling Fan(s), Central Air, Electric, Zoned
    Appliances
    • Included: Dishwasher, Disposal, Dryer, Microwave, Gas Range, Gas Oven, Refrigerator, Stainless Steel Appliance(s), Washer, Gas Water Heater
    Features
    • Historic Millwork, Special Millwork, High Ceilings, Walk-In Closet(s), Entrance Foyer, Custom Cabinetry, Granite Counters, Pantry, Separate Dining, Shower, Tub
    • Flooring: Hardwood
    • Doors: Atrium Door(s), Pocket Door(s)
    • Windows: Window Treatments, Insulated Windows, Tilt-In Windows, Wood Frames
    • Basement: Full,Sump Pump,Unfinished,Walk-Out Access
    • Number of fireplaces: 2
    • Fireplace features: Dining Room, Living Room
    Interior area
    • Total structure area: 3,936
    • Total interior livable area: 3,936 sqft
    • Finished area above ground: 3,936

    Property

    Parking
    • Total spaces: 3
    • Parking features: Detached, Garage, Garage Door Opener, Oversized, Off Street
    • Garage spaces: 3
    Features
    • Levels: Three Or More
    • Patio & porch: Patio, Covered
    Lot
    • Size: 6,534 Square Feet
    • Dimensions: 50 x 131
    • Features: Level
    Details
    • Parcel number: 20970003100
    • Special conditions: Standard

    Construction

    Type & style
    • Home type: SingleFamily
    • Architectural style: Historic,Traditional,Other
    • Property subtype: Single Family Residence
    Materials
    • Stone Veneer, Brick Veneer
    • Foundation: Stone
    • Roof: Flat
    Condition
    • Year built: 1905
    Details
    • Builder name: Plegge, George A.
    • Warranty included: Yes

    Utilities & green energy

    • Sewer: Public Sewer
    • Water: Public
    • Utilities for property: Natural Gas Available

    Community & HOA

    Community
    • Security: Security System Owned, Smoke Detector(s)
    • Subdivision: Tower Grove Heights
    Location
    • Region: Saint Louis

    Financial & listing details

    • Price per square foot: $192/sqft
    • Annual tax amount: $6,788
    • Date on market: 4/25/2019
    • Cumulative days on market: 43 days
    • Listing terms: Cash,Conventional,VA Loan
    • Ownership: Private

    Price history

    DateEventPrice
    6/13/2019Sold--
    Source: MARIS #19026009 Report a problem

    Public tax history

    Tax history is unavailable.

    Neighborhood: Tower Grove South

    Nearby schools

    GreatSchools rating
    Schools provided by the listing agent
    • Elementary: Mann Elem.
    • Middle: Fanning Middle Community Ed.
    • High: Roosevelt High

    Source: MARIS. This data may not be complete. We recommend contacting the local school district to confirm school assignments for this home.

    Get a cash offer in 3 minutes
    Find out how much your home could sell for in as little as 3 minutes with a no-obligation cash offer.
    Estimated market value
    $755,500
    Get a cash offer in 3 minutes
    Find out how much your home could sell for in as little as 3 minutes with a no-obligation cash offer.
    Estimated market value
    $755,500