Welcome to your next place to call home - a quiet, low-HOA community tucked into the heart of Westminster. This beautifully updated, move-in-ready end unit on the ground floor feels like a private sanctuary, with minimal highway noise despite being near US-36, and is just minutes from everything that makes this area so desirable. From the moment you step inside, you’ll notice the smart, open layout and modern finishes. A sleek kitchen dazzles with quartz countertops, soft-close cabinetry, and brand-new stainless appliances, all steps away from your in-unit laundry. Wide luxury vinyl plank flooring carries you through the main living spaces, while plush new carpet welcomes you into the bedrooms. Both bathrooms are thoughtfully upgraded with stylish touches. It’s the exterior features that truly set this home apart: an attached 1 car garage (shared), a driveway, and the largest private patio in the community, ideal for morning coffee or simply unwinding outdoors. As an end unit, you’ll enjoy added natural light and privacy. Living in Meade Manor means being part of a friendly, well-maintained community in a location that balances calm and convenience. With quick access to US-36, commuting is a breeze, yet the neighborhood maintains a quiet, relaxed feel. Minutes from shopping centers, restaurants, and other major routes. Westminster prides itself on preserving open space, trails, and parks, the Big Dry Creek Trail system connects across the city and invites regular strolls or bike rides. You’re also close to regional gems like Standley Lake Regional Park, where water views and outdoor recreation await, along with cultural highlights like the Butterfly Pavilion. Homes of this caliber in Meade Manor don’t come along often. If you’ve been searching for an updated, ground-floor unit that combines ease, style, and an enviable outdoor space, this one checks every box. Schedule your showing today and let the community welcome you home.
Sold for $310,000
$310,000
3611 W 79th Avenue #B4, Westminster, CO 80030
2beds
1,008sqft
Condominium
Built in 1973
-- sqft lot
$304,000 Zestimate®
$308/sqft
$1,878 Estimated rent
Home value
$304,000
$283,000 - $325,000
$1,878/mo
Zestimate® history
Owner options
List your home for rent
$1,878/mo
Rent Zestimate®
Find your next renter with Zillow Rental Manager. Plus, with online applications, you can quickly screen prospective tenants – for free.
$1,878/mo
Rent Zestimate®
Refinance and save
$2,158/mo
Est. payment
Refinancing to a lower rate could help reduce your monthly payments and save thousands over the life of the loan.
$2,158/mo
Est. payment
Explore your selling options
Work with a Zillow partner agent
Leverage their expertise and Zillow's premium Showcase listings to get your home seen by more buyers.
Get startedList with your own agent
Get your home in front of millions of buyers by listing it on Zillow.
Learn how to do itSell it yourself
Take full control of how buyers see your home on Zillow by listing For Sale by Owner (FSBO).
List your homeWhat's special
Zillow last checked:
Listing updated:
Listed by:
Jeffrey Kerzman 720-891-2241 jeff.kerzman@8z.com,
8z Real Estate
Bought with:
Dante Burl, 100055566
Compass - Denver
Source: REcolorado as distributed by MLS GRID,MLS#: 8287396
Facts & features
Interior
Bedrooms & bathrooms
- Bedrooms: 2
- Bathrooms: 2
- Full bathrooms: 1
- 1/2 bathrooms: 1
- Main level bathrooms: 2
- Main level bedrooms: 2
Bedroom
- Features: Primary Suite
- Level: Main
Bedroom
- Level: Main
Bathroom
- Features: Primary Suite
- Level: Main
Bathroom
- Level: Main
Dining room
- Level: Main
Family room
- Level: Main
Kitchen
- Level: Main
Laundry
- Level: Main
Heating
- Forced Air
Cooling
- Central Air
Appliances
- Included: Dishwasher, Disposal, Dryer, Microwave, Range, Refrigerator, Self Cleaning Oven, Washer
- Laundry: In Unit
Features
- Ceiling Fan(s), Eat-in Kitchen, Quartz Counters
- Flooring: Carpet, Vinyl
- Has basement: No
- Common walls with other units/homes: End Unit
Interior area
- Total structure area: 1,008
- Total interior livable area: 1,008 sqft
- Finished area above ground: 1,008
Property
Parking
- Total spaces: 2
- Parking features: Garage - Attached
- Attached garage spaces: 1
- Details: Off Street Spaces: 1
Features
- Levels: One
- Stories: 1
- Entry location: Ground
- Patio & porch: Patio
Lot
- Size: 776 Square Feet
Details
- Parcel number: R0064035
- Special conditions: Standard
Construction
Type & style
- Home type: Condo
- Property subtype: Condominium
- Attached to another structure: Yes
Materials
- Frame
- Roof: Composition
Condition
- Updated/Remodeled
- Year built: 1973
Utilities & green energy
- Sewer: Public Sewer
- Water: Public
- Utilities for property: Cable Available
Green energy
- Energy efficient items: Appliances, HVAC, Thermostat, Water Heater, Windows
Community & HOA
Community
- Security: Carbon Monoxide Detector(s), Smoke Detector(s)
- Subdivision: Meade Manor
HOA
- Has HOA: Yes
- Services included: Insurance, Irrigation, Maintenance Grounds, Sewer, Snow Removal, Trash, Water
- HOA fee: $300 monthly
- HOA name: Homestead Management
- HOA phone: 303-457-1444
Location
- Region: Westminster
Financial & listing details
- Price per square foot: $308/sqft
- Tax assessed value: $285,000
- Annual tax amount: $1,076
- Date on market: 10/3/2025
- Listing terms: 1031 Exchange,Cash,Conventional,VA Loan
- Exclusions: All Staging Items And Sellers Personal Property
- Ownership: Individual
- Electric utility on property: Yes
- Road surface type: Paved
Price history
| Date | Event | Price |
|---|---|---|
| 11/3/2025 | Sold | $310,000-1.6%$308/sqft |
Source:  REcolorado as distributed by MLS GRID #8287396 Report a problem REcolorado as distributed by MLS GRID #8287396 Report a problem | ||
| 10/10/2025 | Pending sale | $314,900$312/sqft |
Source: REcolorado as distributed by MLS GRID #8287396 Report a problem | ||
| 10/3/2025 | Listed for sale | $314,900$312/sqft |
Source: REcolorado as distributed by MLS GRID #8287396 Report a problem | ||
Public tax history
| Year | Property taxes | Tax assessment |
|---|---|---|
| 2025 | $1,076 +0.8% | $17,810 -18% |
| 2024 | $1,068 +19.7% | $21,710 |
| 2023 | $892 -2.9% | $21,710 +37.9% |
| 2022 | $919 | $15,740 -2.8% |
| 2021 | -- | $16,190 +8.1% |
| 2020 | $795 | $14,970 -0.1% |
| 2019 | $795 +18% | $14,990 +15% |
| 2018 | $673 | $13,040 |
| 2017 | $673 | $13,040 +64.9% |
| 2016 | -- | $7,910 +99.7% |
| 2015 | $370 | $3,960 +52.3% |
| 2014 | -- | $2,600 |
| 2013 | -- | $2,600 -61.2% |
| 2012 | -- | $6,700 |
| 2011 | -- | $6,700 +29.6% |
| 2010 | -- | $5,170 |
| 2009 | -- | $5,170 +11.4% |
| 2008 | -- | $4,640 -49.9% |
| 2007 | -- | $9,270 -8.1% |
| 2006 | -- | $10,090 |
| 2005 | -- | $10,090 +5.4% |
| 2004 | -- | $9,570 |
| 2003 | $784 +23.7% | $9,570 +6.2% |
| 2002 | $634 +16.2% | $9,010 +28.3% |
| 2001 | $545 | $7,020 |
Find assessor info on the county website
Neighborhood: 80030
Nearby homes
- $234,6002 bd1 ba952 sqft3611 W 79th Ave #D-4, Westminster, CO 80030Off Market
- $302,9002 bd2 ba1k sqft3611 W 79th Ave #A-4, Westminster, CO 80030Sold
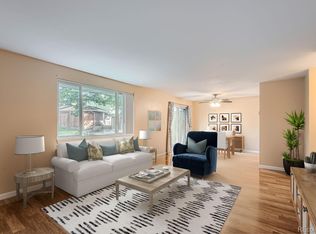
- $265,0002 bd1 ba952 sqft3611 W 79th Ave #C-4, Westminster, CO 80030Sold

- $234,0002 bd1 ba952 sqft3621 W 79th Ave #C-3, Westminster, CO 80030Off Market
- $245,2002 bd2 ba1k sqft3621 W 79th Ave #B-3, Westminster, CO 80030Off Market
- $226,9002 bd1 ba952 sqft3621 W 79th Ave #D-3, Westminster, CO 80030Off Market
- $--2 bd2 ba-- sqft3621 W 79th Ave #F320A52C6, Westminster, CO 80030Off Market
- $--1 bd1 ba-- sqft3621 W 79th Ave #776F18CCB, Westminster, CO 80030Off Market
Nearby schools
GreatSchools rating
- 4/10John E. Flynn A Marzano AcademyGrades: PK-8Distance: 1 mi
- 2/10Westminster High SchoolGrades: 9-12Distance: 1.4 mi
- 2/10Shaw Heights Middle SchoolGrades: 6-8Distance: 1.1 mi
Schools provided by the listing agent
- Elementary: Flynn
- Middle: Shaw Heights
- High: Westminster
- District: Westminster Public Schools
Source: REcolorado as distributed by MLS GRID. This data may not be complete. We recommend contacting the local school district to confirm school assignments for this home.
Get a cash offer in 3 minutes
Find out how much your home could sell for in as little as 3 minutes with a no-obligation cash offer.
Estimated market value
$304,000
Get a cash offer in 3 minutes
Find out how much your home could sell for in as little as 3 minutes with a no-obligation cash offer.
Estimated market value
$304,000
- Colorado
- Adams County
- Westminster
- 80030
- 3611 W 79th Avenue Unit B4
Nearby cities
Nearby zip codes
Other Westminster Topics
