Welcome to 3611 W Barcelona St, a breathtaking South Tampa pool home offering over 5,000 square feet of refined living with 5 bedrooms, 7.5 bathrooms, and a 3-car garage. This showstopper is move in ready and thoughtfully designed, this home blends modern elegance with everyday functionality. Inside, hardwood and tile floors flow throughout a bright, open layout. The chef’s kitchen serves as the centerpiece, featuring a 10’ waterfall-edge island, apron sink, Thermador appliances, custom cabinetry, walk-in pantry, double dishwashers, ice maker, oversized wine refrigerator, and a beverage refrigerator. The first floor includes a luxurious primary suite with a spa-like bath and custom walk-in closet with its own private laundry station, along with a grand room opening to an oversized covered lanai, formal dining room, and study. Upstairs offers a second primary suite, three additional en-suite bedrooms with walk-in closets, a spacious media/recreation room with a private bathroom, and an additional oversized laundry room. Custom built-ins throughout the home include a mudroom, dining room beverage bar with Sub-Zero refrigerator and U-Line ice maker, and additional cabinetry that enhances both style and storage. High-end features include a whole-house generator, Control4 automation, whole-home WiFi, security system, in-ceiling speakers, smart blinds, designer lighting, impact windows, and multi-zone HVAC. Step outside to your private oasis with a pool, outdoor kitchen, automated lanai screens, and beautifully upgraded landscaping complete with palm trees, uplighting, artificial turf, putting green, and golf hitting pad. Not to mention an exclusive full bathroom on the lanai to function beautifully for pool guests. An eco-friendly mosquito system ensures year-round comfort. Located on a 100 x 100 lot in the highly desirable Roosevelt, Coleman, and Plant school district, and just minutes from Bayshore Blvd., Downtown Tampa, Tampa International Airport, and top dining and shopping. A big bonus is that this home is not in a flood zone to save you on insurance and peace of mind. With exceptional upgrades, thoughtful design, and luxurious finishes throughout, this home offers the perfect balance of comfort, style, and functionality. Schedule your private showing today.
Sold for $3,250,000
$3,250,000
3611 W BARCELONA STREET, TAMPA, FL 33629
5beds
5,060sqft
Single Family Residence
Built in 2023
10,000 Square Feet Lot
$3,238,700 Zestimate®
$642/sqft
$7,042 Estimated rent
Home value
$3,238,700
$3.04M - $3.47M
$7,042/mo
Zestimate® history
Owner options
List your home for rent
$7,042/mo
Rent Zestimate®
Find your next renter with Zillow Rental Manager. Plus, with online applications, you can quickly screen prospective tenants – for free.
$7,042/mo
Rent Zestimate®
Refinance and save
$22,649/mo
Est. payment
Refinancing to a lower rate could help reduce your monthly payments and save thousands over the life of the loan.
$22,649/mo
Est. payment
Explore your selling options
Work with a Zillow partner agent
Leverage their expertise and Zillow's premium Showcase listings to get your home seen by more buyers.
Get startedList with your own agent
Get your home in front of millions of buyers by listing it on Zillow.
Learn how to do itSell it yourself
Take full control of how buyers see your home on Zillow by listing For Sale by Owner (FSBO).
List your homeWhat's special
Golf hitting padPalm treesAutomated lanai screensOutdoor kitchenAdditional oversized laundry roomSpa-like bathOversized wine refrigerator
Zillow last checked:
Listing updated:
Listed by:
Brooke Iarossi 813-351-9907,
COMPASS FLORIDA LLC 813-365-9935
Bought with:
Preston Tucker, 3600205
AGILE GROUP REALTY
Source: Stellar MLS,MLS#: TB8488149 Originating MLS: Suncoast Tampa
Originating MLS: Suncoast Tampa
Facts & features
Interior
Bedrooms & bathrooms
- Bedrooms: 5
- Bathrooms: 8
- Full bathrooms: 7
- 1/2 bathrooms: 1
Primary bedroom
- Features: Ceiling Fan(s), En Suite Bathroom, Walk-In Closet(s)
- Level: First
- Area: 300 Square Feet
- Dimensions: 20x15
Bedroom 2
- Features: Walk-In Closet(s)
- Level: Second
- Area: 182 Square Feet
- Dimensions: 13x14
Bedroom 3
- Features: Ceiling Fan(s), En Suite Bathroom, Single Vanity, Walk-In Closet(s)
- Level: Second
- Area: 182 Square Feet
- Dimensions: 13x14
Bedroom 4
- Features: Ceiling Fan(s), En Suite Bathroom, Single Vanity, Walk-In Closet(s)
- Level: Second
- Area: 182 Square Feet
- Dimensions: 13x14
Primary bathroom
- Features: Built-In Shelving, Built-In Shower Bench, Ceiling Fan(s), Dual Sinks, En Suite Bathroom, Exhaust Fan, Multiple Shower Heads, Rain Shower Head, Split Vanities, Tub with Separate Shower Stall, Water Closet/Priv Toilet, Window/Skylight in Bath, Walk-In Closet(s)
- Level: First
- Area: 182 Square Feet
- Dimensions: 13x14
Den
- Features: Ceiling Fan(s), No Closet
- Level: First
- Area: 169 Square Feet
- Dimensions: 13x13
Dining room
- Features: Bar, Built-In Shelving, No Closet
- Level: First
- Area: 192 Square Feet
- Dimensions: 12x16
Great room
- Features: Ceiling Fan(s), No Closet
- Level: First
- Area: 437 Square Feet
- Dimensions: 23x19
Kitchen
- Features: Breakfast Bar, Kitchen Island, Exhaust Fan, Water Closet/Priv Toilet, No Closet
- Level: First
- Area: 300 Square Feet
- Dimensions: 15x20
Heating
- Central
Cooling
- Central Air
Appliances
- Included: Bar Fridge, Oven, Dishwasher, Disposal, Dryer, Electric Water Heater, Exhaust Fan, Freezer, Gas Water Heater, Ice Maker, Indoor Grill, Microwave, Range, Range Hood, Refrigerator, Tankless Water Heater, Washer, Wine Refrigerator
- Laundry: Gas Dryer Hookup, Inside, Laundry Room, Other
Features
- Built-in Features, Ceiling Fan(s), Crown Molding, Eating Space In Kitchen, High Ceilings, Kitchen/Family Room Combo, Open Floorplan, Primary Bedroom Main Floor, Smart Home, Solid Surface Counters, Thermostat, Walk-In Closet(s), Wet Bar
- Flooring: Tile, Hardwood
- Doors: Outdoor Grill, Outdoor Kitchen, Sliding Doors
- Has fireplace: Yes
- Fireplace features: Gas, Living Room
Interior area
- Total structure area: 6,495
- Total interior livable area: 5,060 sqft
Property
Parking
- Total spaces: 3
- Parking features: Garage - Attached
- Attached garage spaces: 3
Features
- Levels: Two
- Stories: 2
- Exterior features: Irrigation System, Lighting, Outdoor Grill, Outdoor Kitchen, Private Yard, Rain Gutters, Storage
- Has private pool: Yes
- Pool features: Auto Cleaner, Heated, In Ground, Salt Water
- Has spa: Yes
- Spa features: Heated, In Ground
- Fencing: Vinyl
Lot
- Size: 10,000 Square Feet
Details
- Parcel number: A3329183TP00001200019.0
- Zoning: RS-100
- Special conditions: None
Construction
Type & style
- Home type: SingleFamily
- Property subtype: Single Family Residence
Materials
- Stucco
- Foundation: Slab
- Roof: Shingle
Condition
- New construction: No
- Year built: 2023
Utilities & green energy
- Sewer: Public Sewer
- Water: None
- Utilities for property: BB/HS Internet Available, Cable Connected, Electricity Connected, Fiber Optics, Natural Gas Connected, Public, Water Connected
Community & HOA
Community
- Pet fee: $0 monthly
- Subdivision: VIRGINIA PARK
HOA
- Has HOA: No
Location
- Region: Tampa
Financial & listing details
- Price per square foot: $642/sqft
- Tax assessed value: $2,329,975
- Annual tax amount: $45,675
- Date on market: 3/19/2026
- Cumulative days on market: 55 days
- Ownership: Fee Simple
- Total actual rent: 0
- Electric utility on property: Yes
- Road surface type: Asphalt
Price history
| Date | Event | Price |
|---|---|---|
| 6/11/2026 | Sold | $3,250,000-3%$642/sqft |
Source:  Stellar MLS #TB8488149 Report a problem Stellar MLS #TB8488149 Report a problem | ||
| 5/13/2026 | Pending sale | $3,349,000$662/sqft |
Source: Stellar MLS #TB8488149 Report a problem | ||
| 5/5/2026 | Price change | $3,349,000-1.5%$662/sqft |
Source: Stellar MLS #TB8488149 Report a problem | ||
| 3/19/2026 | Listed for sale | $3,400,000+15.3%$672/sqft |
Source: Stellar MLS #TB8488149 Report a problem | ||
| 12/27/2023 | Sold | $2,950,000-0.7%$583/sqft |
Source: Stellar MLS #T3423396 Report a problem | ||
| 11/30/2023 | Pending sale | $2,970,000$587/sqft |
Source: Stellar MLS #T3423396 Report a problem | ||
| 11/9/2023 | Listed for sale | $2,970,000$587/sqft |
Source: Stellar MLS #T3423396 Report a problem | ||
| 8/17/2023 | Pending sale | $2,970,000$587/sqft |
Source: Stellar MLS #T3423396 Report a problem | ||
| 8/4/2023 | Price change | $2,970,000-0.8%$587/sqft |
Source: Stellar MLS #T3423396 Report a problem | ||
| 7/25/2023 | Listed for sale | $2,995,000$592/sqft |
Source: Stellar MLS #T3423396 Report a problem | ||
| 7/18/2023 | Pending sale | $2,995,000$592/sqft |
Source: Stellar MLS #T3423396 Report a problem | ||
| 7/7/2023 | Price change | $2,995,000-3.4%$592/sqft |
Source: Stellar MLS #T3423396 Report a problem | ||
| 1/16/2023 | Listed for sale | $3,099,000-1.6%$612/sqft |
Source: Stellar MLS #T3423396 Report a problem | ||
| 11/19/2022 | Listing removed | -- |
Source: Stellar MLS #T3374751 Report a problem | ||
| 10/18/2022 | Price change | $3,149,000-1.6%$622/sqft |
Source: Stellar MLS #T3374751 Report a problem | ||
| 5/20/2022 | Listed for sale | $3,199,000+411.8%$632/sqft |
Source: Stellar MLS #T3374751 Report a problem | ||
| 9/14/2021 | Sold | $625,000+16.8%$124/sqft |
Source: Public Record Report a problem | ||
| 7/21/2019 | Listing removed | $2,390 |
Source: FLORIDA TREASURE REALTY LLC #T3184692 Report a problem | ||
| 7/10/2019 | Price change | $2,390-1% |
Source: FLORIDA TREASURE REALTY LLC #T3184692 Report a problem | ||
| 7/4/2019 | Listed for rent | $2,415+27.4% |
Source: FLORIDA TREASURE REALTY LLC #T3184692 Report a problem | ||
| 6/23/2018 | Listing removed | $1,895 |
Source: Owner Report a problem | ||
| 3/6/2018 | Price change | $1,895-5% |
Source: Owner Report a problem | ||
| 2/2/2018 | Listed for rent | $1,995+11.1% |
Source: Owner Report a problem | ||
| 11/19/2017 | Listing removed | $535,000$106/sqft |
Source: Owner Report a problem | ||
| 10/23/2017 | Listed for sale | $535,000+21.6%$106/sqft |
Source: Owner Report a problem | ||
| 5/18/2017 | Listing removed | $1,795 |
Source: Owner Report a problem | ||
| 4/28/2017 | Listed for rent | $1,795 |
Source: Owner Report a problem | ||
| 8/22/2015 | Listing removed | $439,900$87/sqft |
Source: FUTURE HOME REALTY #T2759530 Report a problem | ||
Public tax history
| Year | Property taxes | Tax assessment |
|---|---|---|
| 2025 | $45,675 +1% | $2,329,975 -3.1% |
| 2024 | $45,245 +395.9% | $2,403,803 +405.7% |
| 2023 | $9,125 +1.5% | $475,300 +2.1% |
| 2022 | $8,992 +0.1% | $465,600 +5.9% |
| 2021 | $8,979 +6.8% | $439,713 +9.5% |
| 2020 | $8,406 +7.7% | $401,526 +10% |
| 2019 | $7,809 | $365,024 -14.9% |
| 2018 | $7,809 +3.9% | $429,080 +36% |
| 2017 | $7,517 +17% | $315,558 +15.1% |
| 2016 | $6,427 +12.2% | $274,248 +3.5% |
| 2015 | $5,729 +11% | $264,949 +10% |
| 2014 | $5,159 | $240,863 +10% |
| 2013 | $5,159 +19.3% | $218,966 +10% |
| 2012 | $4,324 -4.4% | $199,060 -4.3% |
| 2011 | $4,525 +1.2% | $207,937 +0.6% |
| 2010 | $4,469 -13.3% | $206,670 -12.9% |
| 2009 | $5,154 -15.2% | $237,205 -15.1% |
| 2008 | $6,074 -8.2% | $279,324 -9.2% |
| 2007 | $6,619 -13.4% | $307,474 -5.1% |
| 2006 | $7,644 +26.5% | $323,835 +30.6% |
| 2005 | $6,042 | $247,922 +13.5% |
| 2004 | -- | $218,464 -10.4% |
| 2003 | -- | $243,764 +12.1% |
| 2002 | -- | $217,451 +33.6% |
| 2001 | -- | $162,810 +14.5% |
| 2000 | $3,609 | $142,224 |
Find assessor info on the county website
Neighborhood: Palma Ceia
Nearby homes
- $1,642,6005 bd5 ba3k sqft3615 W Barcelona St, Tampa, FL 33629Off Market
- $950,5003 bd2 ba1.2k sqft3610 W Palmira Ave, Tampa, FL 33629Off Market

- $985,0003 bd2 ba1.7k sqft3603 W Barcelona St, Tampa, FL 33629Off Market

- $3,006,3006 bd6 ba5.8k sqft3614 W Palmira Ave, Tampa, FL 33629Off Market
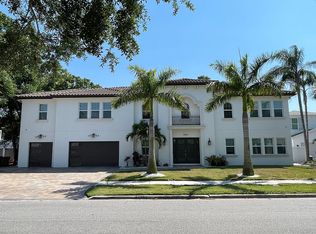
- $1,315,6004 bd3 ba2.5k sqft3606 W Palmira Ave, Tampa, FL 33629Off Market
- $504,4003 bd2 ba1.6k sqft3612 W Barcelona St, Tampa, FL 33629Off Market
- $1,297,0004 bd3 ba2.3k sqft3614 W Barcelona St, Tampa, FL 33629Sold
- $1,299,5004 bd3 ba2.5k sqft3606 W Barcelona St, Tampa, FL 33629Off Market
Nearby schools
GreatSchools rating
- 10/10Roosevelt Elementary SchoolGrades: PK-5Distance: 0.5 mi
- 10/10Coleman Middle SchoolGrades: 6-8Distance: 1 mi
- 8/10Plant High SchoolGrades: 9-12Distance: 0.1 mi
Schools provided by the listing agent
- Elementary: Roosevelt-HB
- Middle: Coleman-HB
- High: Plant-HB
Source: Stellar MLS. This data may not be complete. We recommend contacting the local school district to confirm school assignments for this home.
Get a cash offer in 3 minutes
Find out how much your home could sell for in as little as 3 minutes with a no-obligation cash offer.
Estimated market value
$3,238,700
Get a cash offer in 3 minutes
Find out how much your home could sell for in as little as 3 minutes with a no-obligation cash offer.
Estimated market value
$3,238,700
- Florida
- Hillsborough County
- Tampa
- 33629
- Palma Ceia
- 3611 W BARCELONA STREET
Nearby cities
Nearby neighborhoods
Nearby zip codes
Other Tampa Topics
