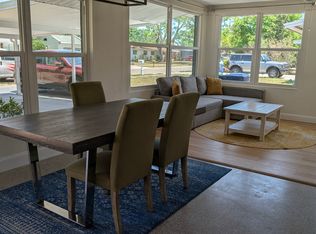
Welcome to 3611 W Oklahoma Avenue, Tampa 33611, a completely rebuilt and move-in ready South Tampa charmer offered at $515,000. Meticulously renovated in 2020, this concrete block, on slab home presents 4 bedrooms, 2 bathrooms and 1,233 sq ft of modern living with tile flooring throughout, solid white wood cabinetry in the kitchen and baths, stainless steel appliances, granite countertops, and a marble tile backsplash. The split bedroom floor plan offers privacy for the owner's retreat that features a Pioneer mini split hvac system for added comfort, an ensuite bathroom and walk-in closet. Opposite the main living space are the 3 additional bedrooms and guest bathroom. Upgrades from the 2020 renovation include a new roof, HVAC, tankless water heater and hurricane impact windows, plus modern light fixtures, recessed lighting and window blinds throughout. Situated on a large, flat 70 x 94 city lot in Flood Zone X with plenty of room for an inground pool, spa and outdoor kitchen, the property also offers a driveway with off-street parking for two vehicles and no HOA restrictions. Ideal for families, students, or investors. Convenient to Dale Mabry, Gandy Blvd and only about 15 minutes to Downtown Tampa, Water Street, the Cruise Port, University of Tampa and Tampa International Airport, and minutes from Hyde Park Village, USF and area beaches, this turnkey South Tampa home blends move-in convenience with endless expansion potential. Schedule your showing today. AGE OF MAJOR MECHANICS: Roof - 2020, HVAC - 2020, Water Heater - 2020, Hurricane Windows - 2020.
Sold for $505,000
$505,000
3611 W OKLAHOMA AVENUE, TAMPA, FL 33611
4beds
1,223sqft
Single Family Residence
Built in 1958
6,580 Square Feet Lot
$502,900 Zestimate®
$413/sqft
$2,779 Estimated rent
Home value
$502,900
$473,000 - $538,000
$2,779/mo
Zestimate® history
Owner options
List your home for rent
$2,779/mo
Rent Zestimate®
Find your next renter with Zillow Rental Manager. Plus, with online applications, you can quickly screen prospective tenants – for free.
$2,779/mo
Rent Zestimate®
Refinance and save
$3,489/mo
Est. payment
Refinancing to a lower rate could help reduce your monthly payments and save thousands over the life of the loan.
$3,489/mo
Est. payment
Explore your selling options
Work with a Zillow partner agent
Leverage their expertise and Zillow's premium Showcase listings to get your home seen by more buyers.
Get startedList with your own agent
Get your home in front of millions of buyers by listing it on Zillow.
Learn how to do itSell it yourself
Take full control of how buyers see your home on Zillow by listing For Sale by Owner (FSBO).
List your homeWhat's special
Modern light fixturesNew roofGranite countertopsEnsuite bathroomWindow blinds throughoutTile flooring throughoutHurricane impact windows
Zillow last checked:
Listing updated:
Listed by:
Alex Clark 574-849-6556,
KELLER WILLIAMS ST PETE REALTY 727-894-1600
Bought with:
Ross Hardy, 3163767
RE/MAX MARKETING SPECIALISTS
Source: Stellar MLS,MLS#: TB8495986 Originating MLS: Suncoast Tampa
Originating MLS: Suncoast Tampa
Facts & features
Interior
Bedrooms & bathrooms
- Bedrooms: 4
- Bathrooms: 2
- Full bathrooms: 2
Rooms
- Room types: Utility Room
Primary bedroom
- Features: Walk-In Closet(s)
- Level: First
- Area: 192 Square Feet
- Dimensions: 12x16
Bedroom 2
- Features: Built-in Closet
- Level: First
- Area: 120 Square Feet
- Dimensions: 10x12
Bedroom 3
- Features: Built-in Closet
- Level: First
- Area: 143 Square Feet
- Dimensions: 11x13
Bedroom 4
- Features: Built-in Closet
- Level: First
- Area: 90 Square Feet
- Dimensions: 9x10
Primary bathroom
- Level: First
- Area: 48 Square Feet
- Dimensions: 6x8
Bathroom 2
- Level: First
- Area: 72 Square Feet
- Dimensions: 8x9
Kitchen
- Features: No Closet
- Level: First
- Area: 143 Square Feet
- Dimensions: 11x13
Living room
- Features: No Closet
- Level: First
- Area: 169 Square Feet
- Dimensions: 13x13
Heating
- Central
Cooling
- Central Air
Appliances
- Included: Dishwasher, Dryer, Microwave, Range, Refrigerator, Tankless Water Heater, Washer
- Laundry: Inside, Laundry Room
Features
- Ceiling Fan(s), Crown Molding, Eating Space In Kitchen, Kitchen/Family Room Combo, Open Floorplan, Primary Bedroom Main Floor, Solid Wood Cabinets, Split Bedroom, Stone Counters, Thermostat, Walk-In Closet(s)
- Flooring: Tile
- Windows: Blinds, Window Treatments
- Has fireplace: No
Interior area
- Total structure area: 1,223
- Total interior livable area: 1,223 sqft
Property
Features
- Levels: One
- Stories: 1
- Patio & porch: Covered, Front Porch, Rear Porch
- Exterior features: Private Mailbox, Rain Gutters, Sidewalk
- Fencing: Wood
Lot
- Size: 6,580 Square Feet
- Dimensions: 70 x 94
- Features: Cleared, City Lot, In County, Level, Sidewalk
- Residential vegetation: Trees/Landscaped
Details
- Parcel number: A0930183YF00001700013.0
- Zoning: RS-60
- Special conditions: None
Construction
Type & style
- Home type: SingleFamily
- Architectural style: Ranch
- Property subtype: Single Family Residence
Materials
- Block, Stucco
- Foundation: Slab
- Roof: Shingle
Condition
- New construction: No
- Year built: 1958
Utilities & green energy
- Sewer: Public Sewer
- Water: Public
- Utilities for property: Cable Available, Electricity Connected, Phone Available, Sewer Connected, Water Connected
Community & HOA
Community
- Security: Smoke Detector(s)
- Pet fee: $0 monthly
- Subdivision: GANDY BLVD PARK 3RD ADD
HOA
- Has HOA: No
Location
- Region: Tampa
Financial & listing details
- Price per square foot: $413/sqft
- Tax assessed value: $356,771
- Annual tax amount: $7,250
- Date on market: 4/10/2026
- Cumulative days on market: 10 days
- Listing terms: Cash,Conventional,FHA,VA Loan
- Ownership: Fee Simple
- Total actual rent: 0
- Electric utility on property: Yes
- Road surface type: Paved
Price history
| Date | Event | Price |
|---|---|---|
| 5/28/2026 | Sold | $505,000-1.9%$413/sqft |
Source:  Stellar MLS #TB8495986 Report a problem Stellar MLS #TB8495986 Report a problem | ||
| 4/21/2026 | Pending sale | $515,000$421/sqft |
Source: Stellar MLS #TB8495986 Report a problem | ||
| 4/10/2026 | Listed for sale | $515,000+7.3%$421/sqft |
Source: Stellar MLS #TB8495986 Report a problem | ||
| 2/18/2025 | Listing removed | $3,000$2/sqft |
Source: Zillow Rentals Report a problem | ||
| 2/10/2025 | Listed for rent | $3,000$2/sqft |
Source: Zillow Rentals Report a problem | ||
| 5/4/2022 | Sold | $480,000+2.1%$392/sqft |
Source: Public Record Report a problem | ||
| 3/30/2022 | Pending sale | $469,900$384/sqft |
Source: Stellar MLS #T3361497 Report a problem | ||
| 3/25/2022 | Listed for sale | $469,900+147.3%$384/sqft |
Source: Stellar MLS #T3361497 Report a problem | ||
| 10/26/2020 | Sold | $190,000-4.5%$155/sqft |
Source: Public Record Report a problem | ||
| 9/13/2020 | Pending sale | $199,000$163/sqft |
Source: MLSTOSELL.COM INC #W7826601 Report a problem | ||
| 9/12/2020 | Listed for sale | $199,000+29.3%$163/sqft |
Source: MLSTOSELL.COM INC #W7826601 Report a problem | ||
| 1/4/2017 | Listing removed | $153,900$126/sqft |
Source: Coldwell Banker Residential Real Estate - Tampa Westshore #T2845433 Report a problem | ||
| 11/28/2016 | Pending sale | $153,900$126/sqft |
Source: Coldwell Banker Residential Real Estate - Tampa Westshore #T2845433 Report a problem | ||
| 10/14/2016 | Listed for sale | $153,900+76.9%$126/sqft |
Source: COLDWELL BANKER RESIDENTIAL #T2845433 Report a problem | ||
| 5/10/2011 | Sold | $87,000-7.4%$71/sqft |
Source: Stellar MLS #T2448848 Report a problem | ||
| 3/11/2011 | Listed for sale | $94,000$77/sqft |
Source: SANDERS REALTY & APPRAISAL #T2448848 Report a problem | ||
Public tax history
| Year | Property taxes | Tax assessment |
|---|---|---|
| 2025 | $7,251 +6.8% | $356,771 +2.9% |
| 2024 | $6,792 +9.2% | $346,684 +10% |
| 2023 | $6,222 +64.6% | $315,167 +76% |
| 2022 | $3,780 +11.9% | $179,030 +10% |
| 2021 | $3,380 +29.3% | $162,755 +46.5% |
| 2020 | $2,613 +11.3% | $111,112 +10% |
| 2019 | $2,347 | $101,011 -16.6% |
| 2018 | $2,347 +6.8% | $121,076 +16.4% |
| 2017 | $2,198 +10.7% | $104,027 +37.1% |
| 2016 | $1,986 +11.6% | $75,891 +10% |
| 2015 | $1,779 +21.9% | $68,992 +10% |
| 2014 | $1,459 | $62,720 +10% |
| 2013 | $1,459 +26.6% | $57,018 +10% |
| 2012 | $1,153 +94.6% | $51,835 -3.1% |
| 2011 | $592 +99.6% | $53,468 +2.5% |
| 2010 | $297 +2.5% | $52,155 +2.7% |
| 2009 | $289 -0.6% | $50,784 +0.1% |
| 2008 | $291 -47.5% | $50,733 +3% |
| 2007 | $555 -3.6% | $49,255 +2.5% |
| 2006 | $576 +3.1% | $48,054 +3% |
| 2005 | $558 | $46,654 +3% |
| 2004 | -- | $45,295 +1.9% |
| 2003 | -- | $44,450 +2.4% |
| 2002 | -- | $43,408 +1.6% |
| 2001 | -- | $42,724 -27% |
| 2000 | $307 | $58,565 |
Find assessor info on the county website
Neighborhood: Gandy-Sun Bay South
Nearby homes
- $463,1003 bd2 ba1.3k sqft3609 W Oklahoma Ave, Tampa, FL 33611Off Market

- $374,8003 bd2 ba988 sqft3613 W Oklahoma Ave, Tampa, FL 33611Off Market

- $434,5003 bd2 ba1.2k sqft3609 Oklahoma Ave, Tampa, FL 33611Off Market
- $525,8004 bd3 ba1.5k sqft3612 W Leila Ave, Tampa, FL 33611Off Market
- $545,2005 bd2 ba1.7k sqft3610 W Leila Ave, Tampa, FL 33611Sold
- $319,2003 bd1 ba1k sqft3614 W Leila Ave, Tampa, FL 33611Off Market
- $351,4003 bd1 ba925 sqft3615 W Oklahoma Ave, Tampa, FL 33611Off Market
- $372,3003 bd2 ba1.2k sqft3607 W Oklahoma Ave, Tampa, FL 33611Off Market
Nearby schools
GreatSchools rating
- 5/10Chiaramonte Elementary SchoolGrades: PK-5Distance: 0.1 mi
- 5/10Madison Middle SchoolGrades: 6-8Distance: 1.9 mi
- 6/10Robinson High SchoolGrades: 9-12Distance: 1.1 mi
Schools provided by the listing agent
- Elementary: Chiaramonte-HB
- Middle: Madison-HB
- High: Robinson-HB
Source: Stellar MLS. This data may not be complete. We recommend contacting the local school district to confirm school assignments for this home.
Get a cash offer in 3 minutes
Find out how much your home could sell for in as little as 3 minutes with a no-obligation cash offer.
Estimated market value
$502,900
Get a cash offer in 3 minutes
Find out how much your home could sell for in as little as 3 minutes with a no-obligation cash offer.
Estimated market value
$502,900
- Florida
- Hillsborough County
- Tampa
- 33611
- Gandy-Sun Bay South
- 3611 W OKLAHOMA AVENUE
Nearby cities
Nearby neighborhoods
Nearby zip codes
Other Tampa Topics
