Skip main navigation
Sold for $4,375,000
  • $4,375,000

    3611 Wasatch Ave, Los Angeles, CA 90066

    5beds
    3,900sqft
    Residential, Single Family Residence
    Built in 2016
    7,501.03 Square Feet Lot
    $4,365,100 Zestimate®
    $1,122/sqft
    $16,632 Estimated rent

    Home value

    $4,365,100

    $3.93M - $4.85M

    $16,632/mo

    Zestimate® history
    Loading
    Loading...

    Owner options

    List your home for rent

    $16,632/mo

    Rent Zestimate®

    Find your next renter with Zillow Rental Manager. Plus, with online applications, you can quickly screen prospective tenants – for free.

    Learn more

    $16,632/mo

    Rent Zestimate®

    Refinance and save

    $27,884/mo

    Est. payment

    Refinancing to a lower rate could help reduce your monthly payments and save thousands over the life of the loan.

    See today's rates

    $27,884/mo

    Est. payment

    Explore your selling options

    Work with a Zillow partner agent

    Leverage their expertise and Zillow's premium Showcase listings to get your home seen by more buyers.

    Get started

    List with your own agent

    Get your home in front of millions of buyers by listing it on Zillow.

    Learn how to do it

    Sell it yourself

    Take full control of how buyers see your home on Zillow by listing For Sale by Owner (FSBO).

    List your home

    What's special

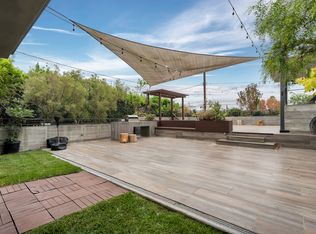
    Floating staircaseLarge flat grassy yardPanoramic viewsTranquil courtyardSparkling pool with spaClean linesLuxurious primary bath
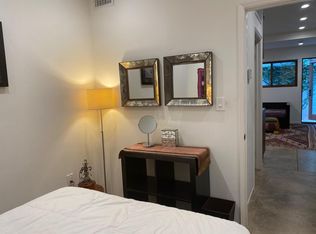
    Located in the heart of Mar Vista, this contemporary residence designed by Shelby Wood and built in 2016 sits on an expansive 7,500-square-foot lot. A welcoming entry foyer leads into the home's dramatic open-plan living area, where soaring ceilings and clean lines create an immediate sense of space and light. To the left of the foyer is a bedroom currently configured as a home office, featuring large Fleetwood sliding doors that open to a tranquil courtyard, one of many indoor-outdoor moments throughout the home. At the center of the living space, a striking floating staircase anchors the design, while the living room, dining area, and kitchen flow seamlessly together, ideal for both relaxed daily living and effortless entertaining. Walls of sliding glass doors surround the space, blurring the line between indoors and out and inviting year-round enjoyment. The main house is also equipped with solar panels, enhancing the home's energy efficiency. Upstairs, the floating cantilevered staircase, crafted from solid walnut with a custom wood backdrop, leads to four spacious en-suite bedrooms, each with its own balcony. A well-appointed laundry room adds to the home's thoughtful functionality. The primary suite is a true retreat, offering panoramic views stretching from Marina del Rey to Santa Monica and the Pacific beyond. The luxurious primary bath features dual vanities, a soaking tub, a glass-enclosed shower, a private water closet, and a generous walk-in closet. The outdoor setting is equally impressive, with a large flat grassy yard, covered patio, and a sparkling pool with spa creating the ultimate entertainer's oasis. A detached pool house, currently serving as a gym, adds approximately 200 square feet of additional living space and includes its own bathroom, while a separate front yard play area offers additional space for family life. Blending modern design with warmth and livability, this home embodies the best of Westside living, functional, stylish, and perfectly suited for both everyday comfort and elevated entertaining.

    Zillow last checked:

    Listing updated:

    Listed by:

    Bjorn Farrugia DRE # 01864250 310-998-7175,

    Carolwood Estates 310-623-3600,

    Alphonso Lascano DRE # 01723550 818-800-8848,

    Carolwood Estates

    Bought with:

    Alphonso Lascano, DRE # 01723550

    Carolwood Estates

    Bjorn Farrugia, DRE # 01864250

    Carolwood Estates

    Source: CLAW,MLS#: 25552725MLS Logo

    Facts & features

    Interior

    Bedrooms & bathrooms
    • Bedrooms: 5
    • Bathrooms: 5
    • Full bathrooms: 5
    Bedroom
    • Features: Walk-In Closet(s)
    Heating
    • Central
    Cooling
    • Air Conditioning
    Appliances
    • Included: Dishwasher, Freezer, Disposal, Refrigerator, Range/Oven, Microwave, Washer
    • Laundry: Inside, Upper Level, Laundry Room
    Features
    • Kitchen Island
    • Flooring: Hardwood
    • Number of fireplaces: 2
    • Fireplace features: Great Room, Decorative
    Interior area
    • Total structure area: 3,900
    • Total interior livable area: 3,900 sqft

    Property

    Parking
    • Total spaces: 4
    • Parking features: Garage - 2 Car
    • Garage spaces: 2
    • Uncovered spaces: 2
    Features
    • Levels: Two
    • Stories: 2
    • Exterior features: Balcony
    • Pool features: In Ground
    • Spa features: In Ground
    • Has view: Yes
    • View description: None
    Lot
    • Size: 7,501 sqft
    • Dimensions: 50 x 150
    Details
    • Additional structures: None
    • Parcel number: 4246011006
    • Zoning: LAR1
    • Special conditions: Standard

    Construction

    Type & style
    • Home type: SingleFamily
    • Architectural style: Contemporary
    • Property subtype: Residential, Single Family Residence
    Condition
    • Year built: 2016

    Utilities & green energy

    • Sewer: In Connected and Paid

    Community & neighborhood

    Location
    • Region: Los Angeles

    Price history

    DateEventPrice
    7/22/2025Sold$4,375,000+1.8%$1,122/sqft
    Source: CLAW #25552725 Report a problem
    7/16/2025Pending sale$4,299,000$1,102/sqft
    Source: CLAW #25552725 Report a problem
    6/30/2025Contingent$4,299,000$1,102/sqft
    Source: CLAW #25552725 Report a problem
    6/23/2025Listed for sale$4,299,000+41%$1,102/sqft
    Source: CLAW #25552725 Report a problem
    4/18/2016Sold$3,050,000+157%$782/sqft
    Source: CLAW #16984411 Report a problem
    12/10/2014Sold$1,187,000+8.4%$304/sqft
    Source: Public Record Report a problem
    7/31/2014Listed for sale$1,095,000$281/sqft
    Source: Prime Banker Realty Inc. #SR14160847 Report a problem

    Public tax history

    YearProperty taxesTax assessment
    2025$51,729 +20.5%$3,610,574 +2%
    2024$42,927 +2%$3,539,780 +2%
    2023$42,088 +4.9%$3,470,373 +2%
    2022$40,116 +1.2%$3,402,328 +2%
    2021$39,630 -1%$3,335,617 +1%
    2020$40,047 $3,301,416 +2%
    2019$40,047 +4.7%$3,236,683 +2%
    2018$38,261 $3,173,220 +2%
    2017$38,261 +2.3%$3,111,000 +68.3%
    2016$37,402 +69.2%$1,848,101 +55.7%
    2015$22,108 +2096.1%$1,187,000 +1438.5%
    2014$1,007 $77,151 +2.5%
    2012-- $75,298 +2%
    2011-- $73,823 +0.8%
    2010-- $73,273 -0.2%
    2009-- $73,448 +2%
    2008-- $72,009 +2%
    2007-- $70,598 +2%
    2006-- $69,215
    2005-- $69,215 +4%
    2004-- $66,530 +1.9%
    2003-- $65,312 +2%
    2002-- $64,032 +4%
    2000-- $61,548

    Find assessor info on the county website

    Neighborhood: Mar Vista

    Nearby schools

    GreatSchools rating
    Get a cash offer in 3 minutes
    Find out how much your home could sell for in as little as 3 minutes with a no-obligation cash offer.
    Estimated market value
    $4,365,100
    Get a cash offer in 3 minutes
    Find out how much your home could sell for in as little as 3 minutes with a no-obligation cash offer.
    Estimated market value
    $4,365,100