Have you been looking for a well-maintained, and updated home with a great location? this is it! Beautiful, updated colonial in highly desired Armfield Farm. You'll love this Cavendish model. The hardwood floors and cool paint pallet give it a contemporary flair. The kitchen has a large eat-in area, granite counters, and stainless appliances. Entertain in the adjacent family room which has a wood-burning fireplace, a mantle, and a brick hearth. For a more formal setting, there's a Living room and dining room combo that has fresh paint and is light and bright. A laundry room and half bath complete this level. The upper level features four bedrooms and two large baths. Love the primary bedroom with a vaulted ceiling and an attached primary bath with a tub, separate shower, double sink, walk-in closet, and wall closets. The hall bath features a double sink and a separate tub/shower water closet. The lower level is partially finished with a recreation room and exercise room, plus features a large storage room and a rough-in for a third full bath. One may fire up the grill on the backyard deck or enjoy the breeze on the covered front porch. Updated home on cul-de-sac. Wonderful neighborhood and amenities. Excellent schools. Convenient location. Super value. Schedule your tour now and make it yours.
Sold for $880,000
$880,000
3611 Windmoore Ct, Chantilly, VA 20151
4beds
3,549sqft
Single Family Residence
Built in 1993
7,097 Square Feet Lot
$949,700 Zestimate®
$248/sqft
$4,442 Estimated rent
Home value
$949,700
$902,000 - $997,000
$4,442/mo
Zestimate® history
Owner options
List your home for rent
$4,442/mo
Rent Zestimate®
Find your next renter with Zillow Rental Manager. Plus, with online applications, you can quickly screen prospective tenants – for free.
$4,442/mo
Rent Zestimate®
Refinance and save
$5,938/mo
Est. payment
Refinancing to a lower rate could help reduce your monthly payments and save thousands over the life of the loan.
$5,938/mo
Est. payment
Explore your selling options
Work with a Zillow partner agent
Leverage their expertise and Zillow's premium Showcase listings to get your home seen by more buyers.
Get startedList with your own agent
Get your home in front of millions of buyers by listing it on Zillow.
Learn how to do itSell it yourself
Take full control of how buyers see your home on Zillow by listing For Sale by Owner (FSBO).
List your homeWhat's special
Wood-burning fireplaceUpdated colonialRecreation roomUpdated homeBackyard deckLarge bathsWonderful neighborhood
Zillow last checked:
Listing updated:
Listed by:
Lisa DeCarlo 571-239-8690,
Weichert, REALTORS
Bought with:
Kristofer Kuykendall, 0225073833
RE/MAX Distinctive Real Estate, Inc.
Source: Bright MLS,MLS#: VAFX2160280
Facts & features
Interior
Bedrooms & bathrooms
- Bedrooms: 4
- Bathrooms: 3
- Full bathrooms: 2
- 1/2 bathrooms: 1
- Main level bathrooms: 1
Rooms
- Room types: Living Room, Dining Room, Primary Bedroom, Bedroom 2, Bedroom 3, Bedroom 4, Kitchen, Family Room, Foyer, Exercise Room, Laundry, Recreation Room, Storage Room, Utility Room, Bathroom 1, Primary Bathroom, Half Bath
Primary bedroom
- Features: Cathedral/Vaulted Ceiling, Flooring - Carpet
- Level: Upper
- Area: 286 Square Feet
- Dimensions: 13 X 22
Bedroom 2
- Level: Upper
- Area: 130 Square Feet
- Dimensions: 10 X 13
Bedroom 3
- Level: Upper
- Area: 108 Square Feet
- Dimensions: 9 X 12
Bedroom 4
- Level: Upper
- Area: 143 Square Feet
- Dimensions: 13 X 11
Primary bathroom
- Features: Walk-In Closet(s)
- Level: Upper
- Area: 260 Square Feet
- Dimensions: 13 X 20
Bathroom 1
- Level: Upper
Dining room
- Features: Flooring - Carpet
- Level: Main
- Area: 143 Square Feet
- Dimensions: 11 X 13
Exercise room
- Level: Lower
Family room
- Features: Fireplace - Wood Burning, Flooring - Carpet
- Level: Main
- Area: 247 Square Feet
- Dimensions: 13 X 19
Foyer
- Level: Main
Half bath
- Level: Main
Kitchen
- Features: Breakfast Room, Granite Counters, Flooring - HardWood
- Level: Main
Laundry
- Level: Main
- Area: 42 Square Feet
- Dimensions: 7 X 6
Living room
- Features: Flooring - Carpet
- Level: Main
- Area: 195 Square Feet
- Dimensions: 13 X 15
Recreation room
- Level: Lower
- Area: 312 Square Feet
- Dimensions: 13 X 24
Storage room
- Level: Lower
Utility room
- Level: Lower
Heating
- Central, Natural Gas
Cooling
- Central Air, Electric
Appliances
- Included: Exhaust Fan, Microwave, Oven/Range - Gas, Refrigerator, Stainless Steel Appliance(s), Washer, Water Heater, Dryer, Gas Water Heater
- Laundry: Main Level, Laundry Room
Features
- Windows: Double Pane Windows
- Basement: Full,Interior Entry,Partially Finished,Sump Pump
- Number of fireplaces: 1
- Fireplace features: Wood Burning, Mantel(s)
Interior area
- Total structure area: 3,549
- Total interior livable area: 3,549 sqft
- Finished area above ground: 2,366
- Finished area below ground: 1,183
Property
Parking
- Total spaces: 2
- Parking features: Garage Faces Front, Garage Door Opener, Attached, Driveway
- Attached garage spaces: 2
- Has uncovered spaces: Yes
Accessibility
- Accessibility features: None
Features
- Levels: Three
- Stories: 3
- Exterior features: Rain Gutters
- Pool features: None
Lot
- Size: 7,097 Square Feet
Details
- Additional structures: Above Grade, Below Grade
- Parcel number: 0342 05 0479
- Zoning: 150
- Special conditions: Standard
Construction
Type & style
- Home type: SingleFamily
- Architectural style: Colonial
- Property subtype: Single Family Residence
Materials
- Combination
- Foundation: Concrete Perimeter
Condition
- New construction: No
- Year built: 1993
- Major remodel year: 2017
Utilities & green energy
- Sewer: Public Sewer
- Water: Public
Community & HOA
Community
- Subdivision: Armfield Farms
HOA
- Has HOA: Yes
- Services included: Common Area Maintenance, Road Maintenance, Reserve Funds
- HOA fee: $235 quarterly
- HOA name: ARMSFIELD FARM
Location
- Region: Chantilly
Financial & listing details
- Price per square foot: $248/sqft
- Tax assessed value: $753,500
- Annual tax amount: $8,504
- Date on market: 1/18/2024
- Listing agreement: Exclusive Right To Sell
- Ownership: Fee Simple
- Road surface type: Black Top
Price history
| Date | Event | Price |
|---|---|---|
| 2/13/2024 | Sold | $880,000+4.8%$248/sqft |
Source:  Bright MLS #VAFX2160280 Report a problem Bright MLS #VAFX2160280 Report a problem | ||
| 1/20/2024 | Contingent | $839,900$237/sqft |
Source: Bright MLS #VAFX2160280 Report a problem | ||
| 1/18/2024 | Listed for sale | $839,900$237/sqft |
Source: Bright MLS #VAFX2160280 Report a problem | ||
Public tax history
| Year | Property taxes | Tax assessment |
|---|---|---|
| 2025 | $9,767 +8.1% | $844,930 +8.3% |
| 2024 | $9,034 +6.2% | $779,830 +3.5% |
| 2023 | $8,503 +3.6% | $753,500 +5% |
| 2022 | $8,210 | $717,930 +12.1% |
| 2021 | -- | $640,290 +1.7% |
| 2020 | $7,452 +4.7% | $629,650 +4.7% |
| 2019 | $7,119 +3.4% | $601,560 +3.4% |
| 2018 | $6,885 +6.8% | $581,770 +4.7% |
| 2017 | $6,449 +0.2% | $555,460 |
| 2016 | $6,435 +3.8% | $555,460 |
| 2015 | $6,199 +4.7% | $555,460 +4.5% |
| 2014 | $5,919 | $531,550 +8.1% |
| 2013 | -- | $491,610 |
| 2012 | -- | $491,610 |
| 2011 | -- | $491,610 +2.5% |
| 2010 | -- | $479,660 -2.3% |
| 2009 | -- | $490,880 -8.5% |
| 2008 | -- | $536,700 -6.6% |
| 2007 | -- | $574,770 +65.8% |
| 2003 | -- | $346,625 +9% |
| 2002 | -- | $318,005 +17% |
| 2001 | -- | $271,800 |
Find assessor info on the county website
Neighborhood: 20151
Nearby homes
- $995,0005 bd4 ba3.4k sqft3613 Windmoore Ct, Chantilly, VA 20151Sold

- $951,1004 bd3 ba3k sqft3609 Windmoore Ct, Chantilly, VA 20151Off Market
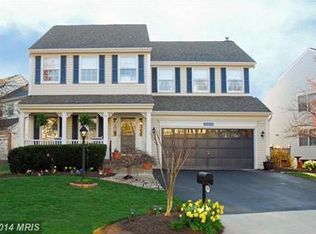
- $921,1004 bd3 ba2.5k sqft3607 Windmoore Ct, Chantilly, VA 20151Off Market
- $997,9004 bd4 ba3.4k sqft13700 Rosetree Ct, Chantilly, VA 20151Off Market
- $917,2005 bd2 ba2.5k sqft3600 Beech Down Dr, Chantilly, VA 20151Off Market
- $891,9004 bd2 ba2.6k sqft3612 Windmoore Ct, Chantilly, VA 20151Off Market
- $987,0004 bd4 ba3.6k sqft3605 Windmoore Ct, Chantilly, VA 20151Off Market
- $906,8004 bd2 ba2.5k sqft3614 Windmoore Ct, Chantilly, VA 20151Off Market
Nearby schools
GreatSchools rating
- 9/10Lees Corner Elementary SchoolGrades: PK-6Distance: 1.1 mi
- 8/10Franklin Middle SchoolGrades: 7-8Distance: 0.3 mi
- 9/10Chantilly High SchoolGrades: 9-12Distance: 1.9 mi
Schools provided by the listing agent
- Elementary: Lees Corner
- High: Chantilly
- District: Fairfax County Public Schools
Source: Bright MLS. This data may not be complete. We recommend contacting the local school district to confirm school assignments for this home.
Get a cash offer in 3 minutes
Find out how much your home could sell for in as little as 3 minutes with a no-obligation cash offer.
Estimated market value
$949,700
Get a cash offer in 3 minutes
Find out how much your home could sell for in as little as 3 minutes with a no-obligation cash offer.
Estimated market value
$949,700
- Virginia
- Fairfax County
- Chantilly
- 20151
- 3611 Windmoore Ct
