Skip main navigation
Pending
  • Price cut: $34K (9/1)
    $419,000

    3611 ZYDECO Loop, Green Cove Springs, FL 32043

    3beds
    2,206sqft
    : 
    $2,949/mo
    Get pre-qualified
    Single Family Residence
    Built in 2026
    8,712 Square Feet Lot
    $382,400 Zestimate®
    $190/sqft
    $13/mo HOA

    What's special


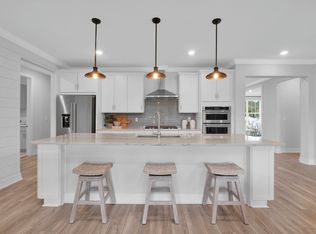
    Explore the Ashby floor plan, thoughtfully crafted with a charming coastal-style exterior. This inviting 3-bedroom, 2.5-bath home offers an open-concept design, an oversized 3-car garage, and luxury vinyl plank flooring throughout the main living spaces. The beautifully upgraded kitchen serves as the centerpiece of the home, featuring our Whirlpool Appliance Package--including a range, microwave, refrigerator, and dishwasher--alongside elegant 42'' white cabinetry, a Flow White tile backsplash, and modern quartz countertops. The bright and airy gathering room showcases an upgraded tray ceiling and opens effortlessly to the covered lanai, creating an ideal space for both everyday living and entertaining. Additional enhancements include faux wood blinds, a washer and dryer, smart home technology, upgraded 8' interior doors, a premium hardware package, and more. Don't miss the opportunity to make this exceptional home yours--schedule your private showing today!
    151 days
    33
    4

    Zillow last checked:

    Listing updated:

    Listed by:

    SABRINA LOZADO BASTARDO 904-447-2080,

    PULTE REALTY OF NORTH FLORIDA, LLC. 904-447-2080

    Source: realMLS,MLS#: 2144863MLS Logo

      Facts & features

      Interior

      Bedrooms & bathrooms
      • Bedrooms: 3
      • Bathrooms: 3
      • Full bathrooms: 2
      • 1/2 bathrooms: 1
      Heating
      • Electric, Heat Pump
      Cooling
      • Central Air, Electric
      Appliances
      • Included: Other, Dishwasher, Dryer, Electric Water Heater, Gas Range, Microwave, Refrigerator, Washer
      • Laundry: Electric Dryer Hookup, Washer Hookup
      Features
      • Eat-in Kitchen, Kitchen Island, Open Floorplan, Pantry, Primary Bathroom - Shower No Tub, Smart Home, Smart Thermostat, Walk-In Closet(s), Other
      • Flooring: Carpet, Tile, Vinyl
      Interior area
      • Total interior livable area: 2,206 sqft

      Property

      Parking
      • Total spaces: 3
      • Parking features: Garage, Garage Door Opener
      • Garage spaces: 3
      Features
      • Levels: One
      • Stories: 1
      • Patio & porch: Covered, Front Porch, Rear Porch
      Lot
      • Size: 8,712 Square Feet
      • Features: Sprinklers In Front, Sprinklers In Rear
      Details
      • Parcel number: 15052500933800603

      Construction

      Type & style
      • Home type: SingleFamily
      • Architectural style: Other
      • Property subtype: Single Family Residence
      Materials
      • Fiber Cement, Frame
      • Roof: Shingle
      Condition
      • Under Construction
      • New construction: Yes
      • Year built: 2026

      Utilities & green energy

      • Sewer: Public Sewer
      • Water: Public
      • Utilities for property: Cable Available, Electricity Connected, Sewer Connected, Water Available
      Green energy
      • Water conservation: Water-Smart Landscaping, Low-Flow Fixtures

      Community & HOA

      Community
      • Subdivision: Hyland Trail
      HOA
      • Has HOA: Yes
      • Amenities included: Clubhouse, Dog Park, Fitness Center, Jogging Path, Park, Pickleball, Playground
      • HOA fee: $13 monthly
      Location
      • Region: Green Cove Springs

      Financial & listing details

      • Price per square foot: $190/sqft
      • Tax assessed value: $65,000
      • Annual tax amount: $3,680
      • Date on market: 5/12/2026
      • Listing terms: Cash,Conventional,FHA,VA Loan
      • Road surface type: Asphalt

        Estimated market value

        $382,400

        $363,000 - $402,000

        $2,478/mo

        Price history

        DateEventPrice
        9/1/2026Price change$384,990-8.1%$175/sqft
        Source: Pulte Report a problem
        8/31/2026Pending sale$419,000$190/sqft
        Source: realMLS #2144863 Report a problem
        8/19/2026Price change$419,000-1.2%$190/sqft
        Source: realMLS #2144863 Report a problem
        6/12/2026Price change$424,000-1.2%$192/sqft
        Source: realMLS #2144863 Report a problem
        5/13/2026Price change$429,000-15%$194/sqft
        Source: realMLS #2144863 Report a problem
        4/8/2026Listed for sale$504,990$229/sqft
        Source: Pulte Report a problem

        Public tax history

        YearProperty taxesTax assessment
        2025-- $65,000
        2024$3,706 $65,000
        Find assessor info on the county website

        Monthly payment

        Est. payment

        Payment breakdown

        Explore the cost of this home by adjusting the details. Changes won't be saved.
        All calculations are estimates and provided by Zillow, Inc. for informational purposes only. Actual amounts may vary.
        HOA fees may include property taxes on listings classified as Co-Ops. Contact the listing agent and/or owner for fee details.
        See how much you could borrow to make a competitive offer.

        Climate risks

        Neighborhood: 32043

        Getting around

        0 / 100
        Car-Dependent
        25 / 100
        Somewhat Bikeable

        Nearby schools

        GreatSchools rating

        A local agent can set up tours, give advice and negotiate with sellers.

        Browse local experts