Discover serenity and sophistication on nearly 5 picturesque acres in charming Round Hill, VA—offered at a REDUCED price of $945,000. This extraordinary property effortlessly blends timeless elegance with contemporary comfort, creating an idyllic retreat you'll love coming home to. From the moment you arrive, you'll appreciate the meticulous care evident in every corner of this remarkable home. Step inside and experience warm luxury, from the inviting heated floors in the master bathroom to the timeless appeal of hardwood flooring throughout. Unwind by the cozy gas log fireplace or enjoy the efficient warmth from the pellet stove on cooler evenings. The heart of this home is the beautifully renovated kitchen, featuring a stunning authentic tin ceiling, under-cabinet lighting, and convenient pull-out drawers in most cabinets—truly a dream for both seasoned cooks and casual entertainers. The adjacent spaces flow effortlessly, making it perfect for gatherings of all sizes. And as a delightful bonus, the pool table conveys, promising endless hours of enjoyment. Outdoor living is elevated to an art form here. Imagine mornings sipping coffee on the thoughtfully remodeled front porch or hosting memorable gatherings on your expansive rear deck and patio. This property is also a gardener’s paradise, offering expertly maintained, turnkey gardens brimming with bountiful blueberry bushes (yielding up to 50 quarts annually), red and new black raspberry bushes, and countless opportunities for cultivating your own oasis. Every improvement in this home has been executed with an unwavering commitment to quality. Recent enhancements include professionally installed recessed lighting, crown molding, and a stunning new mantle (2023). Additional updates such as bedroom flooring by Loudoun Floors (2020), energy-efficient tilt-out windows, and a durable roof by Dry Home Roofing (2014) underscore the thoughtful attention to detail. The professionally installed septic pump, sump pump, water softener, and new exterior doors further ensure your comfort and convenience. Enjoy ultimate freedom with NO HOA, and ample acreage for a horse, pets, or simply the privacy you crave. The invisible pet fencing ensures your furry companions can safely explore the beautiful grounds. This is more than a house—it's a lifestyle opportunity, a sanctuary of quality and charm that you'll cherish for years. Schedule your visit today and experience firsthand all that this enchanting Round Hill property has to offer. Your dream home awaits!
Sold for $945,000
$945,000
36111 Ashby Farm Cir, Purcellville, VA 20132
4beds
2,560sqft
Single Family Residence
Built in 1992
4.78 Acres Lot
$962,100 Zestimate®
$369/sqft
$3,606 Estimated rent
Home value
$962,100
$914,000 - $1.01M
$3,606/mo
Zestimate® history
Owner options
List your home for rent
$3,606/mo
Rent Zestimate®
Find your next renter with Zillow Rental Manager. Plus, with online applications, you can quickly screen prospective tenants – for free.
$3,606/mo
Rent Zestimate®
Refinance and save
$5,777/mo
Est. payment
Refinancing to a lower rate could help reduce your monthly payments and save thousands over the life of the loan.
$5,777/mo
Est. payment
Explore your selling options
Work with a Zillow partner agent
Leverage their expertise and Zillow's premium Showcase listings to get your home seen by more buyers.
Get startedList with your own agent
Get your home in front of millions of buyers by listing it on Zillow.
Learn how to do itSell it yourself
Take full control of how buyers see your home on Zillow by listing For Sale by Owner (FSBO).
List your homeWhat's special
Cozy gas log fireplacePicturesque acresBeautifully renovated kitchenTurnkey gardensAuthentic tin ceilingHardwood flooringInviting heated floors
Zillow last checked:
Listing updated:
Listed by:
Jennifer Leigh Singleton 703-314-2313,
Berkshire Hathaway HomeServices PenFed Realty
Bought with:
Tanya Spotts, 0225094700
Long & Foster Real Estate, Inc.
Source: Bright MLS,MLS#: VALO2094834
Facts & features
Interior
Bedrooms & bathrooms
- Bedrooms: 4
- Bathrooms: 3
- Full bathrooms: 2
- 1/2 bathrooms: 1
- Main level bathrooms: 1
Basement
- Area: 0
Heating
- Programmable Thermostat, Other, Electric
Cooling
- Ceiling Fan(s), Attic Fan, Central Air, Heat Pump, Programmable Thermostat, Electric
Appliances
- Included: Microwave, Cooktop, Dishwasher, Disposal, Dryer, Extra Refrigerator/Freezer, Ice Maker, Double Oven, Self Cleaning Oven, Oven/Range - Electric, Refrigerator, Water Heater, Water Dispenser, Water Conditioner - Owned, Washer, Electric Water Heater
- Laundry: Main Level, Has Laundry
Features
- Bathroom - Tub Shower, Bathroom - Walk-In Shower, Breakfast Area, Built-in Features, Ceiling Fan(s), Crown Molding, Dining Area, Floor Plan - Traditional, Kitchen - Country, Kitchen - Table Space, Store/Office, Walk-In Closet(s)
- Flooring: Hardwood, Carpet, Wood
- Doors: Sliding Glass, Insulated, ENERGY STAR Qualified Doors, French Doors
- Windows: Bay/Bow, Double Pane Windows, Energy Efficient, Triple Pane Windows, Sliding, Skylight(s), Vinyl Clad, Window Treatments
- Basement: Finished,Exterior Entry,Heated,Full,Connecting Stairway
- Number of fireplaces: 1
- Fireplace features: Gas/Propane, Glass Doors
Interior area
- Total structure area: 2,560
- Total interior livable area: 2,560 sqft
- Finished area above ground: 2,560
- Finished area below ground: 0
Property
Parking
- Total spaces: 2
- Parking features: Garage Faces Side, Garage Door Opener, Inside Entrance, Circular Driveway, Asphalt, Driveway, Private, Attached, Off Street
- Attached garage spaces: 2
- Has uncovered spaces: Yes
Accessibility
- Accessibility features: None
Features
- Levels: Three
- Stories: 3
- Pool features: None
- Spa features: Bath
- Has view: Yes
- View description: Mountain(s), Pasture, Trees/Woods
Lot
- Size: 4.78 Acres
Details
- Additional structures: Above Grade, Below Grade
- Parcel number: 551266611000
- Zoning: AR1
- Zoning description: AGRICULTURAL RURAL-1
- Special conditions: Standard
- Horses can be raised: Yes
- Horse amenities: Horses Allowed
Construction
Type & style
- Home type: SingleFamily
- Architectural style: Colonial
- Property subtype: Single Family Residence
Materials
- Vinyl Siding
- Foundation: Concrete Perimeter
- Roof: Asphalt
Condition
- Very Good
- New construction: No
- Year built: 1992
Utilities & green energy
- Sewer: Approved System
- Water: Well
- Utilities for property: Propane, Satellite Internet Service
Community & HOA
Community
- Subdivision: Ashby Farm
HOA
- Has HOA: No
Location
- Region: Purcellville
Financial & listing details
- Price per square foot: $369/sqft
- Tax assessed value: $838,080
- Annual tax amount: $6,803
- Date on market: 4/29/2025
- Listing agreement: Exclusive Right To Sell
- Ownership: Fee Simple
Price history
| Date | Event | Price |
|---|---|---|
| 6/24/2025 | Sold | $945,000$369/sqft |
Source:  Bright MLS #VALO2094834 Report a problem Bright MLS #VALO2094834 Report a problem | ||
| 6/2/2025 | Contingent | $945,000$369/sqft |
Source: Bright MLS #VALO2094834 Report a problem | ||
| 6/1/2025 | Price change | $945,000-5%$369/sqft |
Source: Bright MLS #VALO2094834 Report a problem | ||
| 4/29/2025 | Listed for sale | $995,000$389/sqft |
Source: Bright MLS #VALO2094834 Report a problem | ||
Public tax history
| Year | Property taxes | Tax assessment |
|---|---|---|
| 2025 | $6,747 -0.8% | $838,080 +6.6% |
| 2024 | $6,803 +1.5% | $786,530 +2.7% |
| 2023 | $6,702 +15% | $765,910 +17% |
| 2022 | $5,826 +7% | $654,570 +17.8% |
| 2021 | $5,447 -3.8% | $555,810 +1.6% |
| 2020 | $5,664 +0% | $547,280 +8.2% |
| 2019 | $5,664 +7.4% | $505,840 +4.1% |
| 2018 | $5,273 -2.9% | $485,970 +0.7% |
| 2017 | $5,430 -0.3% | $482,630 +4.4% |
| 2016 | $5,443 | $462,400 +52.3% |
| 2015 | $5,443 +0.2% | $303,580 -2.9% |
| 2014 | $5,434 -2.6% | $312,650 +2.5% |
| 2013 | $5,578 | $305,140 |
| 2012 | -- | -- |
| 2011 | -- | -- |
| 2010 | -- | -- |
| 2009 | -- | $513,200 -12.4% |
| 2008 | -- | $585,800 -7.5% |
| 2007 | -- | $633,600 +7.5% |
| 2006 | -- | $589,400 +23% |
| 2005 | -- | $479,000 -8.6% |
| 2004 | -- | $524,000 +24.4% |
| 2003 | -- | $421,100 +10.9% |
| 2002 | -- | $379,700 +30.7% |
| 2001 | -- | $290,600 |
Find assessor info on the county website
Neighborhood: 20132
Nearby homes
- $800,1003 bd2 ba1.2k sqft15903 Woodgrove Rd, Purcellville, VA 20132Off Market
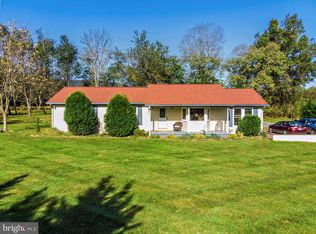
- $962,0004 bd4 ba2.7k sqft36110 Ashby Farm Cir, Purcellville, VA 20132Off Market
- $1,093,7004 bd3 ba2.9k sqft36101 Ashby Farm Cir, Purcellville, VA 20132Off Market
- $1,072,7003 bd4 ba3.2k sqft35951 Ashby Farm Cir, Purcellville, VA 20132Off Market
- $787,8003 bd2 ba1.5k sqft36100 Ashby Farm Cir, Purcellville, VA 20132Off Market
- $1,136,8004 bd3 ba3.2k sqft36090 Ashby Farm Cir, Purcellville, VA 20132Off Market
- $922,9704 bd3 ba2.7k sqft15938 Woodgrove Rd, Purcellville, VA 20132Off Market
- $844,4003 bd1 ba1.7k sqft15843 Woodgrove Rd, Purcellville, VA 20132Off Market
Nearby schools
GreatSchools rating
- 6/10Mountain View Elementary SchoolGrades: PK-5Distance: 2.1 mi
- 9/10Woodgrove High SchoolGrades: PK-12Distance: 2.4 mi
- 8/10Harmony Middle SchoolGrades: 6-8Distance: 5 mi
Schools provided by the listing agent
- Elementary: Mountain View
- Middle: Harmony
- High: Woodgrove
- District: Loudoun County Public Schools
Source: Bright MLS. This data may not be complete. We recommend contacting the local school district to confirm school assignments for this home.
Get a cash offer in 3 minutes
Find out how much your home could sell for in as little as 3 minutes with a no-obligation cash offer.
Estimated market value
$962,100
Get a cash offer in 3 minutes
Find out how much your home could sell for in as little as 3 minutes with a no-obligation cash offer.
Estimated market value
$962,100
- Virginia
- Loudoun County
- Purcellville
- 20132
- 36111 Ashby Farm Cir
Nearby cities
Nearby zip codes
Other Purcellville Topics
