This well cared for and charming home is ready for new owners! There are so many wonderful possibilities with this property with either making it your new permanent home, a vacation home, long term rental, or a STR! It is hard to find newer construction in this neighborhood, so no need to worry about plumbing or electrical. It is located at the very end of a cul-de-sac which adds to privacy and safety. The home is surrounded by lovely stone and brick walls. The home offers newer painted kitchen cabinets, newer flooring, and a wonderful open floor plan for entertaining! The extra large kitchen counter/bar adds additional eating area and entertaining. The skylights make the home feel even more open and bright. The primary room has a slider to step outside and enjoy the outdoors. Come check this home out and be ready to be impressed!!!!
Sold for $395,000
$395,000
36111 Popi Poyah, North Fork, CA 93643
3beds
2baths
1,632sqft
Residential, Single Family Residence
Built in 2007
9,069 Square Feet Lot
$404,100 Zestimate®
$242/sqft
$2,271 Estimated rent
Home value
$404,100
$348,000 - $469,000
$2,271/mo
Zestimate® history
Owner options
List your home for rent
$2,271/mo
Rent Zestimate®
Find your next renter with Zillow Rental Manager. Plus, with online applications, you can quickly screen prospective tenants – for free.
$2,271/mo
Rent Zestimate®
Refinance and save
$2,499/mo
Est. payment
Refinancing to a lower rate could help reduce your monthly payments and save thousands over the life of the loan.
$2,499/mo
Est. payment
Explore your selling options
Work with a Zillow partner agent
Leverage their expertise and Zillow's premium Showcase listings to get your home seen by more buyers.
Get startedList with your own agent
Get your home in front of millions of buyers by listing it on Zillow.
Learn how to do itSell it yourself
Take full control of how buyers see your home on Zillow by listing For Sale by Owner (FSBO).
List your homeWhat's special
Newer flooringNewer painted kitchen cabinets
Zillow last checked:
Listing updated:
Listed by:
Donna Pride DRE #00686056 559-642-8373,
London Properties, Ltd.
Bought with:
Jennifer Casey, DRE #01945517
Century 21 Ditton Realty
Source: Fresno MLS,MLS#: 624021Originating MLS: Fresno MLS
Facts & features
Interior
Bedrooms & bathrooms
- Bedrooms: 3
- Bathrooms: 2
Primary bedroom
- Area: 0
- Dimensions: 0 x 0
Bedroom 1
- Area: 0
- Dimensions: 0 x 0
Bedroom 2
- Area: 0
- Dimensions: 0 x 0
Bedroom 3
- Area: 0
- Dimensions: 0 x 0
Bedroom 4
- Area: 0
- Dimensions: 0 x 0
Bathroom
- Features: Tub/Shower, Shower
Dining room
- Area: 0
- Dimensions: 0 x 0
Family room
- Area: 0
- Dimensions: 0 x 0
Kitchen
- Features: Breakfast Bar
- Area: 0
- Dimensions: 0 x 0
Living room
- Area: 0
- Dimensions: 0 x 0
Basement
- Area: 0
Heating
- Has Heating (Unspecified Type)
Cooling
- Central Air
Appliances
- Included: F/S Range/Oven, Gas Appliances, Disposal, Dishwasher, Trash Compactor
- Laundry: Utility Room
Features
- Flooring: Carpet, Laminate, Other
- Windows: Double Pane Windows, Skylight(s)
- Number of fireplaces: 1
- Fireplace features: Free Standing
- Common walls with other units/homes: No One Below
Interior area
- Total structure area: 1,632
- Total interior livable area: 1,632 sqft
Property
Parking
- Parking features: Garage - Attached
- Has attached garage: Yes
Features
- Levels: One
- Stories: 1
- Entry location: Ground Floor
- Patio & porch: Uncovered, Concrete
Lot
- Size: 9,069 Square Feet
- Features: Foothill, Cul-De-Sac
Details
- Parcel number: 061420025
Construction
Type & style
- Home type: SingleFamily
- Property subtype: Residential, Single Family Residence
Materials
- Wood Siding
- Foundation: Concrete
- Roof: Composition
Condition
- Year built: 2007
Utilities & green energy
- Sewer: Public Sewer
- Water: Public
- Utilities for property: Public Utilities, Propane
Community & HOA
Location
- Region: North Fork
Financial & listing details
- Price per square foot: $242/sqft
- Tax assessed value: $286,843
- Annual tax amount: $3,103
- Date on market: 1/17/2025
- Cumulative days on market: 38 days
- Listing agreement: Exclusive Right To Sell
Price history
| Date | Event | Price |
|---|---|---|
| 3/17/2025 | Sold | $395,000+2.6%$242/sqft |
Source: Fresno MLS #624021 Report a problem | ||
| 2/7/2025 | Pending sale | $385,000$236/sqft |
Source: Fresno MLS #624021 Report a problem | ||
| 1/18/2025 | Listed for sale | $385,000$236/sqft |
Source: Fresno MLS #624021 Report a problem | ||
| 1/6/2025 | Listing removed | $385,000$236/sqft |
Source: Fresno MLS #622727 Report a problem | ||
| 12/17/2024 | Listed for sale | $385,000+45.3%$236/sqft |
Source: Fresno MLS #622727 Report a problem | ||
| 1/11/2021 | Sold | $265,000-5%$162/sqft |
Source:  CRMLS #FR20161861 Report a problem CRMLS #FR20161861 Report a problem | ||
| 1/4/2021 | Pending sale | $279,000$171/sqft |
Source: CRMLS #FR20161861 Report a problem | ||
| 1/4/2021 | Listing removed | -- |
Source: CRMLS Report a problem | ||
| 11/11/2020 | Pending sale | $279,000$171/sqft |
Source: London Properties - Oakhurst #FR20161861 Report a problem | ||
| 9/21/2020 | Listed for sale | $279,000$171/sqft |
Source: London Properties - Oakhurst #FR20161861 Report a problem | ||
| 8/28/2020 | Pending sale | $279,000$171/sqft |
Source: London Properties - Oakhurst #FR20161861 Report a problem | ||
| 8/9/2020 | Listed for sale | $279,000+142.6%$171/sqft |
Source: London Properties, Ltd. #546100 Report a problem | ||
| 8/5/2010 | Sold | $115,000-23.3%$70/sqft |
Source: Public Record Report a problem | ||
| 4/25/2010 | Price change | $149,900-14.3%$92/sqft |
Source: foreclosure.com Report a problem | ||
| 4/2/2010 | Price change | $174,900-7.9%$107/sqft |
Source: foreclosure.com Report a problem | ||
| 3/7/2010 | Price change | $189,900-9.5%$116/sqft |
Source: foreclosure.com Report a problem | ||
| 2/14/2010 | Price change | $209,900-12.5%$129/sqft |
Source: foreclosure.com Report a problem | ||
| 1/14/2010 | Price change | $239,900-35.9%$147/sqft |
Source: foreclosure.com Report a problem | ||
| 12/18/2009 | Listed for sale | -- |
Source: foreclosure.com Report a problem | ||
| 12/14/2009 | Sold | $374,342$229/sqft |
Source: Public Record Report a problem | ||
Public tax history
| Year | Property taxes | Tax assessment |
|---|---|---|
| 2025 | $3,103 +1.6% | $286,843 +2% |
| 2024 | $3,053 +2.2% | $281,219 +2% |
| 2023 | $2,988 +1% | $275,706 +2% |
| 2022 | $2,958 +100.6% | $270,300 +98.6% |
| 2021 | $1,474 +3.2% | $136,107 +1% |
| 2020 | $1,429 +0.8% | $134,713 +2% |
| 2019 | $1,418 +4% | $132,072 +2% |
| 2018 | $1,363 +0.9% | $129,484 +2% |
| 2017 | $1,351 | $126,946 +2% |
| 2016 | $1,351 +7.6% | $124,458 +1.5% |
| 2015 | $1,256 | $122,590 +2% |
| 2014 | $1,256 +0.4% | $120,189 +0.5% |
| 2013 | $1,251 | $119,646 +2% |
| 2012 | -- | $117,300 -31% |
| 2011 | -- | $170,084 +0.8% |
| 2010 | -- | $168,814 +1.8% |
| 2008 | -- | $165,899 |
Find assessor info on the county website
Neighborhood: 93643
Nearby homes
- $324,2002 bd2 ba1.4k sqft36095 Teaford Poyah, North Fork, CA 93643Off Market
- $290,0003 bd1 ba1.1k sqft36116 Popi Poyah, North Fork, CA 93643Sold

- $242,7001 bd1 ba801 sqft36128 Popi Poyah, North Fork, CA 93643Off Market
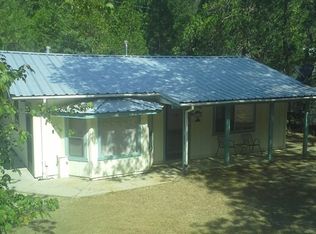
- $312,0003 bd1 ba1.3k sqft36111 Teaford Poyah, North Fork, CA 93643Sold
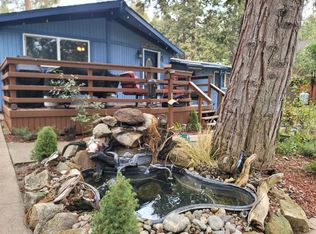
- $370,5003 bd2 ba2.1k sqft36117 Popi Poyah, North Fork, CA 93643Off Market
- $338,2002 bd2 ba2k sqft36154 Popi Poyah, North Fork, CA 93643Off Market
- $294,4002 bd2 ba1k sqft36123 Teaford Poyah, North Fork, CA 93643Off Market
- $380,0004 bd2 ba1.4k sqft36075 Teaford Poyah, North Fork, CA 93643Sold
Nearby schools
GreatSchools rating
- 8/10North Fork Elementary SchoolGrades: K-8Distance: 5 mi
- 6/10Minarets High SchoolGrades: 9-12Distance: 13.4 mi
- 7/10Minarets Charter HighGrades: 9-12Distance: 13.5 mi
Schools provided by the listing agent
- Elementary: Oakhurst
- Middle: Oak Creek
- High: Yosemite
Source: Fresno MLS. This data may not be complete. We recommend contacting the local school district to confirm school assignments for this home.


Get pre-qualified for a loan
At Zillow Home Loans, we can pre-qualify you in as little as 5 minutes with no impact to your credit score.An equal housing lender. NMLS #10287.
- California
- Madera County
- North Fork
- 93643
- 36111 Popi Poyah
Nearby cities
Nearby zip codes
Other North Fork Topics
