Skip main navigation
For sale
  • $69,900

    36112 Angler Ln, Dade City, FL 33525

    2beds
    864sqft
    Manufactured Home
    Built in 1988
    -- sqft lot
    $-- Zestimate®
    $81/sqft
    $-- HOA

    What's special

    All new plumbingSingle carportProfessionally paintedKeyless entryVinyl plank flooring throughoutAluminum siding
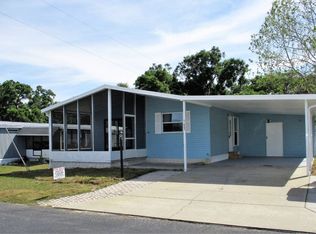
    LAKE LIFE IS CALLING! DON'T MISS THIS BEAUTIFULLY UPDATED RETRAT IN A BOATER'S PARADISE! This gorgeously maintained 2-bedroom, 2-bathroom home is in a fisherman and boater's dream community on Lake Pasadena. Inside, you'll find vinyl plank flooring throughout with no carpeting, offering both style and easy maintenance. The home has been professionally painted and features all new plumbing, updated vanities and sinks in both bathrooms, and a brand-new front door with double pane tilt windows for added efficiency and comfort. The kitchen is fully upgraded with all new stainless-steel WiFi-enabled Samsung appliances, and keyless entry adds modern convenience. A rubber roof installed in 2025 provides peace of mind, while the Florida room offers the perfect place to relax and enjoy the outdoors. This move-in ready home combines quality updates with a fantastic location for those who love life on the water. **Home is being sold as furnished, as described.** Fisherman's Cove is a 55+ community located in Dade City, FL. This community has many amenities and sits on Lake Pasadena, perfect for fishing and boating. Conveniently located near restaurants, shopping and entertainment. Lot rent is $650 per month including water and trash. Measurements are L x W KITCHEN: 7 x 12 Vinyl Plank Flooring Window Coverings Skylight Refrigerator - Samsung with Ice Maker Range - Samsung - Built-in Air Fryer Dishwasher - Samsung Microwave - Samsung - Built-in Wood Cabinets Under Cabinet Lights Motion Sensor Sink Faucet LIVING ROOM: 15 x 11 Vinyl Plank Flooring Window Coverings Sofa Rocker Recliner Coffee Table Lamp(s) - 2 Console DINING ROOM: 13 x 12 Vinyl Plank Flooring Window Coverings Table with 6 Chairs Corner Built-in Hutch Buffet Bar Stays MAIN BATH: 4 x 7 Vinyl Plank Flooring Window Coverings Single Sink Tub-Shower Mirrored Medicine Cabinet Comfort Height Toilet PRIMARY BEDROOM: 12 x 11 Vinyl Plank Flooring Window Coverings Ceiling Fan with Light Closet: Walk-in: 6 x 3 Queen Size Bed Bedside Table(s) - 2 Dresser - 1 Chest of Drawers - 1 TV with Console PRIMARY BATHROOM: 6 x 7 Vinyl Plank Flooring Single Sink Walk-in Shower Mirrored Medicine Cabinet Comfort Height Toilet Linen Storage Black Accent Sink and Toilet GUEST BEDROOM: 9 x 8 Vinyl Plank Flooring Window Coverings Ceiling Fan with Light Closet: Standard (2) Double Bed Bedside Table(s) - 1 Chest of Drawers - 1 FLORIDA ROOM: 10 x 23 Painted Concrete Flooring Window Coverings Ceiling Fan with Light Sofa TV with Console Located Off: Front of Home LAUNDRY: Washer - LG Dryer - Whirlpool Concrete Flooring Located - Shed SHED: 9 x 12 Concrete Flooring Shelving EXTERIOR: Aluminum Siding Double Pane Tilt Windows Gutters Single Carport Roof Type: Rubber (2025) Central AC Brand: Nutone COMMUNITY: Gated Community Clubhouse with Community Room Heated Swimming Pool Shuffleboard Courts Fitness Center Library Billiards Room Fishing Lake - Lake Pasadena Dog Park Boat/RV Storage The above information and the condition of this property is not guaranteed. All measurements are approximate. It is the buyer's responsibility to confirm all measurements, current fees, current lot rent, rules and regulations, or pass-on costs associated with this home, and particular park with the community office. This mobile home is sold "As Is" as described in the description above. This mobile home is sold in as is condition with no warranties or guarantees.
    112 days
    |
    64
    |
    2
    |

    Zillow last checked:

    Listing updated:

    Listed by:

    Whitney Campbell-conkey 863-800-9630,

    Pelican's Nest Mobile Home Sales, LLC.

    Source: My State MLS,MLS#: 11681684

      Facts & features

      Interior

      Bedrooms & bathrooms
      • Bedrooms: 2
      • Bathrooms: 2
      • Full bathrooms: 2
      Rooms
      • Room types: Dining Room, En Suite, First Floor Bathroom, First Floor Master Bedroom, Kitchen, Laundry Room, Living Room, Master Bedroom, Private Guest Room, Walk-in Closet
      Basement
      • Area: 0
      Heating
      • Has Heating (Unspecified Type)
      Cooling
      • Central
      Appliances
      • Included: Dishwasher, Dryer, Refrigerator, Microwave, Oven, Washer, Stainless Steel Appliances
      Features
      • Has basement: No
      • Has fireplace: No
      • Furnished: Yes
      Interior area
      • Total structure area: 0
      • Total interior livable area: 864 sqft
      • Finished area above ground: 0

      Property

      Parking
      • Parking features: Driveway
      • Has carport: Yes
      • Has uncovered spaces: Yes
      Features
      • Patio & porch: Enclosed Porch
      Details
      • Additional structures: Shed(s), Carport
      • Parcel number: 801050038
      • On leased land: Yes
      • Lease amount: $650

      Construction

      Type & style
      • Home type: MobileManufactured
      • Property subtype: Manufactured Home
      Materials
      • Aluminum Siding
      Condition
      • New construction: No
      • Year built: 1988

      Utilities & green energy

      • Electric: Amps(0)
      • Sewer: Community
      • Water: Community

      Community & HOA

      Community
      • Features: Gym, Pool, 55 and Over, Clubhouse, Recreation Room, Storage
      • Senior community: Yes
      HOA
      • Has HOA: No
      • Amenities included: Gym, Pool, 55 and Over, Clubhouse, Pets Allowed, Recreation Room, Storage
      Location
      • Region: Dade City

      Financial & listing details

      • Price per square foot: $81/sqft
      • Tax assessed value: $1,763
      • Date on market: 3/28/2026
      • Date available: 03/19/2026
      • Listing agreement: Exclusive
      Whitney Campbell-conkey

      Whitney Campbell-conkey

      (863) 800-9630

      By pressing Contact Agent, you agree that the real estate professional identified above may call/text you about your search, which may involve use of automated means and pre-recorded/artificial voices. You don't need to consent as a condition of buying any property, goods, or services. Message/data rates may apply. You also agree to our Terms of Use. Zillow does not endorse any real estate professionals. We may share information about your recent and future site activity with your agent to help them understand what you're looking for in a home.

        Estimated market value

        Not available

        Estimated sales range

        Not available

        $1,625/mo

        Price history

        DateEventPrice
        3/28/2026Listed for sale$69,900$81/sqft
        Source: My State MLS #11681684 Report a problem

        Public tax history

        YearProperty taxesTax assessment
        2018-- $1,763 -10.1%
        2017-- $1,960 -4.8%
        2016-- $2,059 -8.7%
        2015-- $2,256 -4.2%
        2014-- $2,354 -7.7%
        2013-- $2,551 -7.2%
        2012-- $2,748 -6.7%
        2011-- $2,946 -6.3%
        2010-- $3,143 -5.9%
        2009-- $3,340 -12.9%
        2008-- $3,833
        2007-- --
        2006-- --
        2005-- --
        2004-- --
        2003-- --
        Find assessor info on the county website

        Monthly payment

        Estimated monthly payment$1,822
        All calculations are estimates and provided by Zillow, Inc. for informational purposes only. Actual amounts may vary.
        HOA fees may include property taxes on listings classified as Co-Ops. Contact the listing agent and/or owner for fee details.
        Mortgage interest rates are dependent on a number of factors, including credit score, down payment, and repayment length. Interest rate data provided by Zillow Group Marketplace, Inc. as of 1/1/1970 from various mortgage lenders with which we have lead or other similar arrangements; the Estimated Payment is an average of those rates.
        See how much you could borrow to make a competitive offer.

        Climate risks

        Neighborhood: 33525

        Nearby schools

        GreatSchools rating

        Similar homes