Welcome home to your sprawling Heather Hills Ranch with 3+ bedrooms on a beautiful 0.55 acre lot. Heather Hills is a very desirable community of unique homes on spacious lots, convenient to downtown Farmington, shopping, restaurants and expressways to everywhere. The beautiful updates of this home will please you from the moment you walk up to the covered front porch from the stamped concrete walkway. Enter the wide foyer to the front living room with 2-sided natural fireplace that is open to the professionally styled kitchen. Talk about wow factor! From the amazing wood waterfall island to the custom ash cheveron pantry, quartz countertops, farm sink, and built in double ovens to the cozy light-filled nook your heart will be smitten. Entertaining will be a dream when you spread out to the formal dining room and family room stretching out across the back of the home with a wide open view, the second side of the fireplace, large windows and doorwall access to the newly refinished deck. Down the hall to the right from the foyer you will find two bedrooms with hardwood floors and a fully remodeled bathroom. The hall itself has conveniently built in storage. At the end of the hall you will find the primary suite with a newly created custom bathroom behind a unique barn style door with a walk in two person shower, dual sinks and makeup center. Back off of the kitchen is a conveniently placed powder room and wide back hallway leading to a spacious bonus room. Currently used as working designer space, it has its own furnace and could be developed into whatever you need. It is spacious enough to create a couple of bedrooms or a mother in-law suite. The wide hall leads to the attached two car garage in one direction and the finished basemet space in the other. In the beautifully finished basement you will find a family room, exercise room, laundry room, a space currently used as a salon w/ additional laundry hookups and plenty of storage. Behind the finished portion is a deep clean and dry crawl space for more storage
Sold for $595,000
$595,000
36115 Castlemeadow Dr, Farmington Hills, MI 48335
3beds
3,582sqft
Single Family Residence
Built in 1960
0.55 Acres Lot
$618,100 Zestimate®
$166/sqft
$3,327 Estimated rent
Home value
$618,100
$581,000 - $655,000
$3,327/mo
Zestimate® history
Owner options
List your home for rent
$3,327/mo
Rent Zestimate®
Find your next renter with Zillow Rental Manager. Plus, with online applications, you can quickly screen prospective tenants – for free.
$3,327/mo
Rent Zestimate®
Refinance and save
$3,913/mo
Est. payment
Refinancing to a lower rate could help reduce your monthly payments and save thousands over the life of the loan.
$3,913/mo
Est. payment
Explore your selling options
Work with a Zillow partner agent
Leverage their expertise and Zillow's premium Showcase listings to get your home seen by more buyers.
Get startedList with your own agent
Get your home in front of millions of buyers by listing it on Zillow.
Learn how to do itSell it yourself
Take full control of how buyers see your home on Zillow by listing For Sale by Owner (FSBO).
List your homeWhat's special
Exercise roomFinished basementAmazing wood waterfall islandCustom bathroomHardwood floorsWide foyerNewly refinished deck
Zillow last checked:
Listing updated:
Listed by:
Roberta M Nebus 248-345-0362,
Real Estate One-WB/FH
Bought with:
Amy Pachera, 6501423123
Real Estate One Inc
Source: Realcomp II,MLS#: 20240072505
Facts & features
Interior
Bedrooms & bathrooms
- Bedrooms: 3
- Bathrooms: 3
- Full bathrooms: 2
- 1/2 bathrooms: 1
Primary bedroom
- Level: Entry
- Dimensions: 15 x 12
Bedroom
- Level: Entry
- Dimensions: 10 x 8
Bedroom
- Level: Entry
- Dimensions: 12 x 12
Primary bathroom
- Level: Entry
Other
- Level: Entry
Other
- Level: Entry
Bonus room
- Level: Entry
- Dimensions: 21 x 15
Dining room
- Level: Entry
- Dimensions: 13 x 18
Kitchen
- Level: Entry
- Dimensions: 20 x 9
Laundry
- Level: Basement
- Dimensions: 9 x 7
Living room
- Level: Entry
- Dimensions: 14 x 19
Heating
- Forced Air, Natural Gas
Cooling
- Central Air
Appliances
- Included: Built In Gas Range, Bar Fridge, Dishwasher, Disposal, Double Oven, Dryer, Microwave, Range Hood, Stainless Steel Appliances, Washer
- Laundry: Laundry Room
Features
- Entrance Foyer
- Basement: Finished
- Has fireplace: Yes
- Fireplace features: Dining Room, Double Sided, Great Room
Interior area
- Total interior livable area: 3,582 sqft
- Finished area above ground: 2,732
- Finished area below ground: 850
Property
Parking
- Total spaces: 2
- Parking features: Two Car Garage, Attached
- Attached garage spaces: 2
Features
- Levels: One
- Stories: 1
- Entry location: GroundLevel
- Patio & porch: Covered, Deck, Porch
- Pool features: None
Lot
- Size: 0.55 Acres
- Dimensions: 185.00 x 129.00
- Features: Level
Details
- Parcel number: 2329453011
- Special conditions: Short Sale No,Standard
Construction
Type & style
- Home type: SingleFamily
- Architectural style: Ranch
- Property subtype: Single Family Residence
Materials
- Brick
- Foundation: Basement, Block, Crawl Space, Sump Pump
Condition
- New construction: No
- Year built: 1960
Utilities & green energy
- Sewer: Public Sewer
- Water: Public
Community & HOA
Community
- Subdivision: HEATHER HILLS NO 2
HOA
- Has HOA: No
Location
- Region: Farmington Hills
Financial & listing details
- Price per square foot: $166/sqft
- Tax assessed value: $174,410
- Annual tax amount: $7,560
- Date on market: 9/26/2024
- Cumulative days on market: 50 days
- Listing agreement: Exclusive Right To Sell
- Listing terms: Cash,Conventional
- Exclusions: Exclusion(s) Do Not Exist
Price history
| Date | Event | Price |
|---|---|---|
| 12/14/2024 | Pending sale | $625,000+5%$174/sqft |
Source:  Realcomp II #20240072505 Report a problem Realcomp II #20240072505 Report a problem | ||
| 12/9/2024 | Sold | $595,000-4.8%$166/sqft |
Source: Realcomp II #20240072505 Report a problem | ||
| 11/8/2024 | Listed for sale | $625,000$174/sqft |
Source: Realcomp II #20240072505 Report a problem | ||
| 11/7/2024 | Contingent | $625,000$174/sqft |
Source: Realcomp II #20240072505 Report a problem | ||
| 10/21/2024 | Price change | $625,000-2.3%$174/sqft |
Source: Realcomp II #20240072505 Report a problem | ||
| 10/14/2024 | Price change | $640,000-1.5%$179/sqft |
Source: Realcomp II #20240072505 Report a problem | ||
| 9/26/2024 | Listed for sale | $650,000+154.9%$181/sqft |
Source: Realcomp II #20240072505 Report a problem | ||
| 3/16/2018 | Sold | $255,000-11.1%$71/sqft |
Source: Public Record Report a problem | ||
| 2/12/2018 | Pending sale | $286,900$80/sqft |
Source: RE/MAX Platinum #217110192 Report a problem | ||
| 12/18/2017 | Price change | $286,900-3.1%$80/sqft |
Source: RE/MAX Platinum #217110192 Report a problem | ||
| 8/7/2017 | Price change | $296,000-4.5%$83/sqft |
Source: CENTURY 21 Hartford #217049539 Report a problem | ||
| 6/12/2017 | Price change | $310,000-4.6%$87/sqft |
Source: CENTURY 21 Hartford #217049539 Report a problem | ||
| 5/25/2017 | Listed for sale | $325,000+58.5%$91/sqft |
Source: CENTURY 21 Hartford #217049539 Report a problem | ||
| 8/8/1996 | Sold | $205,000$57/sqft |
Source: Public Record Report a problem | ||
Public tax history
| Year | Property taxes | Tax assessment |
|---|---|---|
| 2025 | -- | $203,530 |
| 2024 | -- | $203,530 +3.3% |
| 2023 | -- | $197,120 +19.6% |
| 2022 | -- | $164,820 +7.6% |
| 2021 | -- | $153,150 -1.4% |
| 2020 | -- | $155,390 +3.5% |
| 2019 | -- | $150,080 +2.8% |
| 2018 | -- | $145,950 +14.2% |
| 2015 | -- | $127,820 +5.2% |
| 2014 | -- | $121,480 +38.2% |
| 2011 | -- | $87,890 -30.4% |
| 2010 | -- | $126,270 |
| 2009 | -- | $126,270 |
| 2003 | -- | -- |
| 2002 | -- | $143,200 +24.1% |
| 2001 | $4,621 +5.7% | $115,350 +3.2% |
| 2000 | $4,371 | $111,780 |
Find assessor info on the county website
Neighborhood: 48335
Nearby homes
- $633,6004 bd4 ba3.2k sqft22622 Walsingham Dr, Farmington Hills, MI 48335Off Market
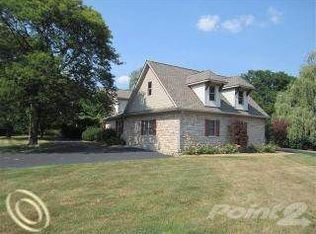
- $460,2004 bd2 ba2.3k sqft36083 Castlemeadow Dr, Farmington Hills, MI 48335Off Market
- $523,0004 bd3 ba3.2k sqft22532 Heathersett Cres, Farmington Hills, MI 48335Off Market
- $484,3004 bd3 ba2.4k sqft36141 Castlemeadow Dr, Farmington Hills, MI 48335Off Market
- $651,2005 bd5 ba4k sqft36122 Castlemeadow Dr, Farmington Hills, MI 48335Off Market
- $600,3004 bd5 ba3.1k sqft22496 Heathersett Cres, Farmington Hills, MI 48335Off Market
- $498,5003 bd1 ba2.7k sqft36076 Castlemeadow Dr, Farmington Hills, MI 48335Off Market
- $471,0003 bd5 ba1.9k sqft36051 Castlemeadow Dr, Farmington Hills, MI 48335Off Market
Nearby schools
GreatSchools rating
- 7/10Power Middle SchoolGrades: 5-8Distance: 1 mi
- 7/10Farmington High SchoolGrades: 9-12Distance: 2.3 mi
- 7/10Gill Elementary SchoolGrades: PK-5Distance: 1.1 mi
Get a cash offer in 3 minutes
Find out how much your home could sell for in as little as 3 minutes with a no-obligation cash offer.
Estimated market value
$618,100
Get a cash offer in 3 minutes
Find out how much your home could sell for in as little as 3 minutes with a no-obligation cash offer.
Estimated market value
$618,100
- Michigan
- Oakland County
- Farmington Hills
- 48335
- 36115 Castlemeadow Dr
Nearby cities
Nearby zip codes
Other Farmington Hills Topics
- Apartments for Rent in 48335
- Houses for Sale in 48335
- Houses for Rent in 48335
- 48335 Real Estate
- Farmington Hills Condos
- Houses for Sale in Farmington Hills
- Newest Listings in Farmington Hills
- Farmington Hills Home Values
- Farmington Hills Real Estate Agents
- Farmington Hills Refinance
- Farmington Hills Mortgage Rates
