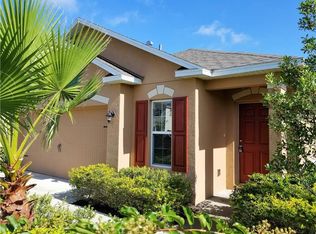
No CDD. Seller offering 5K toward buyer's closing costs, prepaids or interest rate reduction (subject to lender guidelines) Welcome home- where space, charm, and functionality come together in all the right ways. This inviting home offers an open, comfortable layout with generously sized bedrooms and surprisingly spacious closets throughout—because storage should never be an afterthought. Finally—a move in ready home where the pantry, closets, and backyard actually keep up with real life. Your opportunity to own a 4/2.5, plus a generous, private, backyard space so your options are endless! The primary suite is a standout, featuring two large walk-in closets, giving you room to organize, breathe, and actually find your shoes. The kitchen boasts a spacious pantry perfect for busy households, entertainers, or anyone who loves a well-stocked kitchen. And yes—there’s a Harry Potter–style closet tucked under the stairs, adding a touch of personality and magic you won’t find just anywhere. Step outside to a large backyard with endless potential for play, pets, gatherings, or future outdoor upgrades. Near the neighborhood park, this home blends everyday convenience with lifestyle appeal. Practical, playful, and perfectly located—this is one you don’t want to miss. Come see it today!
Sold for $279,000
$279,000
36115 MARKREE CASTLE AVENUE, DADE CITY, FL 33525
4beds
1,962sqft
Single Family Residence
Built in 2014
6,341 Square Feet Lot
$277,000 Zestimate®
$142/sqft
$2,277 Estimated rent
Home value
$277,000
$252,000 - $305,000
$2,277/mo
Zestimate® history
Owner options
List your home for rent
$2,277/mo
Rent Zestimate®
Find your next renter with Zillow Rental Manager. Plus, with online applications, you can quickly screen prospective tenants – for free.
$2,277/mo
Rent Zestimate®
Refinance and save
$1,977/mo
Est. payment
Refinancing to a lower rate could help reduce your monthly payments and save thousands over the life of the loan.
$1,977/mo
Est. payment
Explore your selling options
Work with a Zillow partner agent
Leverage their expertise and Zillow's premium Showcase listings to get your home seen by more buyers.
Get startedList with your own agent
Get your home in front of millions of buyers by listing it on Zillow.
Learn how to do itSell it yourself
Take full control of how buyers see your home on Zillow by listing For Sale by Owner (FSBO).
List your homeWhat's special
Inviting homeGenerously sized bedroomsLarge backyardOpen comfortable layoutSpacious pantrySurprisingly spacious closets throughoutPrimary suite
Zillow last checked:
Listing updated:
Listed by:
Jodi Holley 352-584-0513,
BHHS FLORIDA PROPERTIES GROUP 727-835-3110
Bought with:
Christine Cassidy, 3522819
AGILE GROUP REALTY
Source: Stellar MLS,MLS#: W7882741 Originating MLS: West Pasco
Originating MLS: West Pasco
Facts & features
Interior
Bedrooms & bathrooms
- Bedrooms: 4
- Bathrooms: 3
- Full bathrooms: 2
- 1/2 bathrooms: 1
Primary bedroom
- Features: Walk-In Closet(s)
- Level: Second
- Area: 272.25 Square Feet
- Dimensions: 22.5x12.1
Bedroom 2
- Features: Walk-In Closet(s)
- Level: Second
- Area: 146.47 Square Feet
- Dimensions: 15.1x9.7
Bedroom 3
- Features: Walk-In Closet(s)
- Level: Second
- Area: 151 Square Feet
- Dimensions: 15.1x10
Bedroom 4
- Features: Walk-In Closet(s)
- Level: Second
- Area: 126.63 Square Feet
- Dimensions: 9.11x13.9
Bathroom 1
- Level: First
Bathroom 2
- Features: Linen Closet
- Level: Second
- Area: 46.46 Square Feet
- Dimensions: 9.11x5.1
Bathroom 3
- Features: Linen Closet
- Level: Second
- Area: 81.84 Square Feet
- Dimensions: 9.3x8.8
Dining room
- Level: First
Family room
- Level: First
Kitchen
- Level: First
Living room
- Features: Storage Closet
- Level: First
- Area: 321.71 Square Feet
- Dimensions: 14.11x22.8
Heating
- Central
Cooling
- Central Air
Appliances
- Included: Dishwasher, Microwave, Range, Range Hood, Refrigerator
- Laundry: Inside, Laundry Closet
Features
- In Wall Pest System, Kitchen/Family Room Combo, Open Floorplan, PrimaryBedroom Upstairs, Thermostat, Walk-In Closet(s)
- Flooring: Carpet, Luxury Vinyl
- Doors: Sliding Doors
- Windows: Skylight(s), Window Treatments
- Has fireplace: No
Interior area
- Total structure area: 2,430
- Total interior livable area: 1,962 sqft
Property
Parking
- Total spaces: 2
- Parking features: Garage - Attached
- Attached garage spaces: 2
Features
- Levels: Two
- Stories: 2
- Exterior features: Private Mailbox, Private Yard, Sidewalk
Lot
- Size: 6,341 Square Feet
Details
- Parcel number: 3324210070002000130
- Zoning: PDH1
- Special conditions: None
Construction
Type & style
- Home type: SingleFamily
- Property subtype: Single Family Residence
Materials
- Block, Stucco, Wood Frame
- Foundation: Slab
- Roof: Shingle
Condition
- New construction: No
- Year built: 2014
Utilities & green energy
- Sewer: Public Sewer
- Water: Public
- Utilities for property: Cable Available, Electricity Connected, Public
Community & HOA
Community
- Pet fee: $0 monthly
- Subdivision: ABBEY GLEN I A-E
HOA
- Has HOA: Yes
- HOA fee: $53 monthly
- HOA name: Joseph Vilardi, LCAM
- HOA phone: 813-968-5665
Location
- Region: Dade City
Financial & listing details
- Price per square foot: $142/sqft
- Tax assessed value: $283,106
- Annual tax amount: $2,874
- Date on market: 2/5/2026
- Cumulative days on market: 86 days
- Ownership: Fee Simple
- Total actual rent: 0
- Electric utility on property: Yes
- Road surface type: Paved
Price history
| Date | Event | Price |
|---|---|---|
| 6/11/2026 | Sold | $279,000-7%$142/sqft |
Source:  Stellar MLS #W7882741 Report a problem Stellar MLS #W7882741 Report a problem | ||
| 5/3/2026 | Pending sale | $299,900$153/sqft |
Source: Stellar MLS #W7882741 Report a problem | ||
| 3/30/2026 | Price change | $299,900-4.8%$153/sqft |
Source: Stellar MLS #W7882741 Report a problem | ||
| 3/5/2026 | Price change | $314,900-3.1%$160/sqft |
Source: Stellar MLS #W7882741 Report a problem | ||
| 2/18/2026 | Price change | $324,900-1.5%$166/sqft |
Source: Stellar MLS #W7882741 Report a problem | ||
| 2/5/2026 | Listed for sale | $329,900+112.5%$168/sqft |
Source: Stellar MLS #W7882741 Report a problem | ||
| 4/28/2014 | Sold | $155,270$79/sqft |
Source: Stellar MLS #O5172813 Report a problem | ||
Public tax history
| Year | Property taxes | Tax assessment |
|---|---|---|
| 2025 | $2,927 +1.8% | $163,660 +2.9% |
| 2024 | $2,874 +2.7% | $159,050 |
| 2023 | $2,799 +9.5% | $159,050 +3% |
| 2022 | $2,557 +3% | $154,420 +6.1% |
| 2021 | $2,482 +2% | $145,570 +1.4% |
| 2020 | $2,433 +2.6% | $143,560 +2.3% |
| 2019 | $2,371 | $140,340 +1.9% |
| 2018 | $2,371 +2.5% | $137,723 |
| 2017 | $2,313 +1.4% | $137,723 +4.2% |
| 2016 | $2,281 +1.2% | $132,116 +0.7% |
| 2015 | $2,254 -25% | $131,198 +6.9% |
| 2014 | $3,004 | $122,745 +1058.5% |
| 2013 | -- | $10,595 -29.2% |
| 2012 | -- | $14,975 |
| 2011 | -- | $14,975 |
| 2010 | -- | $14,975 -20% |
| 2009 | -- | $18,719 |
| 2008 | -- | $18,719 +177.4% |
| 2007 | -- | $6,747 |
Find assessor info on the county website
Neighborhood: 33525
Nearby homes
- $294,6004 bd2 ba1.9k sqft36119 Markree Castle Ave, Dade City, FL 33525Off Market
- $272,6003 bd2 ba1.3k sqft36111 Markree Castle Ave, Dade City, FL 33525Off Market
- $374,7004 bd3 ba2.7k sqft36123 Markree Castle Ave, Dade City, FL 33525Off Market

- $253,7003 bd2 ba1.1k sqft36103 Markree Castle Ave, Dade City, FL 33525Off Market
- $257,5003 bd2 ba1.1k sqft36127 Markree Castle Ave, Dade City, FL 33525Off Market
- $239,9003 bd2 ba1.1k sqft36053 Markree Castle Ave, Dade City, FL 33525Off Market
- $305,7004 bd2 ba1.8k sqft36110 Markree Castle Ave, Dade City, FL 33525Off Market
- $271,8003 bd2 ba1.4k sqft36118 Markree Castle Ave, Dade City, FL 33525Off Market
Nearby schools
GreatSchools rating
- 5/10Pasco Elementary SchoolGrades: PK-5Distance: 1.3 mi
- 3/10Pasco Middle SchoolGrades: 6-8Distance: 1.5 mi
- 3/10Pasco High SchoolGrades: PK,9-12Distance: 10 mi
Get a cash offer in 3 minutes
Find out how much your home could sell for in as little as 3 minutes with a no-obligation cash offer.
Estimated market value
$277,000
Get a cash offer in 3 minutes
Find out how much your home could sell for in as little as 3 minutes with a no-obligation cash offer.
Estimated market value
$277,000
- Florida
- Pasco County
- Dade City
- 33525
- 36115 MARKREE CASTLE AVENUE
Nearby cities
Nearby neighborhoods
Nearby zip codes
Other Dade City Topics
