Charming 3-Bedroom Home in Ridge Acres! Welcome to 36116 Skytop Lane, a beautifully maintained 3-bedroom, 2-bath home nestled in Willoughby’s sought-after Ridge Acres community. Step inside to a bright and inviting living room that flows seamlessly into the kitchen and dining area, perfect for comfortable everyday living and easy entertaining. The first floor offers two cozy bedrooms and a full bath, while the finished basement expands your living space with a spacious rec room, office area, bar, and a second full bath - the perfect setup for hosting, working from home, or relaxing after a long day. Outside, enjoy your fully fenced backyard, ideal for pets, play, or peaceful evenings outdoors. Located in a quiet, established neighborhood within the Willoughby-Eastlake School District, you’ll be close to shopping, dining, parks, and major highways for ultimate convenience. For added peace of mind, the sellers are including a home warranty, paid in full at closing. This move-in-ready home offers comfort, character, and a great location - schedule your private showing today!
Closed
$235,000
36116 Skytop Ln, Willoughby, OH 44094
3beds
1,553sqft
Single Family Residence
Built in 1955
9,779 Square Feet Lot
$238,000 Zestimate®
$151/sqft
$2,081 Estimated rent
Home value
$238,000
$214,000 - $264,000
$2,081/mo
Zestimate® history
Owner options
List your home for rent
$2,081/mo
Rent Zestimate®
Find your next renter with Zillow Rental Manager. Plus, with online applications, you can quickly screen prospective tenants – for free.
$2,081/mo
Rent Zestimate®
Refinance and save
$1,668/mo
Est. payment
Refinancing to a lower rate could help reduce your monthly payments and save thousands over the life of the loan.
$1,668/mo
Est. payment
Explore your selling options
Work with a Zillow partner agent
Leverage their expertise and Zillow's premium Showcase listings to get your home seen by more buyers.
Get startedList with your own agent
Get your home in front of millions of buyers by listing it on Zillow.
Learn how to do itSell it yourself
Take full control of how buyers see your home on Zillow by listing For Sale by Owner (FSBO).
List your homeWhat's special
Finished basementOffice areaSpacious rec roomFully fenced backyardCozy bedrooms
Zillow last checked:
Listing updated:
Listed by:
Dawn A Semancik 216-650-0746 dawnsemancikhomes@gmail.com,
Real of Ohio,
Daniel Ferritto 216-470-1441,
Real of Ohio
Bought with:
Mckenna Tucek, 2021005308
Howard Hanna
Source: MLS Now,MLS#: 5165756 Originating MLS: Other/Unspecificed
Originating MLS: Other/UnspecificedFacts & features
Interior
Bedrooms & bathrooms
- Bedrooms: 3
- Bathrooms: 2
- Full bathrooms: 2
- Main level bathrooms: 1
- Main level bedrooms: 2
Bedroom
- Description: Flooring: Carpet
- Level: Second
- Dimensions: 23 x 16
Bedroom
- Description: Flooring: Hardwood
- Level: First
- Dimensions: 12 x 12
Bedroom
- Description: Flooring: Hardwood
- Level: First
- Dimensions: 10 x 10
Bathroom
- Description: Flooring: Linoleum
- Level: First
Bathroom
- Level: Basement
Basement
- Description: Flooring: Carpet
- Features: Bar
- Level: Basement
Dining room
- Description: Flooring: Linoleum
- Level: First
- Dimensions: 12 x 12
Kitchen
- Description: Flooring: Linoleum
- Level: First
- Dimensions: 18 x 8
Living room
- Description: Flooring: Hardwood
- Level: First
- Dimensions: 19 x 11
Office
- Description: Flooring: Carpet
- Level: Basement
Heating
- Forced Air
Cooling
- Central Air, Ceiling Fan(s)
Appliances
- Included: Dryer, Dishwasher, Freezer, Microwave, Range, Refrigerator, Washer
- Laundry: Lower Level
Features
- Ceiling Fan(s), Bar
- Basement: Finished
- Has fireplace: No
Interior area
- Total structure area: 1,553
- Total interior livable area: 1,553 sqft
- Finished area above ground: 1,123
- Finished area below ground: 430
Property
Parking
- Total spaces: 2
- Parking features: Driveway, Detached, Garage
- Garage spaces: 2
Features
- Levels: Two
- Stories: 2
- Exterior features: Private Yard
- Fencing: Back Yard
Lot
- Size: 9,779 Square Feet
- Features: Back Yard
Details
- Parcel number: 27A007J000050
Construction
Type & style
- Home type: SingleFamily
- Architectural style: Bungalow
- Property subtype: Single Family Residence
Materials
- Unknown
- Roof: Shingle
Condition
- Year built: 1955
Details
- Warranty included: Yes
Utilities & green energy
- Sewer: Public Sewer
- Water: Public
Community & HOA
Community
- Security: Smoke Detector(s)
- Subdivision: Ridge Acres Estates
HOA
- Has HOA: No
Location
- Region: Willoughby
Financial & listing details
- Price per square foot: $151/sqft
- Tax assessed value: $189,550
- Annual tax amount: $3,620
- Date on market: 10/27/2025
- Cumulative days on market: 2 days
- Listing terms: Cash,Conventional,FHA,VA Loan
Price history
| Date | Event | Price |
|---|---|---|
| 12/8/2025 | Sold | $235,000+6.9%$151/sqft |
Source:  MLS Now #5165756 Report a problem MLS Now #5165756 Report a problem | ||
| 10/29/2025 | Pending sale | $219,900$142/sqft |
Source: MLS Now #5165756 Report a problem | ||
| 10/27/2025 | Listed for sale | $219,900+58.2%$142/sqft |
Source: MLS Now #5165756 Report a problem | ||
| 12/16/1998 | Sold | $139,000+63.5%$90/sqft |
Source: Public Record Report a problem | ||
| 7/10/1998 | Sold | $85,000$55/sqft |
Source: Public Record Report a problem | ||
Public tax history
| Year | Property taxes | Tax assessment |
|---|---|---|
| 2025 | $3,554 -1.8% | $66,340 |
| 2024 | $3,620 +11% | $66,340 +29.8% |
| 2023 | $3,261 +3.6% | $51,100 |
| 2022 | $3,149 -0.4% | $51,100 |
| 2021 | $3,160 +8.6% | $51,100 +22% |
| 2020 | $2,911 +7.8% | $41,890 |
| 2019 | $2,701 -9.8% | $41,890 -8.4% |
| 2018 | $2,993 | $45,730 |
| 2017 | $2,993 +0.2% | $45,730 |
| 2016 | $2,987 +0.4% | $45,730 |
| 2015 | $2,975 +11.1% | $45,730 +5.5% |
| 2014 | $2,677 -0.1% | $43,350 |
| 2013 | $2,679 +1.1% | $43,350 |
| 2012 | $2,650 +5.3% | $43,350 -9% |
| 2011 | $2,516 +2% | $47,630 |
| 2010 | $2,467 +2.8% | $47,630 0% |
| 2009 | $2,400 +4.9% | $47,636 -10% |
| 2008 | $2,287 +1% | $52,927 |
| 2007 | $2,265 -42.2% | $52,927 |
| 2006 | $3,921 +19.4% | $52,927 +17.6% |
| 2005 | $3,284 -0.6% | $45,004 |
| 2004 | $3,305 +3.2% | $45,004 |
| 2003 | $3,203 +25.3% | $45,004 +22.3% |
| 2002 | $2,557 -0.3% | $36,793 |
| 2001 | $2,564 -0.1% | $36,793 |
| 2000 | $2,567 +6.6% | $36,793 +7.9% |
| 1999 | $2,409 | $34,112 |
Find assessor info on the county website
Neighborhood: 44094
Nearby homes
- $242,5003 bd2 ba1.6k sqft36106 Skytop Ln, Willoughby, OH 44094Off Market

- $238,6003 bd1 ba1.1k sqft36124 Skytop Ln, Willoughby, OH 44094Off Market
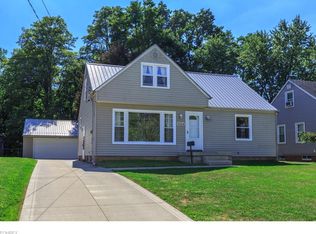
- $229,4003 bd2 ba1.1k sqft36020 Skytop Ln, Willoughby, OH 44094Off Market
- $226,5003 bd1 ba1.3k sqft36134 Skytop Ln, Willoughby, OH 44094Off Market
- $225,9003 bd1 ba1.1k sqft5480 Melody Ln, Willoughby, OH 44094Off Market
- $226,6002 bd2 ba1.4k sqft36010 Skytop Ln, Willoughby, OH 44094Off Market
- $232,8003 bd1 ba1.2k sqft36142 Skytop Ln, Willoughby, OH 44094Off Market
- $234,0003 bd1 ba1.4k sqft5479 Nan Linn Dr, Willoughby, OH 44094Off Market
Nearby schools
GreatSchools rating
- 5/10Edison Elementary SchoolGrades: K-5Distance: 0.4 mi
- 6/10Willoughby Middle SchoolGrades: 6-8Distance: 0.8 mi
- 7/10South High SchoolGrades: 9-12Distance: 0.8 mi
Schools provided by the listing agent
- District: Willoughby-Eastlake - 4309
Source: MLS Now. This data may not be complete. We recommend contacting the local school district to confirm school assignments for this home.
Get a cash offer in 3 minutes
Find out how much your home could sell for in as little as 3 minutes with a no-obligation cash offer.
Estimated market value
$238,000
Get a cash offer in 3 minutes
Find out how much your home could sell for in as little as 3 minutes with a no-obligation cash offer.
Estimated market value
$238,000
- Ohio
- Lake County
- Willoughby
- 44094
- 36116 Skytop Ln
Nearby cities
Nearby zip codes
Other Willoughby Topics
