Skip main navigation
Sold for $124,900
  • $124,900

    36117 Emeralda Ave, Leesburg, FL 34788

    2beds
    1,200sqft
    Mobile Home
    Built in 1997
    6,500 Square Feet Lot
    $125,000 Zestimate®
    $104/sqft
    $1,568 Estimated rent

    Home value

    $125,000

    $116,000 - $135,000

    $1,568/mo

    Zestimate® history
    Loading
    Loading...

    Owner options

    List your home for rent

    $1,568/mo

    Rent Zestimate®

    Find your next renter with Zillow Rental Manager. Plus, with online applications, you can quickly screen prospective tenants – for free.

    Learn more

    $1,568/mo

    Rent Zestimate®

    Refinance and save

    $737/mo

    Est. payment

    Refinancing to a lower rate could help reduce your monthly payments and save thousands over the life of the loan.

    See today's rates

    $737/mo

    Est. payment

    Explore your selling options

    Work with a Zillow partner agent

    Leverage their expertise and Zillow's premium Showcase listings to get your home seen by more buyers.

    Get started

    List with your own agent

    Get your home in front of millions of buyers by listing it on Zillow.

    Learn how to do it

    Sell it yourself

    Take full control of how buyers see your home on Zillow by listing For Sale by Owner (FSBO).

    List your home

    What's special

    Attached garageCeiling fanHuge florida roomOpen floor planAmple storageInside laundry areaCathedral ceilings
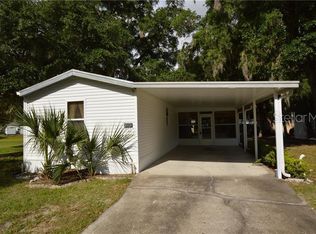
    MOTIVATED SELLER...MAJOR PRICE REDUCTION....Immaculate move in ready.... well maintained... 2 bedrooms and 2 full baths. Open floor plan... 1200 heated sq/ft built in 1997 with an attached garage. Newer cabinetry for ample storage in the kitchen and plenty of room to put a table in the dining room area. Big living room with cathedral ceilings and engineered hardwood flooring. Huge florida room on the back with plenty of windows for natural light and a great view of the common area. Sliding doors open onto a screened porch (23x12). There is also a screen porch on the front of the house.(10x15). Large master bedroom with cathedral ceilings, ceiling fan and walk in closet. Bedroom #2 has a cathedral ceiling, ceiling fan and walk in closet. Inside laundry area off the kitchen along with a storage /pantry room( 12x7). There is a 12x20 attached garage and a carport. The garage is set up as a workshop. All plumbing has been updated. HOA is only $45/ month and includes water. Storage for a RV/trailer /boat is available to residents( no additional fee). Green Oaks is an adult retirement cooperative. Property can not be leased. This is a must see...call today.

    Zillow last checked:

    Listing updated:

    Listed by:

    Peter Hettmann 352-735-4060,

    RE/MAX PREMIER REALTY 352-735-4060

    Bought with:

    Danielle Smith, 3498640

    ASHLEY YATES REALTY

    Source: Stellar MLS,MLS#: G5086851MLS LogoOriginating MLS: Lake and Sumter

    Facts & features

    Interior

    Bedrooms & bathrooms
    • Bedrooms: 2
    • Bathrooms: 2
    • Full bathrooms: 2
    Rooms
    • Room types: Utility Room, Storage Rooms
    Primary bedroom
    • Features: Ceiling Fan(s), Walk-In Closet(s)
    • Level: First
    • Area: 168 Square Feet
    • Dimensions: 14x12
    Bedroom 2
    • Features: Ceiling Fan(s), Walk-In Closet(s)
    • Level: First
    • Area: 144 Square Feet
    • Dimensions: 12x12
    Primary bathroom
    • Features: Makeup/Vanity Space, Tub With Shower, Linen Closet
    • Level: First
    Balcony porch lanai
    • Features: Ceiling Fan(s), No Closet
    • Level: First
    • Area: 150 Square Feet
    • Dimensions: 10x15
    Balcony porch lanai
    • Features: Other, No Closet
    • Level: First
    • Area: 276 Square Feet
    • Dimensions: 23x12
    Dining room
    • Features: No Closet
    • Level: First
    • Area: 80 Square Feet
    • Dimensions: 10x8
    Florida room
    • Features: Ceiling Fan(s), No Closet
    • Level: First
    • Area: 240 Square Feet
    • Dimensions: 12x20
    Kitchen
    • Features: Breakfast Bar, Ceiling Fan(s), Dual Sinks, Exhaust Fan, No Closet
    • Level: First
    • Area: 72 Square Feet
    • Dimensions: 9x8
    Laundry
    • Features: No Closet
    • Level: First
    • Area: 40 Square Feet
    • Dimensions: 5x8
    Living room
    • Features: Ceiling Fan(s), Window/Skylight in Bath, No Closet
    • Level: First
    • Area: 225 Square Feet
    • Dimensions: 15x15
    Utility room
    • Features: No Closet
    • Level: First
    • Area: 84 Square Feet
    • Dimensions: 12x7
    Heating
    • Electric
    Cooling
    • Central Air
    Appliances
    • Included: Dishwasher, Electric Water Heater, Exhaust Fan, Range, Range Hood, Refrigerator
    • Laundry: Inside
    Features
    • Cathedral Ceiling(s), Ceiling Fan(s), Eating Space In Kitchen, Kitchen/Family Room Combo, Walk-In Closet(s)
    • Flooring: Carpet, Vinyl
    • Doors: French Doors
    • Windows: Window Treatments
    • Has fireplace: No
    Interior area
    • Total structure area: 1,344
    • Total interior livable area: 1,200 sqft

    Property

    Parking
    • Total spaces: 2
    • Parking features: Garage - Attached, Carport
    • Attached garage spaces: 1
    • Carport spaces: 1
    • Covered spaces: 2
    Features
    • Levels: One
    • Stories: 1
    • Patio & porch: Covered, Deck, Enclosed, Front Porch, Screened
    Lot
    • Size: 6,500 Square Feet
    • Dimensions: 67 x 98
    Details
    • Parcel number: 351825050000002000
    • Zoning: RMRP
    • Special conditions: None

    Construction

    Type & style
    • Home type: MobileManufactured
    • Property subtype: Mobile Home
    Materials
    • Vinyl Siding
    • Foundation: Pillar/Post/Pier
    • Roof: Shingle
    Condition
    • New construction: No
    • Year built: 1997

    Utilities & green energy

    • Sewer: Private Sewer
    • Water: Private, Well
    • Utilities for property: Cable Connected, Electricity Connected, Private

    Community & HOA

    Community
    • Features: Buyer Approval Required, Community Mailbox
    • Pet fee: $0 monthly
    • Senior community: Yes
    • Subdivision: GREEN OAKS RETIREMENT COOP INC TR A & B
    HOA
    • Has HOA: Yes
    • Amenities included: Storage
    • Services included: Common Area Taxes, Maintenance Grounds, Water
    • HOA fee: $45 monthly
    • HOA name: Bill Davidson
    • HOA phone: 352-551-8107
    Location
    • Region: Leesburg

    Financial & listing details

    • Price per square foot: $104/sqft
    • Tax assessed value: $50,590
    • Annual tax amount: $629
    • Date on market: 9/8/2024
    • Cumulative days on market: 391 days
    • Listing terms: Cash
    • Ownership: Fee Simple
    • Total actual rent: 0
    • Electric utility on property: Yes
    • Road surface type: Asphalt
    • Body type: Double Wide

    Price history

    DateEventPrice
    11/26/2025Sold$124,900$104/sqft
    Source: Stellar MLS #G5086851 Report a problem
    10/20/2025Pending sale$124,900$104/sqft
    Source: Stellar MLS #G5086851 Report a problem
    9/4/2025Price change$124,900-3.8%$104/sqft
    Source: Stellar MLS #G5086851 Report a problem
    7/31/2025Price change$129,900-6.5%$108/sqft
    Source: Stellar MLS #G5086851 Report a problem
    4/23/2025Price change$139,000-4.1%$116/sqft
    Source: Stellar MLS #G5086851 Report a problem
    3/15/2025Listed for sale$145,000$121/sqft
    Source: Stellar MLS #G5086851 Report a problem
    3/11/2025Pending sale$145,000$121/sqft
    Source: Stellar MLS #G5086851 Report a problem
    2/18/2025Price change$145,000-3%$121/sqft
    Source: Stellar MLS #G5086851 Report a problem
    12/24/2024Price change$149,500-3.2%$125/sqft
    Source: Stellar MLS #G5086851 Report a problem
    11/12/2024Price change$154,500-3.1%$129/sqft
    Source: Stellar MLS #G5086851 Report a problem
    10/14/2024Price change$159,500-2.7%$133/sqft
    Source: Stellar MLS #G5086851 Report a problem
    10/1/2024Price change$164,000-3%$137/sqft
    Source: Stellar MLS #G5086851 Report a problem
    9/8/2024Listed for sale$169,000+3280%$141/sqft
    Source: Stellar MLS #G5086851 Report a problem
    7/1/1996Sold$5,000$4/sqft
    Source: Agent Provided Report a problem

    Public tax history

    YearProperty taxesTax assessment
    2025$866 +4.1%$31,170 +2.9%
    2024$832 +32.2%$30,300 +3%
    2023$629 +41.6%$29,420 +3%
    2022$444 +4.2%$28,570 +3%
    2021$427 -2.1%$27,741 +1.4%
    2020$436 +3.7%$27,358 +2.3%
    2019$420 +5.2%$26,743 +1.9%
    2018$399 $26,245 +2.1%
    2017$399 +13.6%$25,706 +2.1%
    2016$351 +1.7%$25,183 +0.7%
    2015$346 -0.9%$25,008 +0.8%
    2014$349 $24,810 +1.5%
    2013-- $24,444 -8.3%
    2012$25 -90%$26,669 -36.1%
    2011$251 -8.4%$41,710 -3%
    2010$274 -10.8%$42,990 -4.9%
    2009$307 +0.3%$45,196 +0.1%
    2008$306 +6.7%$45,151 +3%
    2007$287 -1.8%$43,836 +2.5%
    2006$292 +6.5%$42,767 +3%
    2005$274 +7.4%$41,522
    2004$255 +1.7%--
    2003$251 -59.6%$39,687 +2.7%
    2002$622 $38,635
    2001$622 -1.6%$38,635
    2000$633 $38,635
    Find assessor info on the county website

    Neighborhood: Lisbon

    Nearby schools

    GreatSchools rating
    Get a cash offer in 3 minutes
    Find out how much your home could sell for in as little as 3 minutes with a no-obligation cash offer.
    Estimated market value
    $125,000
    Get a cash offer in 3 minutes
    Find out how much your home could sell for in as little as 3 minutes with a no-obligation cash offer.
    Estimated market value
    $125,000