This custom-built desert estate delivers a curated blend of modern elegance, thoughtful functionality, and seamless indoor-outdoor living on a 47,010 sq ft lot with no HOA. Every inch of this 5-bedroom, 3.5-bathroom residence was intentionally designed - from the custom 10' wrought iron front door that makes a grand first impression, to the imported fireplace tile centerpiece, soaring 10' and 12' ceilings, floor outlets, custom cabinetry, and ambient lighting throughout. Spray foam insulation enhances both soundproofing and energy efficiency, ensuring year-round comfort.The chef's kitchen is equipped with a Café 48'' gas range featuring six burners and a griddle, dual Asko dishwashers, French door double ovens, a Bosch built-in coffee system, and elevated finishes that blend performance with style. A 10' x 4.5' pocketing slider window opens directly to the backyard, creating a seamless indoor-outdoor connection from the kitchen.A 16' x 10' pocket slider off the main living area disappears into the wall, extending your living space to a private backyard complete with a resort-style pool and elevated spa - perfect for enjoying Arizona's breathtaking sunsets.Just off the great room and dining area, a stunning 10x5 entertainment bar includes two mini fridges, an ice maker, glass rinser, and its own RO system - an ideal setup for hosting and relaxing.The primary suite is a true retreat, featuring a private patio, 3-person infrared sauna, dual walk-in closets, and a spa-inspired bath with dual showerheads and a soaking tub. A flex space off the suite doubles as a home gym or 4th car garage, offering ultimate versatility.With two RV gates and no HOA, there's ample space to expand - add a guest house, ramada, detached RV garage, or sport court to make this extraordinary property your forever home. This is a rare blend of thoughtful design, functionality, and Arizona luxury.
Sold for $1,736,000
$1,736,000
36117 N 10TH Avenue, Phoenix, AZ 85086
5beds
4baths
3,800sqft
Single Family Residence
Built in 2022
1.08 Acres Lot
$1,713,100 Zestimate®
$457/sqft
$5,760 Estimated rent
Home value
$1,713,100
$1.56M - $1.88M
$5,760/mo
Zestimate® history
Owner options
List your home for rent
$5,760/mo
Rent Zestimate®
Find your next renter with Zillow Rental Manager. Plus, with online applications, you can quickly screen prospective tenants – for free.
$5,760/mo
Rent Zestimate®
Refinance and save
$7,932/mo
Est. payment
Refinancing to a lower rate could help reduce your monthly payments and save thousands over the life of the loan.
$7,932/mo
Est. payment
Explore your selling options
Work with a Zillow partner agent
Leverage their expertise and Zillow's premium Showcase listings to get your home seen by more buyers.
Get startedList with your own agent
Get your home in front of millions of buyers by listing it on Zillow.
Learn how to do itSell it yourself
Take full control of how buyers see your home on Zillow by listing For Sale by Owner (FSBO).
List your homeWhat's special
Imported fireplace tile centerpieceCustom-built desert estateModern eleganceRv gatesPrivate patioFlex spaceFrench door double ovens
Zillow last checked:
Listing updated:
Listed by:
Chris Bowers 623-764-2651,
eXp Realty,
Brittini Bowers 623-695-0439,
eXp Realty
Bought with:
Non-Represented Buyer
Non-MLS Office
Source: ARMLS,MLS#: 6852797
Facts & features
Interior
Bedrooms & bathrooms
- Bedrooms: 5
- Bathrooms: 4
Heating
- Propane
Cooling
- Central Air, Ceiling Fan(s), Programmable Thmstat
Appliances
- Included: Gas Cooktop
Features
- High Speed Internet, Double Vanity, Eat-in Kitchen, Breakfast Bar, 9+ Flat Ceilings, No Interior Steps, Vaulted Ceiling(s), Wet Bar, Kitchen Island, Pantry, Full Bth Master Bdrm
- Flooring: Tile
- Windows: Double Pane Windows
- Has basement: No
- Has fireplace: Yes
- Fireplace features: Living Room, Gas
Interior area
- Total structure area: 3,800
- Total interior livable area: 3,800 sqft
Property
Parking
- Total spaces: 12
- Parking features: RV Access/Parking, Garage Door Opener, Extended Length Garage, Direct Access, Storage, Side Vehicle Entry
- Garage spaces: 4
- Uncovered spaces: 8
Features
- Stories: 1
- Patio & porch: Covered, Patio
- Has private pool: Yes
- Pool features: Heated
- Has spa: Yes
- Spa features: Heated, Private
- Fencing: Block
Lot
- Size: 1.08 Acres
- Features: Corner Lot, Dirt Front, Dirt Back, Gravel/Stone Front, Gravel/Stone Back, Synthetic Grass Frnt, Synthetic Grass Back
Details
- Parcel number: 21154101
Construction
Type & style
- Home type: SingleFamily
- Property subtype: Single Family Residence
Materials
- Stucco, Wood Frame, Painted
- Roof: Tile
Condition
- Year built: 2022
Details
- Builder name: Reed Contracting
Utilities & green energy
- Sewer: Septic Tank
- Water: Shared Well
Community & HOA
Community
- Security: Security System Owned
- Subdivision: NORTH MOUNTAIN ESTATES
HOA
- Has HOA: No
- Services included: No Fees
Location
- Region: Phoenix
Financial & listing details
- Price per square foot: $457/sqft
- Tax assessed value: $966,800
- Annual tax amount: $6,322
- Date on market: 4/17/2025
- Cumulative days on market: 67 days
- Listing terms: Cash,Conventional,FHA,VA Loan
- Ownership: Fee Simple
Price history
| Date | Event | Price |
|---|---|---|
| 6/23/2025 | Sold | $1,736,000-3.6%$457/sqft |
Source:  ARMLS #6852797 Report a problem ARMLS #6852797 Report a problem | ||
| 4/17/2025 | Listed for sale | $1,800,000+826.6%$474/sqft |
Source: ARMLS #6852797 Report a problem | ||
| 6/18/2021 | Sold | $194,250$51/sqft |
Source: Public Record Report a problem | ||
Public tax history
| Year | Property taxes | Tax assessment |
|---|---|---|
| 2025 | $3,696 -13.7% | $96,680 -3.6% |
| 2024 | $4,282 +402.5% | $100,330 +924.9% |
| 2023 | $852 -26.9% | $9,789 -34.1% |
| 2022 | $1,166 +0.3% | $14,850 +14.1% |
| 2021 | $1,163 +3074.8% | $13,020 -12.2% |
| 2020 | $37 | $14,835 +2915.2% |
| 2019 | -- | $492 |
Find assessor info on the county website
Neighborhood: 85086
Nearby homes
- $874,240-- bd-- ba-- sqft36109 N 10th Ave, Phoenix, AZ 85086Sold
- $791,8004 bd2 ba2.4k sqft817 W Cloud Rd, Phoenix, AZ 85086Off Market
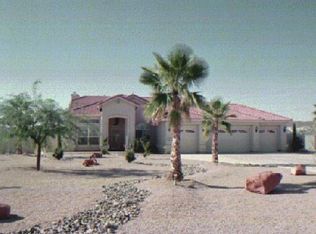
- $827,8004 bd2 ba2.4k sqft817 W Cloud Rd, Phoenix, AZ 85086Off Market
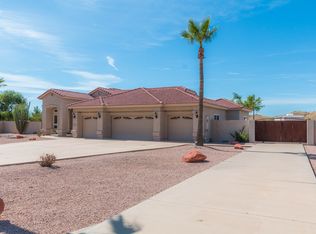
- $1,034,2004 bd3 ba2.8k sqft1024 W Cloud Rd, Phoenix, AZ 85086Off Market
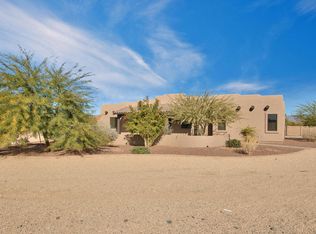
- $209,000-- bd-- ba-- sqft36015 N 10th Ave, Phoenix, AZ 85086Off Market
- $1,496,1005 bd6 ba3.6k sqft36116 N 10th Ave, Phoenix, AZ 85086Off Market
- $1,914,0004 bd4 ba4k sqft36108 N 10th Ave, Phoenix, AZ 85086Off Market
- $735,200-- bd2 ba2.1k sqft805 W Cloud Rd, Phoenix, AZ 85086Off Market
Nearby schools
GreatSchools rating
- 6/10Desert Mountain SchoolGrades: PK-8Distance: 0.4 mi
- 10/10Boulder Creek High SchoolGrades: 7-12Distance: 4.1 mi
Schools provided by the listing agent
- Elementary: Diamond Canyon School
- Middle: Diamond Canyon School
- High: Boulder Creek High School
- District: Deer Valley Unified District
Source: ARMLS. This data may not be complete. We recommend contacting the local school district to confirm school assignments for this home.
Get a cash offer in 3 minutes
Find out how much your home could sell for in as little as 3 minutes with a no-obligation cash offer.
Estimated market value
$1,713,100
Get a cash offer in 3 minutes
Find out how much your home could sell for in as little as 3 minutes with a no-obligation cash offer.
Estimated market value
$1,713,100
- Arizona
- Maricopa County
- New River
- 85086
- 36117 N 10TH Avenue
Nearby cities
Nearby zip codes
Other New River Topics
