Skip main navigation
Sold for $959,000
  • $959,000

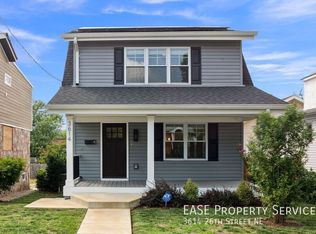
    3612 26th St NE, Washington, DC 20018

    4beds
    2,005sqft
    Single Family Residence
    Built in 1931
    3,710 Square Feet Lot
    $952,300 Zestimate®
    $478/sqft
    $4,963 Estimated rent

    Home value

    $952,300

    $886,000 - $1.02M

    $4,963/mo

    Zestimate® history
    Loading
    Loading...

    Owner options

    List your home for rent

    $4,963/mo

    Rent Zestimate®

    Find your next renter with Zillow Rental Manager. Plus, with online applications, you can quickly screen prospective tenants – for free.

    Learn more

    $4,963/mo

    Rent Zestimate®

    Refinance and save

    $4,574/mo

    Est. payment

    Refinancing to a lower rate could help reduce your monthly payments and save thousands over the life of the loan.

    See today's rates

    $4,574/mo

    Est. payment

    Explore your selling options

    Work with a Zillow partner agent

    Leverage their expertise and Zillow's premium Showcase listings to get your home seen by more buyers.

    Get started

    List with your own agent

    Get your home in front of millions of buyers by listing it on Zillow.

    Learn how to do it

    Sell it yourself

    Take full control of how buyers see your home on Zillow by listing For Sale by Owner (FSBO).

    List your home

    What's special

    Smart storage solutionsTranquil tree-lined streetUpper-level laundry roomCozy reading nookKing-sized bedroomPrivate backyardStriking oak floors
    Welcome to 3612 26th Street NE, where impeccable craftsmanship and thoughtful design come together in perfect harmony. Throughout, every detail has been curated with intention—from the striking oak floors that bask in the afternoon light to the seamless integration of smart storage solutions. The heart of the home is a show-stopping designer kitchen, where a 9-foot island invites gatherings bathed in natural light from the glass-filled rear wall and Pella windows. Waterfall quartz countertops, a counter-depth refrigerator, gas range with hood, and a pantry cabinet with built-in microwave blend beauty with practicality. In-ceiling speakers—both indoors and out—set the perfect mood for any occasion. Retreat upstairs to the luxurious primary suite, a serene escape featuring a king-sized bedroom, walk-in closet, and a cozy reading nook. The spa-inspired ensuite bath indulges the senses with a stunning skylight, luxurious heated floors, three-piece rain shower, and a private water closet with a hybrid bidet. And because every thoughtful home should offer seamless convenience, the upper-level laundry room with separate linen closet is designed to keep essentials neatly tucked away. The lower level serves as a private guest retreat with a full en suite bath, while outside, the expansive Trex deck and private backyard offer a perfect space for entertaining, gardening and quiet relaxation. Set on a tranquil tree-lined street, this home offers suburban serenity just moments from local favorites like Zeke’s Coffee, Primrose, Yes! Organic Market, and the highly anticipated Trader Joe’s at Brookland Metro.

    Zillow last checked:

    Listing updated:

    Listed by:

    Ayana Douglas 202-459-8741,

    Compass

    Bought with:

    Andrea McAdams, SP90073

    Fairfax Realty Premier

    Source: Bright MLS,MLS#: DCDC2175934MLS Logo

    Facts & features

    Interior

    Bedrooms & bathrooms
    • Bedrooms: 4
    • Bathrooms: 4
    • Full bathrooms: 3
    • 1/2 bathrooms: 1
    • Main level bathrooms: 1
    Basement
    • Area: 578
    Heating
    • Hot Water, Natural Gas, Electric
    Cooling
    • None, Electric
    Appliances
    • Included: Gas Water Heater
    Features
    • Basement: Finished,Interior Entry,Rear Entrance
    • Has fireplace: No
    Interior area
    • Total structure area: 2,005
    • Total interior livable area: 2,005 sqft
    • Finished area above ground: 1,427
    • Finished area below ground: 578

    Property

    Parking
    • Total spaces: 1
    • Parking features: Off Street
    Accessibility
    • Accessibility features: None
    Features
    • Levels: Three
    • Stories: 3
    • Pool features: None
    Lot
    • Size: 3,710 sqft
    • Features: Unknown Soil Type
    Details
    • Additional structures: Above Grade, Below Grade
    • Parcel number: 4293//0056
    • Zoning: R-1B
    • Special conditions: Standard

    Construction

    Type & style
    • Home type: SingleFamily
    • Architectural style: Bungalow
    • Property subtype: Single Family Residence
    Materials
    • Stone
    • Foundation: Slab
    Condition
    • New construction: No
    • Year built: 1931

    Utilities & green energy

    • Sewer: Public Sewer
    • Water: Public

    Community & neighborhood

    Location
    • Region: Washington
    • Subdivision: Woodridge

    Other

    Other facts
    • Listing agreement: Exclusive Agency
    • Ownership: Fee Simple

    Price history

    DateEventPrice
    3/18/2025Sold$959,000$478/sqft
    Source: Bright MLS #DCDC2175934 Report a problem
    3/7/2025Pending sale$959,000$478/sqft
    Source: Bright MLS #DCDC2175934 Report a problem
    2/21/2025Contingent$959,000$478/sqft
    Source: Bright MLS #DCDC2175934 Report a problem
    1/31/2025Listed for sale$959,000+99.8%$478/sqft
    Source: Bright MLS #DCDC2175934 Report a problem
    2/20/2024Sold$480,000$239/sqft
    Source: Public Record Report a problem

    Public tax history

    YearProperty taxesTax assessment
    2025$5,207 +1.3%$612,620 +1.3%
    2024$5,140 +3.7%$604,730 +3.7%
    2023$4,956 +13.8%$583,090 +13.8%
    2022$4,354 +34.1%$512,290 +2.8%
    2021$3,247 +9.8%$498,500 +1.9%
    2020$2,957 +20.1%$489,360 +6.8%
    2018$2,462 +9.7%$458,380 +10.5%
    2017$2,245 +9.7%$414,690 +7.1%
    2016$2,046 +9.9%$387,130 +12.5%
    2015$1,863 +9.4%$344,170 +13.8%
    2014$1,703 +9.4%$302,340 +0.3%
    2013$1,556 +9%$301,500 -2.1%
    2012$1,427 $308,020
    2011$1,427 +21%$308,020 -8.9%
    2010$1,180 +10%$338,260 -12.3%
    2009$1,072 +10%$385,910 +16.5%
    2007$975 +5.2%$331,380 +32.9%
    2006$927 -13.5%$249,400 +34.7%
    2005$1,071 +12%$185,090 +23.7%
    2004$956 +12%$149,670 +25.8%
    2003$854 +5.2%$118,935 +3.8%
    2002$812 +5.5%$114,561 +4%
    2001$770 $110,188

    Find assessor info on the county website

    Neighborhood: Woodridge

    Nearby schools

    GreatSchools rating
    Schools provided by the listing agent
    • District: District Of Columbia Public Schools

    Source: Bright MLS. This data may not be complete. We recommend contacting the local school district to confirm school assignments for this home.

    Get a cash offer in 3 minutes
    Find out how much your home could sell for in as little as 3 minutes with a no-obligation cash offer.
    Estimated market value
    $952,300
    Get a cash offer in 3 minutes
    Find out how much your home could sell for in as little as 3 minutes with a no-obligation cash offer.
    Estimated market value
    $952,300