Welcome to this spacious 4-bedroom, 3-bathroom home ideally located between Quaker and Indiana in the heart of Lubbock! Situated in an established neighborhood within the Lubbock ISD school district, this home offers the space and versatility to fit a variety of buyers. Whether you're a first-time homebuyer looking for room to grow, an investor seeking a great opportunity, or a parent looking for a comfortable home for a college student during their college years, this property is worth a look. With a convenient location and plenty of space to make it your own, this home offers endless possibilities. Come take a look and discover all this Lubbock home has to offer!
Pending
Price cut: $7K (8/31)
$163,000
3612 40th St, Lubbock, TX 79413
4beds
1,873sqft
Single Family Residence, Residential
Built in 1956
9,583 Square Feet Lot
$158,000 Zestimate®
$87/sqft
$-- HOA
What's special
- 47 days
- 446
- 41
Zillow last checked:
Listing updated:
Listed by:
Whitney Weems TREC #0744488 806-441-5553,
Platinum West Realty
Source: LBMLS,MLS#: 202611248
Facts & features
Interior
Bedrooms & bathrooms
- Bedrooms: 4
- Bathrooms: 3
- Full bathrooms: 3
Primary bedroom
- Features: Plank Flooring
- Level: First
- Area: 155.44 Square Feet
- Dimensions: 11.60 x 13.40
Bedroom 2
- Features: Plank Flooring
- Level: First
- Area: 100 Square Feet
- Dimensions: 10.00 x 10.00
Bedroom 3
- Features: Plank Flooring
- Level: First
- Area: 140.16 Square Feet
- Dimensions: 9.60 x 14.60
Bedroom 4
- Features: Carpet Flooring
- Level: First
- Area: 133.12 Square Feet
- Dimensions: 12.80 x 10.40
Living room
- Features: Plank Flooring
- Level: First
- Area: 232.4 Square Feet
- Dimensions: 14.00 x 16.60
Heating
- Central, Natural Gas
Cooling
- Central Air, Electric, Wall/Window Unit(s)
Appliances
- Included: Dishwasher, Electric Range, Free-Standing Range, Microwave, Range Hood, Refrigerator, Washer/Dryer Stacked
- Laundry: Electric Dryer Hookup, In Kitchen, Inside, Washer Hookup
Features
- Bar, Built-in Features, Cedar Closet(s), Ceiling Fan(s), Granite Counters, Laminate Counters
- Flooring: Plank
- Windows: Wood Frames
- Has basement: No
- Number of fireplaces: 1
- Fireplace features: Gas, Living Room
Interior area
- Total structure area: 1,873
- Total interior livable area: 1,873 sqft
- Finished area above ground: 1,873
Property
Parking
- Parking features: Concrete, Converted Garage, Driveway, On Street
- Has uncovered spaces: Yes
Features
- Patio & porch: Covered, Front Porch
- Exterior features: Storage
- Fencing: Back Yard,Fenced,Wood
Lot
- Size: 9,583 Square Feet
- Features: Back Yard, Front Yard, Landscaped
Details
- Additional structures: Outbuilding, Storage
- Parcel number: R99332
- Zoning description: Single Family
Construction
Type & style
- Home type: SingleFamily
- Architectural style: Traditional,Other
- Property subtype: Single Family Residence, Residential
Materials
- Board & Batten Siding, Brick, Unknown
- Foundation: Slab
- Roof: Composition
Condition
- New construction: No
- Year built: 1956
Utilities & green energy
- Sewer: Public Sewer
- Water: Public
- Utilities for property: Cable Available, Electricity Available, Electricity Connected, Natural Gas Available, Natural Gas Connected, Sewer Available, Water Available, Water Connected
Community & HOA
Community
- Features: Curbs, Sidewalks
- Security: Smoke Detector(s)
HOA
- Has HOA: No
Location
- Region: Lubbock
Financial & listing details
- Price per square foot: $87/sqft
- Tax assessed value: $181,636
- Annual tax amount: $3,214
- Date on market: 8/14/2026
- Cumulative days on market: 48 days
- Listing terms: Cash,Conventional,FHA,VA Loan
- Electric utility on property: Yes
- Road surface type: Asphalt
Estimated market value
$158,000
$150,000 - $166,000
$2,034/mo
Price history
| Date | Event | Price |
|---|---|---|
| 9/21/2026 | Pending sale | $163,000$87/sqft |
Source:  LBMLS #202611248 Report a problem LBMLS #202611248 Report a problem | ||
| 8/31/2026 | Price change | $163,000-4.1%$87/sqft |
Source: LBMLS #202611248 Report a problem | ||
| 8/14/2026 | Listed for sale | $170,000-15%$91/sqft |
Source: LBMLS #202611248 Report a problem | ||
| 8/8/2026 | Listing removed | $1,700$1/sqft |
Source: Zillow Rentals Report a problem | ||
| 8/4/2026 | Listed for rent | $1,700$1/sqft |
Source: Zillow Rentals Report a problem | ||
| 7/13/2026 | Listing removed | $1,700$1/sqft |
Source: Zillow Rentals Report a problem | ||
| 6/17/2026 | Listed for rent | $1,700$1/sqft |
Source: Zillow Rentals Report a problem | ||
| 8/7/2025 | Listing removed | $1,700$1/sqft |
Source: Zillow Rentals Report a problem | ||
| 5/8/2025 | Listed for rent | $1,700$1/sqft |
Source: Zillow Rentals Report a problem | ||
| 5/13/2024 | Listing removed | -- |
Source: Zillow Rentals Report a problem | ||
| 4/24/2024 | Listed for rent | $1,700$1/sqft |
Source: Zillow Rentals Report a problem | ||
| 7/29/2023 | Listing removed | -- |
Source: LBMLS #202309110 Report a problem | ||
| 7/14/2023 | Listed for sale | $199,999$107/sqft |
Source: LBMLS #202309110 Report a problem | ||
| 5/12/2014 | Sold | -- |
Source: Public Record Report a problem | ||
Public tax history
| Year | Property taxes | Tax assessment |
|---|---|---|
| 2025 | $3,214 +4.2% | $181,636 +6.9% |
| 2024 | $3,084 +0.3% | $169,854 +2.6% |
| 2023 | $3,076 -5.1% | $165,471 +3.4% |
| 2022 | $3,240 +21.6% | $160,033 +27.8% |
| 2021 | $2,664 -0.7% | $125,238 |
| 2020 | $2,682 +9.5% | $125,238 +11.2% |
| 2019 | $2,449 +3.2% | $112,629 -1.4% |
| 2018 | $2,372 | $114,205 +8.2% |
| 2017 | $2,372 +11.8% | $105,536 +5.5% |
| 2016 | $2,121 | $100,019 +3.8% |
| 2015 | $2,121 | $96,397 +1% |
| 2014 | $2,121 | $95,400 |
| 2013 | -- | $95,400 |
| 2012 | -- | $95,400 |
| 2011 | -- | $95,400 +7.9% |
| 2010 | -- | $88,385 |
| 2009 | -- | $88,385 -7.8% |
| 2008 | -- | $95,894 +1.8% |
| 2007 | -- | $94,153 +9.8% |
| 2006 | -- | $85,768 +0.6% |
| 2005 | -- | $85,243 +9.6% |
| 2004 | -- | $77,790 +10% |
| 2003 | -- | $70,718 +3.8% |
| 2002 | $723 +8% | $68,108 +16% |
| 2001 | $669 +0.1% | $58,713 |
| 2000 | $669 | $58,713 |
Find assessor info on the county website
Monthly payment
Est. payment
Payment breakdown
Explore the cost of this home by adjusting the details. Changes won't be saved.Climate risks
Neighborhood: Maedgen Area
Nearby schools
Schools provided by the listing agent
- Elementary: Maedgen
- Middle: Hutchinson
- High: Lubbock
Source: LBMLS. This data may not be complete. We recommend contacting the local school district to confirm school assignments for this home.
Similar homes
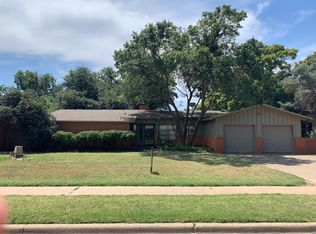
- $159,9003 bd2 ba1.4k sqft4205 39th St, Lubbock, TX 79413For Sale
 MLS ID #202611693, Tristan Thoma, Rent-LBK Managed by BOLDst. LBMLS
 - $154,5003 bd2 ba1.8k sqft3516 37th St, Lubbock, TX 79413For Sale
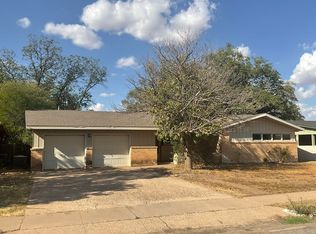 MLS ID #202612618, Steve Brown, Coldwell Banker Trusted Adviso. LBMLS
 - $167,0004 bd2 ba1.5k sqft2726 68th St, Lubbock, TX 79413For Sale
 MLS ID #202606602, Barbara McReynolds, Focus Realty Advisors, Inc.. LBMLS
 - $142,0003 bd2 ba1.3k sqft4204 43rd St, Lubbock, TX 79413For Sale
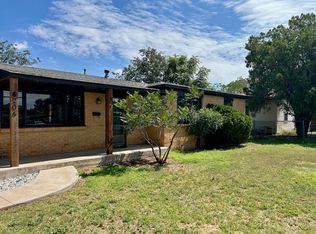 MLS ID #202610337, Amber Sanders, Realty 323. LBMLS
