Skip main navigation
Off market
  • $319,700

    3612 Aubree Katherine Dr, Killeen, TX 76542

    5beds
    2,660sqft
    SingleFamily
    Built in ----
    -- sqft lot
    $319,700 Zestimate®
    $120/sqft
    $2,453 Estimated rent

    Home value

    $319,700

    $304,000 - $336,000

    $2,453/mo

    Zestimate® history
    Loading
    Loading...

    Owner options

    List your home for rent

    $2,453/mo

    Rent Zestimate®

    Find your next renter with Zillow Rental Manager. Plus, with online applications, you can quickly screen prospective tenants – for free.

    Learn more

    $2,453/mo

    Rent Zestimate®

    Refinance and save

    $2,141/mo

    Est. payment

    Refinancing to a lower rate could help reduce your monthly payments and save thousands over the life of the loan.

    See today's rates

    $2,141/mo

    Est. payment

    Explore your selling options

    Work with a Zillow partner agent

    Leverage their expertise and Zillow's premium Showcase listings to get your home seen by more buyers.

    Get started

    List with your own agent

    Get your home in front of millions of buyers by listing it on Zillow.

    Learn how to do it

    Sell it yourself

    Take full control of how buyers see your home on Zillow by listing For Sale by Owner (FSBO).

    List your home

    What's special

    Loft areaStainless steel appliancesGranite countertopsThree-car garageSpacious walk-in closetEnsuite bathroomCovered front porch

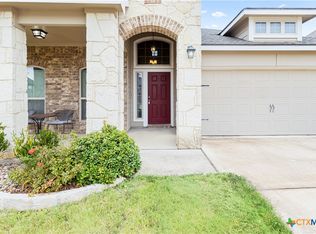
    Located in the Yowell Ranch subdivision in Killeen, this 5-bedroom, 2.5-bath home is ideal for anyone looking for a comfortable and convenient living space. With added amenities and local schools nearby, this home caters to a variety of needs and lifestyles. Interior Features: The home opens to a spacious living area that seamlessly connects to the kitchen, featuring granite countertops and stainless steel appliances including a double oven, stove top, refrigerator and dishwasher. Plenty of cabinet space and a large pantry provide ample storage. The main floor includes a utility room and direct access to the three-car garage. The master bedroom is located on the ground floor, complete with an ensuite bathroom featuring double vanity sinks, a garden tub, walk-in shower and a spacious walk-in closet. Upper Level Details: Upstairs, there is a loft area that offers a flexible space that could serve as an entertainment area or a secondary living space. Four additional bedrooms, two with walk-in closets, provide plenty of room for anyone. Exterior and Community Amenities: The home features a covered front porch and a private, fenced backyard with a covered back porch, suitable for outdoor activities or relaxing. The yard is equipped with a inground sprinkler system to make watering the lawn easy. Community amenities include access to a pool, splash pad, walking paths, basketball court and playground, enhancing the living experience for residents. This is a non-smoking property and there is a maximum of 2 approved pets per property. Lease will require renter's insurance and a resident benefit package. Details will be provided by the office. Dishwasher, Disposal, Double Oven, Electric Stove, Granite Countertops, Ice Maker, Microwave, Pantry, Refrigerator, Carpet, Ceramic Tile, Dining Room, First Floor Suite, Laundry Room, Living Room, Loft, Primary Bath, Primary Bedroom, Air Conditioning, Blinds, Ceiling Fan, Electric Heat, Fireplace, Garage, Garden Tub, Walk In Closet(s), Washer Dryer Hookups, Fence, Lawn, Patio, Porch, Sprinkler System, Basketball Court, Community Pool, Playground & Pet Friendly.

    This property is not currently displayed as for sale or rent on Zillow. This may be different from what's on other websites or public sources.

    Zillow last checked:

    Listing updated:

    Source: Zillow Rentals

    Facts & features

    Interior

    Bedrooms & bathrooms
    • Bedrooms: 5
    • Bathrooms: 3
    • Full bathrooms: 2
    • 1/2 bathrooms: 1
    Heating
    • Fireplace
    Cooling
    • Central Air, Ceiling Fan
    Appliances
    • Included: Dishwasher, Disposal, Microwave, Range, Refrigerator, WD Hookup
    • Laundry: Hookups
    Features
    • Ceiling Fan(s), Storage, WD Hookup, Walk In Closet, Walk-In Closet(s)
    • Flooring: Carpet
    • Has fireplace: Yes
    Interior area
    • Total interior livable area: 2,660 sqft

    Property

    Parking
    • Parking features: Attached, Other
    • Has attached garage: Yes
    • Details: Contact manager
    Features
    • Patio & porch: Patio
    • Exterior features: Pet Friendly, Playground/Park, Walk In Closet
    • Has private pool: Yes
    Details
    • Parcel number: 465702

    Construction

    Type & style
    • Home type: SingleFamily
    • Property subtype: SingleFamily

    Community & HOA

    HOA
    • Amenities included: Pool
    Location
    • Region: Killeen

    Financial & listing details

    • Price per square foot: $120/sqft
    • Tax assessed value: $351,781
    • Annual tax amount: $4,304
    • Date on market: 7/24/2025
    • Lease term: Contact For Details

    Price history

    DateEventPrice
    8/13/2025Listing removed$335,000$126/sqft
    Source: Central Texas MLS #581118 Report a problem
    8/6/2025Listed for sale$335,000$126/sqft
    Source: Central Texas MLS #581118 Report a problem
    7/25/2025Listing removed$2,500$1/sqft
    Source: Zillow Rentals Report a problem
    7/16/2025Listing removed$335,000-1.5%$126/sqft
    Source: Central Texas MLS #581118 Report a problem
    5/28/2025Listed for rent$2,500$1/sqft
    Source: Zillow Rentals Report a problem
    7/3/2024Listing removed--
    Source: Central Texas MLS #540211 Report a problem
    6/17/2024Pending sale$340,000$128/sqft
    Source: Central Texas MLS #540211 Report a problem
    4/11/2024Listed for sale$340,000+13.4%$128/sqft
    Source: Central Texas MLS #540211 Report a problem
    2/1/2022Sold--
    Source: Central Texas MLS #457310 Report a problem
    11/20/2021Pending sale$299,900$113/sqft
    Source: Central Texas MLS #457310 Report a problem
    11/20/2021Listed for sale$299,900$113/sqft
    Source: Central Texas MLS #457310 Report a problem
    12/18/2018Sold--
    Source: Central Texas MLS #366066 Report a problem

    Public tax history

    YearProperty taxesTax assessment
    2025$4,304 -12.8%$351,781 -1%
    2024$4,934 +1.1%$355,236 +2.8%
    2023$4,883 -23%$345,601 +15.1%
    2022$6,338 $300,135 +10%
    2021-- $272,850 +7.8%
    2020$5,732 -1.4%$253,031 +3.3%
    2019$5,816 +2027.5%$244,980 +2233.1%
    2018$273 +5.5%$10,500
    2017$259 $10,500
    2016$259 $10,500
    Find assessor info on the county website

    Neighborhood: Yowell Ranch

    Nearby schools

    GreatSchools rating
    Get a cash offer in 3 minutes
    Find out how much your home could sell for in as little as 3 minutes with a no-obligation cash offer.
    Estimated market value
    $319,700
    Get a cash offer in 3 minutes
    Find out how much your home could sell for in as little as 3 minutes with a no-obligation cash offer.
    Estimated market value
    $319,700