Introducing Bailey Meadows, a new construction neighborhood situated outside the city limits of Wake Forest! Secure your place in this prestigious community with true custom-built luxury homes crafted to exceed expectations. Designed with sophisticated architecture and high-end finishes, this future masterpiece will offer meticulously planned living space. Imagine soaring ceilings, expansive windows and open-concept layout tailored to your lifestyle. Set in a prime location with access to local schools, fine dining and shopping, this new community combines luxury with convenience. Private well and septic. Rendering pictures represent the architects vision for the interior. Special note: Monthly invoice for street lights in subdivision will be invoiced by Watt Development Corporation, not Duke Progress Energy.
Sold for $1,135,000
$1,135,000
3612 Bailey Meadows Dr, Wake Forest, NC 27587
4beds
3,940sqft
Single Family Residence, Residential
Built in 2026
1.02 Acres Lot
$1,134,800 Zestimate®
$288/sqft
$4,213 Estimated rent
Home value
$1,134,800
$1.08M - $1.19M
$4,213/mo
Zestimate® history
Owner options
List your home for rent
$4,213/mo
Rent Zestimate®
Find your next renter with Zillow Rental Manager. Plus, with online applications, you can quickly screen prospective tenants – for free.
$4,213/mo
Rent Zestimate®
Refinance and save
$5,442/mo
Est. payment
Refinancing to a lower rate could help reduce your monthly payments and save thousands over the life of the loan.
$5,442/mo
Est. payment
Explore your selling options
Work with a Zillow partner agent
Leverage their expertise and Zillow's premium Showcase listings to get your home seen by more buyers.
Get startedList with your own agent
Get your home in front of millions of buyers by listing it on Zillow.
Learn how to do itSell it yourself
Take full control of how buyers see your home on Zillow by listing For Sale by Owner (FSBO).
List your homeWhat's special
Soaring ceilingsHigh-end finishesSophisticated architectureExpansive windowsOpen-concept layout
Zillow last checked:
Listing updated:
Listed by:
Ronnie Watt 919-618-5346,
Ronnie Watt & Associates Inc.,
Rodney Wimberly 919-971-1404,
Ronnie Watt & Associates Inc.
Bought with:
Raj Tiwari, 283018
MSSM Realty Group LLC
Source: Doorify MLS,MLS#: 10047164
Facts & features
Interior
Bedrooms & bathrooms
- Bedrooms: 4
- Bathrooms: 5
- Full bathrooms: 4
- 1/2 bathrooms: 1
Heating
- Fireplace(s), Forced Air
Cooling
- Ceiling Fan(s), Central Air, ENERGY STAR Qualified Equipment, Heat Pump
Appliances
- Included: Built-In Gas Range, Dishwasher, Dryer, ENERGY STAR Qualified Appliances, ENERGY STAR Qualified Water Heater, Gas Cooktop, Microwave, Plumbed For Ice Maker, Range Hood, Refrigerator, Self Cleaning Oven, Stainless Steel Appliance(s), Tankless Water Heater, Vented Exhaust Fan, Oven, Washer, Wine Refrigerator
- Laundry: Laundry Room, Main Level, Sink
Features
- Bar, Bathtub/Shower Combination, Bookcases, Crown Molding, Double Vanity, Entrance Foyer, Granite Counters, In-Law Floorplan, Kitchen/Dining Room Combination, Living/Dining Room Combination, Low Flow Plumbing Fixtures, Open Floorplan, Pantry, Master Downstairs, Recessed Lighting, Room Over Garage, Smart Thermostat, Smooth Ceilings, Storage, Walk-In Closet(s), Walk-In Shower, Water Closet, WaterSense Fixture(s), Wet Bar, Wired for Sound
- Flooring: Ceramic Tile, Hardwood
- Doors: ENERGY STAR Qualified Doors
- Windows: Double Pane Windows
- Has fireplace: Yes
- Fireplace features: Family Room, Propane
Interior area
- Total structure area: 3,940
- Total interior livable area: 3,940 sqft
- Finished area above ground: 3,940
- Finished area below ground: 0
Property
Parking
- Total spaces: 3
- Parking features: Garage, Garage Door Opener, Garage Faces Side
- Attached garage spaces: 3
Accessibility
- Accessibility features: Accessible Central Living Area
Features
- Levels: Two
- Stories: 2
- Patio & porch: Enclosed, Front Porch, Rear Porch
- Exterior features: Uncovered Courtyard, Other
- Fencing: None
- Has view: Yes
Lot
- Size: 1.02 Acres
- Features: Back Yard, Garden, Landscaped, See Remarks
Details
- Additional structures: Garage(s)
- Parcel number: 511677
- Zoning: R30
- Special conditions: Standard
Construction
Type & style
- Home type: SingleFamily
- Architectural style: Transitional
- Property subtype: Single Family Residence, Residential
Materials
- Batts Insulation, Brick, Concrete, Fiber Cement
- Foundation: Concrete, Block
- Roof: Shingle
Condition
- New construction: Yes
- Year built: 2026
- Major remodel year: 2026
Utilities & green energy
- Sewer: Septic Tank
- Water: Well
- Utilities for property: Cable Available, Septic Connected
Community & HOA
Community
- Subdivision: Bailey Meadows
HOA
- Has HOA: No
Location
- Region: Wake Forest
Financial & listing details
- Price per square foot: $288/sqft
- Date on market: 4/15/2026
- Road surface type: Asphalt
Price history
| Date | Event | Price |
|---|---|---|
| 6/18/2026 | Sold | $1,135,000-1.3%$288/sqft |
Source:  Doorify MLS #10047164 Report a problem Doorify MLS #10047164 Report a problem | ||
| 4/26/2026 | Pending sale | $1,150,000$292/sqft |
Source: Doorify MLS #10047164 Report a problem | ||
| 2/20/2025 | Price change | $1,150,000+15.6%$292/sqft |
Source: Doorify MLS #10047164 Report a problem | ||
| 10/14/2024 | Listed for sale | $994,500$252/sqft |
Source: Doorify MLS #10047164 Report a problem | ||
| 10/14/2024 | Pending sale | $994,500$252/sqft |
Source: Doorify MLS #10047164 Report a problem | ||
| 8/15/2024 | Listed for sale | $994,500$252/sqft |
Source: Doorify MLS #10047164 Report a problem | ||
Public tax history
Tax history is unavailable.
Neighborhood: 27587
Nearby homes
- $220,400-- bd1 ba864 sqft6036 Mitchell Mill Rd, Zebulon, NC 27597Off Market
- $483,100-- bd2 ba1.6k sqft3805 Hartland Manor Ct, Zebulon, NC 27597Off Market
- $744,500-- bd2 ba2.6k sqft3737 Nether Ridge Rd, Zebulon, NC 27597Off Market
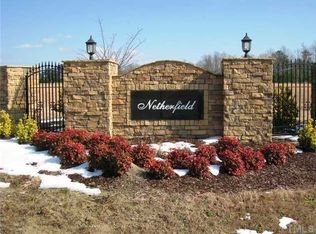
- $650,1003 bd4 ba2.9k sqft3813 Hartland Manor Ct, Zebulon, NC 27597Off Market
- $217,000-- bd1 ba864 sqft6032 Mitchell Mill Rd, Zebulon, NC 27597Off Market
- $521,4003 bd2 ba2.3k sqft3817 Hartland Manor Ct, Zebulon, NC 27597Off Market
- $150,000-- bd2 ba1.3k sqft6028 Mitchell Mill Rd, Zebulon, NC 27597Sold
- $674,4003 bd3 ba3k sqft3733 Nether Ridge Rd, Zebulon, NC 27597Off Market
Nearby schools
GreatSchools rating
- 9/10Rolesville ElementaryGrades: PK-5Distance: 2.8 mi
- 9/10Rolesville Middle SchoolGrades: 6-8Distance: 3 mi
- 5/10Rolesville High SchoolGrades: 9-12Distance: 1.9 mi
Schools provided by the listing agent
- Elementary: Wake - Rolesville Elementary
- Middle: Wake - Rolesville Middle School
- High: Wake - Rolesville High School
Source: Doorify MLS. This data may not be complete. We recommend contacting the local school district to confirm school assignments for this home.
Get a cash offer in 3 minutes
Find out how much your home could sell for in as little as 3 minutes with a no-obligation cash offer.
Estimated market value
$1,134,800
Get a cash offer in 3 minutes
Find out how much your home could sell for in as little as 3 minutes with a no-obligation cash offer.
Estimated market value
$1,134,800
- North Carolina
- Wake County
- Zebulon
- 27587
- 3612 Bailey Meadows Dr
Nearby cities
Nearby zip codes
Other Zebulon Topics
