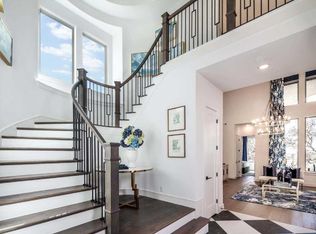
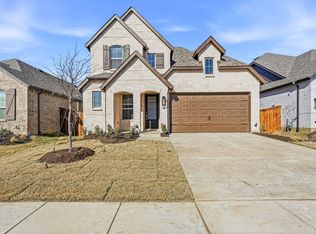
Extended patioCustom plantersDedicated theater roomSecondary ensuite bedroom downstairsPrivate office with closet
Assumable & below-market FHA interest rate. A nearly-new Highland Home. And a relocation that creates an opportunity few buyers ever get.
Thoughtfully selected and upgraded with the intention of staying for years to come, this 4-bedroom, 4-bath home blends functionality, flexibility, and elevated design. The highly sought-after floorplan features both the primary suite and a secondary ensuite bedroom downstairs, a private office with closet, upgraded hard-surface flooring throughout the main level, and designer finishes that create an executive feel throughout.
Upstairs, you'll find two additional bedrooms, a full bath, a dedicated theater room, and a spacious landing area perfect for a game room, playroom, or second living space.
Outside, the owners invested in creating a backyard they planned to enjoy for years to come, adding an extended patio, custom planters, and landscaping that make the space feel established and inviting from day one.
The sellers never expected to leave. An unexpected job relocation is creating a rare opportunity to own a move-in-ready home that's already been thoughtfully improved and lovingly maintained—without sacrificing the peace of mind that comes with remaining builder warranty coverage. Refrigerator, washer, and dryer may convey with an acceptable offer. Ask listing agent for details regarding the assumable FHA loan opportunity.
21 days
|
179
|
13
|
Likely to sell faster than
Zillow last checked:
Listing updated:
Listed by:
Kendell Evans0814295,
Keller Williams Realty-FM972-874-1905
Source: NTREIS,MLS#: 21292365
Loading...
Facts & features
Interior
Bedrooms & bathrooms
Bedrooms: 4
Bathrooms: 4
Full bathrooms: 3
1/2 bathrooms: 1
Primary bedroom
Level: First
Dimensions: 15 x 12
Bedroom
Level: First
Dimensions: 11 x 10
Bedroom
Level: Second
Dimensions: 11 x 10
Bedroom
Level: Second
Dimensions: 12 x 10
Dining room
Level: First
Dimensions: 15 x 10
Game room
Level: Second
Dimensions: 19 x 10
Kitchen
Level: First
Dimensions: 16 x 15
Living room
Level: First
Dimensions: 17 x 14
Office
Level: First
Dimensions: 11 x 10
Utility room
Level: First
Dimensions: 6 x 6
Heating
Central, ENERGY STAR Qualified Equipment, Natural Gas
Cooling
Central Air, Ceiling Fan(s), Electric, ENERGY STAR Qualified Equipment
Appliances
Included: Some Gas Appliances, Dishwasher, Electric Oven, Gas Cooktop, Disposal, Microwave, Plumbed For Gas, Tankless Water Heater, Vented Exhaust Fan
Laundry: Laundry in Utility Room
Features
Decorative/Designer Lighting Fixtures, Eat-in Kitchen, High Speed Internet, Kitchen Island, Loft, Pantry, Smart Home, Cable TV, Wired for Data, Walk-In Closet(s)
Explore the cost of this home by adjusting the details. Changes won't be saved.
Principal & interest
$1,547
Mortgage insurance
$0
Property taxes
$170
Home insurance
$105
HOA fees
$0
Utilities
Not included
All calculations are estimates and provided by Zillow, Inc. for informational purposes only. Actual amounts may vary.
HOA fees may include property taxes on listings classified as Co-Ops. Contact the listing agent and/or owner for fee details.
Mortgage interest rates are dependent on a number of factors, including credit score, down payment, and repayment length. Interest rate data provided by Zillow Group Marketplace, Inc. as of 1/1/1970 from various mortgage lenders with which we have lead or other similar arrangements; the Estimated Payment is an average of those rates.
See how much you could borrow to make a competitive offer.