BRAND-NEW CUSTOM builders personal home!! MOVE-IN ready! STUNNING California transitional, mid-modern dream home nestled quietly on a cul-de-sac, surrounded by tall pine trees w gorgeous sunrise and sunset views atop half an acre in the highly coveted, private Shadow Brook Place neighborhood. This open concept home has all the state-of-the-art smart home systems, tons of natural light w floor to ceiling energy efficient windows, custom finishes, hardwood floors, 12ft-14ft ceilings, 5BR with 4 down, 5BA, 2 living areas, 2 beautiful chef kitchens with quartz counters, custom white oak cabinets w comm. grade appliances, 2 mud rms, 2 offices, 2 tankless water heaters, water and air filtration system, fire sprinkler system w HUGE primary bedroom and bath w his-her closets that overlooks your backyard oasis, perfect for summer entertaining, equipped w 2 outdoor living areas, electric outdoor shades, full pool bath, fire pit w plenty of space for a custom pool. This home has it all!
Sold
Price Unknown
3612 Bentley Ct, Denton, TX 76210
5beds
5,828sqft
Single Family Residence
Built in 2023
0.5 Acres Lot
$1,684,700 Zestimate®
$--/sqft
$6,043 Estimated rent
Home value
$1,684,700
$1.57M - $1.82M
$6,043/mo
Zestimate® history
Owner options
List your home for rent
$6,043/mo
Rent Zestimate®
Find your next renter with Zillow Rental Manager. Plus, with online applications, you can quickly screen prospective tenants – for free.
$6,043/mo
Rent Zestimate®
Refinance and save
$850/mo
Est. payment
Refinancing to a lower rate could help reduce your monthly payments and save thousands over the life of the loan.
$850/mo
Est. payment
Explore your selling options
Work with a Zillow partner agent
Leverage their expertise and Zillow's premium Showcase listings to get your home seen by more buyers.
Get startedList with your own agent
Get your home in front of millions of buyers by listing it on Zillow.
Learn how to do itSell it yourself
Take full control of how buyers see your home on Zillow by listing For Sale by Owner (FSBO).
List your homeWhat's special
Tons of natural lightElectric outdoor shadesOpen concept homeCustom poolSmart home systemsAir filtration systemMid-modern dream home
Zillow last checked:
Listing updated:
Listed by:
Christi Beca 0663614 214-566-2196,
Real Broker, LLC 512-960-3253
Bought with:
Adil Ali
Compass RE Texas, LLC.
Source: NTREIS,MLS#: 20327512
Facts & features
Interior
Bedrooms & bathrooms
- Bedrooms: 5
- Bathrooms: 6
- Full bathrooms: 5
- 1/2 bathrooms: 1
Primary bedroom
- Features: Walk-In Closet(s)
- Level: First
- Dimensions: 18 x 24
Bedroom
- Level: First
- Dimensions: 14 x 13
Bedroom
- Level: Second
- Dimensions: 16 x 19
Bedroom
- Level: First
- Dimensions: 14 x 13
Bedroom
- Level: First
- Dimensions: 13 x 13
Primary bathroom
- Features: Built-in Features, Double Vanity, Garden Tub/Roman Tub, Linen Closet, Multiple Shower Heads, Solid Surface Counters, Separate Shower
- Level: First
- Dimensions: 20 x 13
Bathroom
- Level: First
- Dimensions: 6 x 9
Bathroom
- Level: First
- Dimensions: 8 x 4
Dining room
- Features: Built-in Features, Stone Counters
- Level: First
- Dimensions: 18 x 13
Family room
- Level: First
- Dimensions: 23 x 20
Game room
- Level: First
- Dimensions: 15 x 21
Kitchen
- Features: Breakfast Bar, Built-in Features, Butler's Pantry, Galley Kitchen, Kitchen Island, Pantry, Stone Counters, Walk-In Pantry
- Level: First
- Dimensions: 14 x 16
Mud room
- Level: First
- Dimensions: 7 x 7
Mud room
- Level: First
- Dimensions: 5 x 6
Utility room
- Features: Built-in Features, Stone Counters, Utility Sink
- Level: First
- Dimensions: 8 x 11
Heating
- Central, Electric
Cooling
- Central Air, Ceiling Fan(s), Electric, Gas
Appliances
- Included: Some Gas Appliances, Built-In Refrigerator, Dishwasher, Gas Cooktop, Disposal, Gas Oven, Microwave, Plumbed For Gas, Range, Refrigerator, Some Commercial Grade
- Laundry: Laundry in Utility Room
Features
- Chandelier, Dry Bar, Decorative/Designer Lighting Fixtures, Eat-in Kitchen, Kitchen Island, Open Floorplan, Pantry, Vaulted Ceiling(s), Natural Woodwork, Walk-In Closet(s)
- Flooring: Carpet, Ceramic Tile, Hardwood, Marble
- Windows: Bay Window(s)
- Has basement: No
- Number of fireplaces: 2
- Fireplace features: Decorative, Den, Gas, Gas Log
Interior area
- Total interior livable area: 5,828 sqft
Property
Parking
- Total spaces: 3
- Parking features: Circular Driveway, Kitchen Level, Garage Faces Side
- Attached garage spaces: 3
- Has uncovered spaces: Yes
Features
- Levels: One
- Stories: 1
- Patio & porch: Covered
- Pool features: None
- Fencing: Back Yard,High Fence,Privacy,Stone,Wood
Lot
- Size: 0.5 Acres
- Residential vegetation: Cleared
Details
- Parcel number: R232876
- Other equipment: Call Listing Agent
Construction
Type & style
- Home type: SingleFamily
- Architectural style: Contemporary/Modern,Detached
- Property subtype: Single Family Residence
Materials
- Brick, Rock, Stone
- Foundation: Slab
- Roof: Composition
Condition
- New construction: Yes
- Year built: 2023
Utilities & green energy
- Sewer: Public Sewer
- Water: Public
- Utilities for property: Sewer Available, Water Available
Community & HOA
Community
- Features: Curbs, Sidewalks
- Subdivision: Shadow Brook Place
HOA
- Has HOA: Yes
- Services included: Association Management
- HOA fee: $850 annually
- HOA name: Shadow Brook Place
- HOA phone: 214-663-1672
Location
- Region: Denton
Financial & listing details
- Tax assessed value: $1,538,295
- Annual tax amount: $2,222
- Date on market: 9/17/2023
- Cumulative days on market: 85 days
- Listing terms: Cash,Conventional
- Road surface type: Asphalt
Price history
| Date | Event | Price |
|---|---|---|
| 9/13/2023 | Sold | -- |
Source: NTREIS #20327512 Report a problem | ||
| 8/21/2023 | Pending sale | $1,850,000$317/sqft |
Source: NTREIS #20327512 Report a problem | ||
| 8/6/2023 | Contingent | $1,850,000$317/sqft |
Source: NTREIS #20327512 Report a problem | ||
| 7/26/2023 | Listed for sale | $1,850,000$317/sqft |
Source: NTREIS #20327512 Report a problem | ||
| 6/27/2023 | Listing removed | -- |
Source: NTREIS #20327512 Report a problem | ||
| 5/12/2023 | Listed for sale | $1,850,000$317/sqft |
Source: NTREIS #20327512 Report a problem | ||
Public tax history
| Year | Property taxes | Tax assessment |
|---|---|---|
| 2025 | $30,585 +23.3% | $1,538,295 +19.7% |
| 2024 | $24,803 +1.1% | $1,285,000 |
| 2023 | $24,535 +1004.2% | $1,285,000 +1127.7% |
| 2022 | $2,222 -1.8% | $104,669 |
| 2021 | $2,262 -2.8% | $104,669 |
| 2020 | $2,327 -2.7% | $104,669 |
| 2019 | $2,392 +0.3% | $104,669 +4.7% |
| 2018 | $2,386 +13.6% | $100,000 +14.9% |
| 2017 | $2,101 | $87,000 +2.4% |
| 2016 | $2,101 +1.2% | $85,000 |
| 2015 | $2,077 +56.5% | $85,000 +74% |
| 2005 | $1,327 | $48,845 |
| 2004 | -- | $48,845 +1.4% |
| 2003 | -- | $48,148 |
Find assessor info on the county website
Neighborhood: Forrestridge
Nearby homes
- $1,268,1004 bd4 ba5k sqft3616 Bentley Ct, Denton, TX 76210Off Market
- $1,026,6004 bd4 ba3.6k sqft3608 Bentley Ct, Denton, TX 76210Off Market

- $--4 bd4 ba3.7k sqft209 Wellington Oaks Ct, Denton, TX 76210Sold

- $943,4005 bd4 ba5.2k sqft208 Wellington Oaks Pl, Denton, TX 76210Off Market
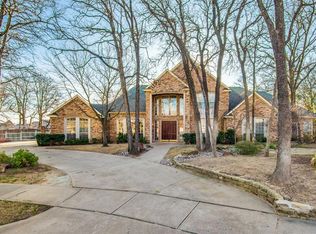
- $188,1930.667 Acres3609 Bentley Ct, Denton, TX 76210Off Market
- $--0.667 Acres3609 Bentley Ct LOT 16, Denton, TX 76210Off Market
- $735,8004 bd4 ba3.7k sqft205 Wellington Oaks Ct, Denton, TX 76210Off Market
- $732,9004 bd4 ba3.6k sqft210 Wellington Oaks Ct, Denton, TX 76210Off Market
Nearby schools
GreatSchools rating
- 8/10Ryan Elementary SchoolGrades: PK-5Distance: 0.5 mi
- 6/10McMath Middle SchoolGrades: 6-8Distance: 1.7 mi
- 5/10Denton High SchoolGrades: 9-12Distance: 6.3 mi
Schools provided by the listing agent
- Elementary: Ryanws
- Middle: Mcmath
- High: Denton
- District: Denton ISD
Source: NTREIS. This data may not be complete. We recommend contacting the local school district to confirm school assignments for this home.
Get a cash offer in 3 minutes
Find out how much your home could sell for in as little as 3 minutes with a no-obligation cash offer.
Estimated market value
$1,684,700
Get a cash offer in 3 minutes
Find out how much your home could sell for in as little as 3 minutes with a no-obligation cash offer.
Estimated market value
$1,684,700
- Texas
- Denton County
- Denton
- 76210
- Forrestridge
- 3612 Bentley Ct
Nearby cities
Nearby neighborhoods
Nearby zip codes
Other Denton Topics
