Move-in ready: Take a look at this all-brick home in a very nice out of town subdivision of Macon. Located in Stephens Addition on Bettina Lane, A very nice quiet area, this home boasts of 3 bedrooms, 3 baths, and ample amounts of living space. It has open living and kitchen/ dining area. The master suite is large with private bathroom. 2 addition bedrooms are off the hall and access the hall bath. Going down stairs, there is an office/ spare bedroom and full bath. In the lower level has a 2-car garage with space for the toys. The garage on main level is a single car with oversized with extra storage space. Washer/ dryer is in the kitchen. The outside living space has a large deck with composite flooring. Give me a call at 573-881-9456 for your showing.
Sold
Price Unknown
3612 Bettina Ln, Macon, MO 63552
3beds
2,200sqft
Single Family Residence
Built in ----
-- sqft lot
$295,300 Zestimate®
$--/sqft
$2,173 Estimated rent
Home value
$295,300
Estimated sales range
Not available
$2,173/mo
Zestimate® history
Owner options
List your home for rent
$2,173/mo
Rent Zestimate®
Find your next renter with Zillow Rental Manager. Plus, with online applications, you can quickly screen prospective tenants – for free.
$2,173/mo
Rent Zestimate®
Refinance and save
$200/mo
Est. payment
Refinancing to a lower rate could help reduce your monthly payments and save thousands over the life of the loan.
$200/mo
Est. payment
Explore your selling options
Work with a Zillow partner agent
Leverage their expertise and Zillow's premium Showcase listings to get your home seen by more buyers.
Get startedList with your own agent
Get your home in front of millions of buyers by listing it on Zillow.
Learn how to do itSell it yourself
Take full control of how buyers see your home on Zillow by listing For Sale by Owner (FSBO).
List your homeWhat's special
Zillow last checked:
Listing updated:
Listed by:
Jon Kerns 573-881-9456,
Macon Realty Company
Bought with:
Jon Kerns
Macon Realty Company
Source: Northeast Central AOR,MLS#: 42077
Facts & features
Interior
Bedrooms & bathrooms
- Bedrooms: 3
- Bathrooms: 3
- Full bathrooms: 3
Bedroom 1
- Level: First
- Area: 117
- Dimensions: 9 x 13
Bedroom 2
- Level: First
- Area: 107.1
- Dimensions: 11.9 x 9
Bedroom 3
- Level: First
- Area: 288.75
- Dimensions: 16.5 x 17.5
Bathroom 1
- Level: First
- Area: 42.5
- Dimensions: 5 x 8.5
Bathroom 2
- Level: First
- Area: 42.5
- Dimensions: 5 x 8.5
Bathroom 3
- Level: Basement
Kitchen
- Level: First
- Area: 316.8
- Dimensions: 18 x 17.6
Living room
- Level: First
- Area: 306
- Dimensions: 17 x 18
Heating
- Ground Source
Cooling
- Ceiling Fan(s), Central Air
Appliances
- Included: Dishwasher, Disposal, Electric Oven/Range, Exhaust Fan, Refrigerator, Electric Water Heater
- Laundry: Laundry Hookup: Other-See Remarks
Features
- Dry Wall, Paneling
- Flooring: Carpet, Laminate
- Windows: Thermopane, Vinyl, Blinds
- Has fireplace: No
- Fireplace features: None
Interior area
- Total structure area: 2,200
- Total interior livable area: 2,200 sqft
Property
Parking
- Total spaces: 3
- Parking features: One Car, Two Car, Attached, Basement
- Attached garage spaces: 3
Features
- Patio & porch: Deck
- Fencing: None
Details
- Parcel number: 000019011103003000200
Construction
Type & style
- Home type: SingleFamily
- Architectural style: Ranch
- Property subtype: Single Family Residence
Materials
- Brick
- Foundation: Slab
- Roof: Asphalt
Condition
- New construction: No
Utilities & green energy
- Gas: None
- Sewer: Public Sewer
- Water: Public
Community & HOA
Community
- Subdivision: Stephens Clearview Estate
HOA
- Has HOA: Yes
- HOA fee: $200 annually
Location
- Region: Macon
Financial & listing details
- Tax assessed value: $162,520
- Annual tax amount: $1,422
- Date on market: 8/11/2025
- Road surface type: Paved
Price history
| Date | Event | Price |
|---|---|---|
| 10/3/2025 | Sold | -- |
Source:  Northeast Central AOR #42077 Report a problem Northeast Central AOR #42077 Report a problem | ||
| 9/9/2025 | Contingent | $299,900$136/sqft |
Source: Northeast Central AOR #42077 Report a problem | ||
| 8/11/2025 | Listed for sale | $299,900+7.1%$136/sqft |
Source: Northeast Central AOR #42077 Report a problem | ||
| 7/5/2023 | Sold | -- |
Source: Northeast Central AOR #33064 Report a problem | ||
| 5/4/2023 | Pending sale | $279,900$127/sqft |
Source: Northeast Central AOR #33064 Report a problem | ||
| 5/3/2023 | Listed for sale | $279,900$127/sqft |
Source: Northeast Central AOR #33064 Report a problem | ||
Public tax history
| Year | Property taxes | Tax assessment |
|---|---|---|
| 2025 | -- | $30,900 +12.1% |
| 2024 | $1,422 +0.4% | $27,570 |
| 2023 | $1,417 +16.1% | $27,570 +15.8% |
| 2022 | $1,221 +0.5% | $23,800 |
| 2021 | $1,214 | $23,800 |
| 2020 | -- | $23,800 |
| 2019 | $1,217 +4.5% | $23,800 |
| 2018 | $1,165 | $23,800 |
| 2017 | $1,165 | $23,800 |
| 2016 | -- | $23,800 +3.4% |
| 2015 | -- | $23,020 |
| 2014 | -- | $23,020 |
| 2012 | -- | $23,020 |
Find assessor info on the county website
Neighborhood: 63552
Nearby homes
- $309,6003 bd-- ba1.7k sqft3610 Bettina Ln, Macon, MO 63552Off Market
- $408,8005 bd3 ba3.6k sqft3613 Allendale Dr, Macon, MO 63552Off Market

- $322,6003 bd3 ba2.3k sqft3611 Allendale Dr, Macon, MO 63552Off Market

- $66,000-- bd-- ba-- sqft3613 Bettina Ln, Macon, MO 63552Off Market
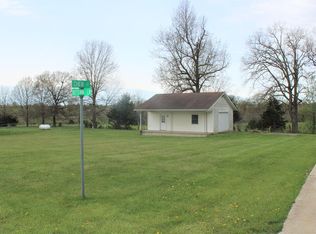
- $357,2003 bd-- ba2.4k sqft2201 Cher Ct, Macon, MO 63552Off Market
- $18,9000.364 Acres0 Cher Ct, Macon, MO 63552Lot/Land
- $311,1003 bd-- ba2.1k sqft3611 Bettina Ln, Macon, MO 63552Off Market
- $--3 bd3 ba2.3k sqft2205 Cher Ct, Macon, MO 63552Sold
Nearby schools
GreatSchools rating
- 4/10Macon Elementary SchoolGrades: PK-5Distance: 1.3 mi
- 5/10Macon Middle SchoolGrades: 6-8Distance: 1.3 mi
- 7/10Macon Sr. High SchoolGrades: 9-12Distance: 1.3 mi
Schools provided by the listing agent
- District: Macon County R-I
Source: Northeast Central AOR. This data may not be complete. We recommend contacting the local school district to confirm school assignments for this home.
- Missouri
- Macon County
- Macon
- 63552
- 3612 Bettina Ln
Nearby cities
Nearby zip codes
Other Macon Topics
