Skip main navigation
Sold for $1,010,000
  • Tax assessed value
    $1,010,000

    3612 Blue Stem Dr, Tuttle, OK 73089

    3beds
    4,639sqft
    Single Family Residence
    Built in 2014
    2.07 Acres Lot
    $1,062,500 Zestimate®
    $218/sqft
    $4,196 Estimated rent

    Home value

    $1,062,500

    $999,000 - $1.13M

    $4,196/mo

    Zestimate® history
    Loading
    Loading...

    Owner options

    List your home for rent

    $4,196/mo

    Rent Zestimate®

    Find your next renter with Zillow Rental Manager. Plus, with online applications, you can quickly screen prospective tenants – for free.

    Learn more

    $4,196/mo

    Rent Zestimate®

    Refinance and save

    $6,063/mo

    Est. payment

    Refinancing to a lower rate could help reduce your monthly payments and save thousands over the life of the loan.

    See today's rates

    $6,063/mo

    Est. payment

    Explore your selling options

    Work with a Zillow partner agent

    Leverage their expertise and Zillow's premium Showcase listings to get your home seen by more buyers.

    Get started

    List with your own agent

    Get your home in front of millions of buyers by listing it on Zillow.

    Learn how to do it

    Sell it yourself

    Take full control of how buyers see your home on Zillow by listing For Sale by Owner (FSBO).

    List your home

    What's special

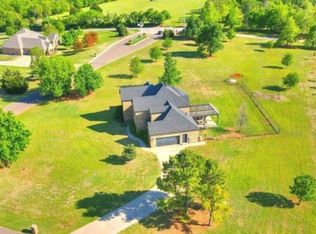
    Discover luxury living in this custom-built home by Huffman Custom Homes, 3-bedroom, 3-full bath, and 2-half bath home featuring a 4-car garage and a Generac generator for ultimate convenience. 2.073 acres provide the space you are looking for. The striking iron double front doors open to an exquisitely designed interior with full spray foam insulation. The living room boasts a grand stone fireplace with a mantel, while the master suite offers a double-sided fireplace between the bedroom and bathroom. Step outside to an expansive outdoor living area, complete with a wood-burning fireplace with a mantel, a fully equipped outdoor kitchen featuring a gas grill, sink, and mini-fridge, and a stunning 20x40 gunite pool with a hot tub, large waterfall, and grotto. Lots of entertaining space available with all the extra concrete this home offers. The master bedroom showcases hand-scraped hickory floors (bedroom floors are sunken to provide a seamless transition to the bathroom tile floors) a feature echoed in the living room, dining room, and office. The kitchen is a chef's dream with a built-in ice maker, double oven, pantry, and island, complemented by a wine space off the kitchen. Entertain effortlessly in the upstairs living area, which includes a 10-foot theatre screen, walk-out balcony, kitchenette with a sink, microwave, and full-size refrigerator, and a spacious dining area perfect for a pool table. Adjacent is a versatile drop-down room with a built-in Murphy bed. This home also features a sprinkler system with flower bed misters, incredible woodwork with numerous built-ins, all crafted on-site, plus gorgeous coffered ceilings in the living room, kitchen, and breakfast nook as well as plantation shutters. For added security, an above-ground safe room is located in the garage. This home epitomizes elegance and functionality, offering unparalleled amenities and exquisite craftsmanship.

    Zillow last checked:

    Listing updated:

    Listed by:

    Amanda Bagby 405-615-3967,

    Cherrywood

    Bought with:

    Bryan Donaldson, 183811

    Black Label Realty

    Source: MLSOK/OKCMAR as distributed by MLS GRID,MLS#: 1115202MLS Logo

    Facts & features

    Interior

    Bedrooms & bathrooms
    • Bedrooms: 3
    • Bathrooms: 5
    • Full bathrooms: 3
    • 1/2 bathrooms: 2
    Heating
    • Central
    Cooling
    • Has cooling: Yes
    Appliances
    • Included: Dishwasher, Disposal, Ice Maker, Microwave, Refrigerator, Built-In Electric Oven, Built-In Gas Range
    • Laundry: Laundry Room
    Features
    • Combo Woodwork, Stained Wood
    • Flooring: Tile, Wood
    • Windows: Double Pane, Low-Emissivity Windows
    • Number of fireplaces: 3
    • Fireplace features: Gas Log
    Interior area
    • Total structure area: 4,639
    • Total interior livable area: 4,639 sqft

    Property

    Parking
    • Total spaces: 4
    • Parking features: Circular Driveway, Concrete
    • Garage spaces: 4
    • Has uncovered spaces: Yes
    Features
    • Levels: One and One Half
    • Stories: 1
    • Patio & porch: Patio
    • Exterior features: Balcony, Fire Pit, Outdoor Kitchen, Rain Gutters
    • Has private pool: Yes
    • Pool features: Concrete
    • Has spa: Yes
    • Spa features: Spa/Hot Tub
    • Fencing: Chain Link
    Lot
    • Size: 2.07 Acres
    • Features: Interior Lot
    Details
    • Parcel number: 3612NONEBlueStem73089
    • Special conditions: None

    Construction

    Type & style
    • Home type: SingleFamily
    • Architectural style: Dallas
    • Property subtype: Single Family Residence
    Materials
    • Brick & Frame
    • Foundation: Slab
    • Roof: Composition
    Condition
    • Year built: 2014
    Details
    • Builder name: Huffman Custom Homes

    Utilities & green energy

    • Utilities for property: Cable Available, High Speed Internet, Public

    Community & neighborhood

    Location
    • Region: Tuttle

    Other

    Other facts
    • Listing terms: Cash,Conventional,Sell FHA or VA

    Price history

    DateEventPrice
    8/16/2024Sold$1,010,000-3.7%$218/sqft
    Source: MLSOK/OKCMAR as distributed by MLS GRID #1115202 Report a problem
    7/20/2024Pending sale$1,049,000$226/sqft
    Source: MLSOK/OKCMAR as distributed by MLS GRID #1115202 Report a problem
    6/17/2024Price change$1,049,000-4.6%$226/sqft
    Source: MLSOK/OKCMAR as distributed by MLS GRID #1115202 Report a problem
    6/5/2024Listed for sale$1,100,000+2650%$237/sqft
    Source: MLSOK/OKCMAR as distributed by MLS GRID #1115202 Report a problem
    8/29/2013Sold$40,000$9/sqft
    Source: Public Record Report a problem

    Public tax history

    YearProperty taxesTax assessment
    2025$11,599 +51.6%$111,100 +62.5%
    2024$7,653 +6.1%$68,372 +3%
    2023$7,210 +3%$66,381 +3%
    2022$6,997 +2%$64,448 +3%
    2021$6,861 +2.9%$62,571 +2.9%
    2020$6,665 +4.9%$60,812 +3%
    2019$6,355 +5.2%$59,041 +3.7%
    2017$6,043 -99.9%$56,947 -0.8%
    2016$6,203,043 +99900.7%$57,409 +1%
    2015$6,203 +1275.4%$56,841 +1191.8%
    2014$451 $4,400 +8700%
    2013-- $50
    2012-- $50
    2008-- $50
    2007-- $50
    2006-- $50

    Find assessor info on the county website

    Neighborhood: 73089

    Nearby schools

    GreatSchools rating
    Schools provided by the listing agent
    • Elementary: Tuttle ES
    • Middle: Tuttle MS
    • High: Tuttle HS

    Source: MLSOK/OKCMAR as distributed by MLS GRID. This data may not be complete. We recommend contacting the local school district to confirm school assignments for this home.

    Get a cash offer in 3 minutes
    Find out how much your home could sell for in as little as 3 minutes with a no-obligation cash offer.
    Estimated market value
    $1,062,500
    Get a cash offer in 3 minutes
    Find out how much your home could sell for in as little as 3 minutes with a no-obligation cash offer.
    Estimated market value
    $1,062,500