Come see this well maintained south side ranch full of great upgrades! Kitchen and baths were remodeled in 2022. Kitchen features upgraded maple cabinets with slow closing drawers and a handy island installed between the Kitchen and Living Room that creates that extra needed storage space. New LVP flooring gives it a newer home feel and the metal roof gives an extra bit of worry free maintenance. The back yard has a great shed / work shop with electric ran to it, storage space and a great covered gathering area attached.
Pending
$258,000
3612 Braddock Dr, Lafayette, IN 47909
3beds
1,304sqft
Single Family Residence
Built in 1998
7,405 Square Feet Lot
$253,400 Zestimate®
$--/sqft
$-- HOA
What's special
Metal roofStorage spaceUpgraded maple cabinetsSlow closing drawersNew lvp flooring
- 9 days |
- 578 |
- 48 |
Zillow last checked:
Listing updated:
Listed by:
Neil C Hatten Agt:765-532-3171,
Keller Williams Lafayette
Source: IRMLS,MLS#: 202627478
Facts & features
Interior
Bedrooms & bathrooms
- Bedrooms: 3
- Bathrooms: 2
- Full bathrooms: 2
- Main level bedrooms: 3
Bedroom 1
- Level: Main
Bedroom 2
- Level: Main
Heating
- Natural Gas, Forced Air
Cooling
- Central Air
Appliances
- Included: Dishwasher, Microwave, Refrigerator, Washer, Electric Range, Gas Water Heater, Water Softener Owned
Features
- Vaulted Ceiling(s), Countertops-Solid Surf
- Flooring: Carpet, Laminate
- Windows: Window Treatments
- Has basement: No
- Number of fireplaces: 1
- Fireplace features: Living Room, Gas Log
Interior area
- Total structure area: 1,304
- Total interior livable area: 1,304 sqft
- Finished area above ground: 1,304
- Finished area below ground: 0
Video & virtual tour
Property
Parking
- Total spaces: 2
- Parking features: Attached, Garage Door Opener, Heated Garage, Concrete
- Attached garage spaces: 2
- Has uncovered spaces: Yes
Features
- Levels: One
- Stories: 1
- Patio & porch: Deck
Lot
- Size: 7,405 Square Feet
- Dimensions: 60X123
- Features: Level, City/Town/Suburb
Details
- Additional structures: Garden Shed
- Parcel number: 791109201003.000032
Construction
Type & style
- Home type: SingleFamily
- Property subtype: Single Family Residence
Materials
- Brick, Metal Siding, Vinyl Siding
- Foundation: Slab
- Roof: Metal
Condition
- New construction: No
- Year built: 1998
Utilities & green energy
- Electric: Duke Energy Indiana
- Sewer: City
- Water: City
Community & HOA
Community
- Features: None
- Security: Security System Leased
- Subdivision: Mill Creek
Location
- Region: Lafayette
Financial & listing details
- Tax assessed value: $214,600
- Annual tax amount: $1,908
- Date on market: 7/10/2026
- Listing terms: Cash,Conventional,FHA,VA Loan
Estimated market value
$253,400
$241,000 - $266,000
$1,648/mo
Price history
| Date | Event | Price |
|---|---|---|
| 7/12/2026 | Pending sale | $258,000 |
Source:  IRMLS #202627478 Report a problem IRMLS #202627478 Report a problem | ||
| 7/10/2026 | Listed for sale | $258,000 |
Source: IRMLS #202627478 Report a problem | ||
Public tax history
| Year | Property taxes | Tax assessment |
|---|---|---|
| 2025 | $1,888 +7.3% | $214,600 +10.3% |
| 2024 | $1,759 +25.7% | $194,500 +6.8% |
| 2023 | $1,399 +6% | $182,200 +27.6% |
| 2022 | $1,320 +13.5% | $142,800 +5.9% |
| 2021 | $1,163 +13.9% | $134,900 |
| 2020 | $1,021 +3.7% | -- |
| 2019 | $985 +3.7% | $115,900 +2.9% |
| 2018 | $949 +3.4% | $112,600 +1.3% |
| 2017 | $918 | $111,200 +0.5% |
| 2016 | $918 +13.2% | $110,600 +8.1% |
| 2014 | $811 +10.1% | $102,300 +2.4% |
| 2013 | $737 | $99,900 -3.3% |
| 2012 | -- | $103,300 -0.2% |
| 2011 | -- | $103,500 +2.5% |
| 2010 | -- | $101,000 -3.9% |
| 2009 | $1,573 +158% | $105,100 +2.3% |
| 2008 | $610 -37.2% | $102,700 -3.7% |
| 2007 | $970 -4.3% | $106,700 +3.9% |
| 2006 | $1,014 -6.1% | $102,700 |
| 2005 | $1,079 +10.5% | $102,700 |
| 2004 | $976 +2.6% | $102,700 |
| 2003 | $952 -23.9% | $102,700 +58.2% |
| 2002 | $1,251 | $64,900 |
| 2001 | -- | $64,900 |
Find assessor info on the county website
Monthly payment
Est. payment
Payment breakdown
Explore the cost of this home by adjusting the details. Changes won't be saved.Climate risks
Neighborhood: 47909
Nearby schools
GreatSchools rating
- 5/10Amelia Earhart Elementary SchoolGrades: K-4Distance: 1 mi
- 4/10Lafayette Tecumseh Jr High SchoolGrades: 7-8Distance: 1.8 mi
- 3/10Jefferson High SchoolGrades: 9-12Distance: 1.9 mi
Schools provided by the listing agent
- Elementary: Edgelea
- Middle: Sunnyside/Tecumseh
- High: Jefferson
- District: Lafayette
Source: IRMLS. This data may not be complete. We recommend contacting the local school district to confirm school assignments for this home.
- $255,4003 bd3 ba1.3k sqft3608 Braddock Dr, Lafayette, IN 47909Off Market

- $257,000-- bd2 ba1.3k sqft3616 Braddock Dr, Lafayette, IN 47909Off Market
- $259,5003 bd2 ba1.3k sqft3620 Braddock Dr, Lafayette, IN 47909Off Market
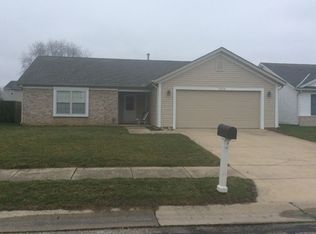
- $261,400-- bd2 ba1.3k sqft3615 Durantt Dr, Lafayette, IN 47909Off Market
- $275,9003 bd2 ba1.5k sqft3604 Braddock Dr, Lafayette, IN 47909Off Market
- $267,3003 bd2 ba1.4k sqft3619 Durantt Dr, Lafayette, IN 47909Off Market
- $249,3003 bd2 ba1.3k sqft3611 Durantt Dr, Lafayette, IN 47909Off Market
- $246,0003 bd2 ba1.3k sqft3621 Braddock Dr, Lafayette, IN 47909Sold
A local agent can set up tours, give advice and negotiate with sellers.
A local lender can help you make sure your offer is ready when you are.
Similar homes
- $263,9003 bd2 ba1.2k sqft1816 Starks Cir, Lafayette, IN 47909For Sale
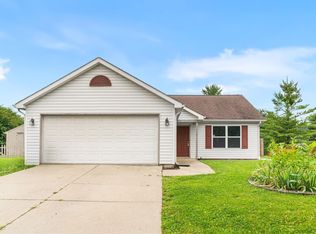 MLS ID #202625811, Brenda Sprunger, Redlow Group. IRMLS
 - $259,9003 bd2 ba1k sqft505 Schroeder Ct, Lafayette, IN 47909For Sale
 MLS ID #202626849, Dustin Robinson, Lafayette Listing Realty LLC. IRMLS
 - $265,9004 bd2 ba1.8k sqft2009 Brady Ln, Lafayette, IN 47909For Sale
 MLS ID #202617645, Ashley Milakis Spencer, Raeco Realty. IRMLS
 - $239,9003 bd2 ba1k sqft3343 Poland Hill Rd, Lafayette, IN 47909For Sale
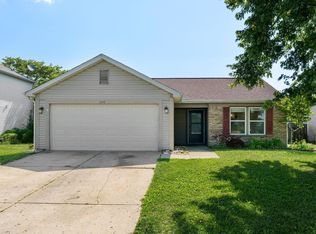 MLS ID #202626546, Rebecca Gibson, Raeco Realty. IRMLS
 - $285,0003 bd2 ba1.5k sqft4567 Carador Ln, Lafayette, IN 47909For SaleMLS ID #202624973, Diana Michel Chavez, Trueblood Real Estate. IRMLS
- $285,0003 bd2 ba1.3k sqft3267 Hendrickson Ln, Lafayette, IN 47909For SaleMLS ID #202625560, Cathy C Russell, @properties. IRMLS
- $345,0003 bd2 ba1.7k sqft34 Kingfisher Cir, Lafayette, IN 47909For SaleMLS ID #202625487, Amanda Oakley, Trueblood Real Estate. IRMLS
- $305,0003 bd2 ba1.4k sqft2684 Glastonbury Way, Lafayette, IN 47909For SaleMLS ID #202627063, Aaron Walker, F.C. Tucker/Shook. IRMLS
- $310,0003 bd2 ba1.5k sqft3107 Bond Dr, Lafayette, IN 47909For SaleMLS ID #202621266, Lynn Edgell, @properties. IRMLS
- $284,9003 bd3 ba1.6k sqft3021 Peebleshire Ln, Lafayette, IN 47909For SaleMLS ID #202608794, Rebecca Rush, BerkshireHathaway HS IN Realty. IRMLS
- $200,0003 bd1 ba864 sqft3304 Brenner St, Lafayette, IN 47909For SaleMLS ID #202627558, Sarah Whiteaker, Trueblood Real Estate. IRMLS
- $259,0003 bd2 ba1.7k sqft1431 Kossuth St, Lafayette, IN 47905For SaleMLS ID #202618306, Brandi Shaw, Indiana Realty Group. IRMLS
- $299,9003 bd2 ba1.3k sqft1 Goldersgreen Dr, Lafayette, IN 47905For SaleMLS ID #202628259, Michelle R Serna, BerkshireHathaway HS IN Realty. IRMLS
- $279,9004 bd4 ba1.9k sqft813 Foxwood Dr, Lafayette, IN 47905For SaleMLS ID #202628848, Janet English, Keller Williams Lafayette. IRMLS
- $289,9003 bd3 ba1.4k sqft137 Jodiah Pl, Lafayette, IN 47909For SaleMLS ID #202611514, Fransisco Salazar, Maitlen Realty. IRMLS
- $321,0003 bd3 ba1.8k sqft1418 Wolfson Way, Lafayette, IN 47909For SaleMLS ID #202622705, Emily Dunn, The Real Estate Agency. IRMLS
- $229,9003 bd2 ba1.5k sqft733 S 27th St, Lafayette, IN 47904For SaleMLS ID #202624566, Rebecca Gibson, Raeco Realty. IRMLS
- $299,7004 bd2 ba1.3k sqft17 Brazos Cir, Lafayette, IN 47909For SaleMLS ID #202614214, Elizabeth Hobbs, Keller Williams Lafayette. IRMLS
- $225,0004 bd2 ba1.4k sqft742 Clover Ln, Lafayette, IN 47905For SaleMLS ID #202625385, Jessica L LaMar, Raeco Realty. IRMLS
- $257,9003 bd2 ba1.9k sqft606 S 10th St, Lafayette, IN 47905For SaleMLS ID #202617099, Kristy L Wozniak, MA REALTY. IRMLS
