This is a charming home set among decades old trees that provide a lovely canopy of green leaves in a parklike setting...a private oasis in the midst of the city. Hardwood floors and built in bookcases add to the charm of this 2 bedroom, 1 3/4 bath home. French doors lead to the screened in porch which opens out into the lovely back yard with its magical forest like quality. Don't miss the little green shed in the corner and the shed near the kitchen.
Sold
Street View
Price Unknown
3612 Calle Del Ranchero NE, Albuquerque, NM 87110
2beds
1,684sqft
Single Family Residence
Built in 1953
8,276 Square Feet Lot
$472,900 Zestimate®
$--/sqft
$2,530 Estimated rent
Home value
$472,900
$449,000 - $501,000
$2,530/mo
Zestimate® history
Owner options
List your home for rent
$2,530/mo
Rent Zestimate®
Find your next renter with Zillow Rental Manager. Plus, with online applications, you can quickly screen prospective tenants – for free.
$2,530/mo
Rent Zestimate®
Refinance and save
Refinancing to a lower rate could help reduce your monthly payments and save thousands over the life of the loan.
Explore your selling options
Work with a Zillow partner agent
Leverage their expertise and Zillow's premium Showcase listings to get your home seen by more buyers.
Get startedList with your own agent
Get your home in front of millions of buyers by listing it on Zillow.
Learn how to do itSell it yourself
Take full control of how buyers see your home on Zillow by listing For Sale by Owner (FSBO).
List your homeWhat's special
Zillow last checked:
Listing updated:
Listed by:
Monique Feldman 505-232-2314,
Hampton Cottage
Bought with:
Randy Travis Lawson, REC20240788
EXP Realty, LLC
Source: SWMLS,MLS#: 1067878
Facts & features
Interior
Bedrooms & bathrooms
- Bedrooms: 2
- Bathrooms: 2
- Full bathrooms: 1
- 3/4 bathrooms: 1
Primary bedroom
- Level: Main
- Area: 182
- Dimensions: 14 x 13
Kitchen
- Level: Main
- Area: 176
- Dimensions: 16 x 11
Living room
- Level: Main
- Area: 273
- Dimensions: 21 x 13
Heating
- Central, Forced Air, Natural Gas
Cooling
- Evaporative Cooling
Appliances
- Included: Dryer, Dishwasher, Free-Standing Electric Range, Microwave, Refrigerator, Range Hood, Washer
- Laundry: Electric Dryer Hookup
Features
- Bookcases, Multiple Living Areas, Main Level Primary, Shower Only, Separate Shower
- Flooring: Brick, Tile, Wood
- Windows: Casement Window(s)
- Has basement: No
- Number of fireplaces: 1
- Fireplace features: Wood Burning
Interior area
- Total structure area: 1,684
- Total interior livable area: 1,684 sqft
Property
Parking
- Total spaces: 1
- Parking features: Attached, Garage, Garage Door Opener, Storage
- Attached garage spaces: 1
Accessibility
- Accessibility features: None
Features
- Levels: One
- Stories: 1
- Patio & porch: Open, Patio, Screened
- Exterior features: Private Yard, Sprinkler/Irrigation
- Fencing: Wall
Lot
- Size: 8,276 Square Feet
- Features: Sprinklers In Rear, Lawn, Landscaped, Sprinklers Automatic, Trees
Details
- Additional structures: Other, Shed(s)
- Parcel number: 101705802422732309
- Zoning description: R-1C*
Construction
Type & style
- Home type: SingleFamily
- Architectural style: Mid-Century Modern
- Property subtype: Single Family Residence
Materials
- Frame
- Roof: Flat,Tar/Gravel
Condition
- Resale
- New construction: No
- Year built: 1953
Utilities & green energy
- Sewer: Public Sewer
- Water: Public
- Utilities for property: Cable Available, Electricity Available, Natural Gas Available, Phone Available
Green energy
- Energy generation: None
Community & HOA
Community
- Subdivision: La Hacienda
Location
- Region: Albuquerque
Financial & listing details
- Tax assessed value: $366,200
- Annual tax amount: $3,318
- Date on market: 7/31/2024
- Cumulative days on market: 8 days
- Listing terms: Cash,Conventional,VA Loan
- Road surface type: Asphalt
Price history
| Date | Event | Price |
|---|---|---|
| 9/11/2024 | Sold | -- |
Source:  SWMLS #1067878 Report a problem SWMLS #1067878 Report a problem | ||
| 8/9/2024 | Pending sale | $448,000$266/sqft |
Source: SWMLS #1067878 Report a problem | ||
| 7/31/2024 | Listed for sale | $448,000$266/sqft |
Source: SWMLS #1067878 Report a problem | ||
Public tax history
| Year | Property taxes | Tax assessment |
|---|---|---|
| 2025 | $5,073 +50.3% | $122,054 +52.6% |
| 2024 | $3,374 +1.7% | $79,976 +3% |
| 2023 | $3,318 +3.5% | $77,647 +3% |
| 2022 | $3,206 +3.5% | $75,385 +3% |
| 2021 | $3,099 +1.7% | $73,189 +3% |
| 2020 | $3,048 | $71,058 +3% |
| 2019 | -- | $68,989 |
| 2018 | $2,614 -8.4% | $68,989 +3% |
| 2017 | $2,853 +6.2% | $66,980 +6.1% |
| 2016 | $2,686 -95.6% | $63,136 +3% |
| 2015 | $61,298 +2346.7% | $61,298 +3% |
| 2014 | $2,505 | $59,513 +3% |
| 2013 | $2,505 | $57,779 +3% |
| 2012 | -- | $56,097 +3% |
| 2011 | -- | $54,463 +3% |
| 2010 | -- | $52,878 +3% |
| 2009 | -- | $51,337 +3% |
| 2008 | -- | $49,843 +3% |
| 2007 | -- | $48,392 +3% |
| 2006 | -- | $46,982 +3% |
| 2005 | -- | $45,614 +3% |
| 2004 | -- | $44,285 +3% |
| 2003 | -- | $42,995 +2.9% |
| 2002 | -- | $41,796 +2.8% |
| 2001 | -- | $40,662 +15.4% |
| 2000 | -- | $35,230 |
Find assessor info on the county website
Neighborhood: McDuffie Twin Parks
Nearby homes
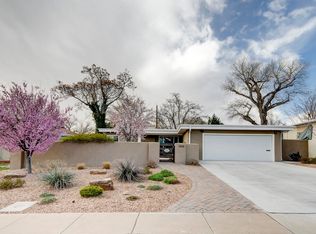
- $--3 bd2 ba1.6k sqft3616 Calle Del Ranchero NE, Albuquerque, NM 87110Sold
- $531,0003 bd3 ba2.2k sqft3608 Calle Del Ranchero NE, Albuquerque, NM 87110Off Market
- $--3 bd2 ba2k sqft3615 Calle Del Sol NE, Albuquerque, NM 87110Sold
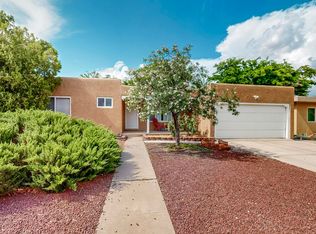
- $405,0003 bd2 ba1.4k sqft3619 Calle Del Sol NE, Albuquerque, NM 87110Off Market
- $--3 bd2 ba2k sqft1215 Solano Dr NE, Albuquerque, NM 87110Sold
- $398,1003 bd2 ba1.4k sqft3611 Calle Del Sol NE, Albuquerque, NM 87110Off Market
- $393,6003 bd2 ba1.5k sqft3615 Calle Del Ranchero NE, Albuquerque, NM 87110Off Market
- $472,8003 bd2 ba2k sqft3623 Calle Del Sol NE, Albuquerque, NM 87110Off Market
Nearby schools
GreatSchools rating
- 7/10Monte Vista Elementary SchoolGrades: PK-5Distance: 0.8 mi
- 6/10Jefferson Middle SchoolGrades: 6-8Distance: 0.6 mi
- 3/10Albuquerque High SchoolGrades: 9-12Distance: 1.8 mi
Schools provided by the listing agent
- Elementary: Monte Vista
- Middle: Jefferson
- High: Albuquerque
Source: SWMLS. This data may not be complete. We recommend contacting the local school district to confirm school assignments for this home.
Get a cash offer in 3 minutes
Find out how much your home could sell for in as little as 3 minutes with a no-obligation cash offer.
Estimated market value
$472,900
Get a cash offer in 3 minutes
Find out how much your home could sell for in as little as 3 minutes with a no-obligation cash offer.
Estimated market value
$472,900
- New Mexico
- Bernalillo County
- Albuquerque
- 87110
- McDuffie Twin Parks
- 3612 Calle Del Ranchero NE
