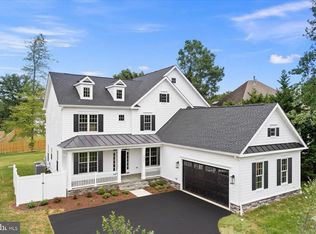
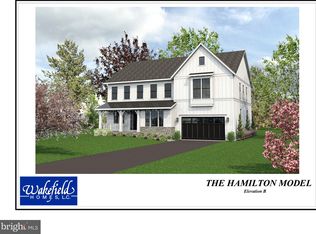
Last opportunity to be one of three fortunate homeowners to enjoy Wakefield Home's Oakwood Community! This truly special property features Wakefield's "Hamilton" model on a level almost half acre lot in prime location, just next to George Washington's Mount Vernon Estate! The home features over 5,500 total sq ft on 3 levels, open floor plan, spacious room sizes, butlers pantry, gas fireplace, elegant trim details, sideload 2 car garage, and Wakefield Homes legendary top quality construction. Still time for maximum customization so act fast to make it truly your own! No need to compromise, premier "close in" location, large level lot, top quality construction, and stunning floorplan. This property offers it all! Home is starting construction with 6-8 month timeline!
Sold for $1,599,428
$1,599,428
3612 Center Dr, Alexandria, VA 22309
5beds
4,812sqft
Single Family Residence
Built in 2026
0.44 Acres Lot
$1,599,500 Zestimate®
$332/sqft
$6,867 Estimated rent
Home value
$1,599,500
$1.50M - $1.70M
$6,867/mo
Zestimate® history
Owner options
List your home for rent
$6,867/mo
Rent Zestimate®
Find your next renter with Zillow Rental Manager. Plus, with online applications, you can quickly screen prospective tenants – for free.
$6,867/mo
Rent Zestimate®
Refinance and save
$8,081/mo
Est. payment
Refinancing to a lower rate could help reduce your monthly payments and save thousands over the life of the loan.
$8,081/mo
Est. payment
Explore your selling options
Work with a Zillow partner agent
Leverage their expertise and Zillow's premium Showcase listings to get your home seen by more buyers.
Get startedList with your own agent
Get your home in front of millions of buyers by listing it on Zillow.
Learn how to do itSell it yourself
Take full control of how buyers see your home on Zillow by listing For Sale by Owner (FSBO).
List your homeWhat's special
Zillow last checked:
Listing updated:
Listed by:
Chris White 703-283-9028,
Long & Foster Real Estate, Inc.
Bought with:
Bethany Stalder, 0225216870
KW Metro Center
Source: Bright MLS,MLS#: VAFX2286702
Facts & features
Interior
Bedrooms & bathrooms
- Bedrooms: 5
- Bathrooms: 5
- Full bathrooms: 4
- 1/2 bathrooms: 1
- Main level bathrooms: 1
Basement
- Area: 1825
Heating
- Forced Air, Natural Gas
Cooling
- Central Air, Electric
Appliances
- Included: Gas Water Heater
- Laundry: Upper Level
Features
- Basement: Partially Finished,Exterior Entry
- Has fireplace: No
Interior area
- Total structure area: 5,503
- Total interior livable area: 4,812 sqft
- Finished area above ground: 3,678
- Finished area below ground: 1,134
Property
Parking
- Total spaces: 2
- Parking features: Garage Faces Side, Attached
- Attached garage spaces: 2
Accessibility
- Accessibility features: None
Features
- Levels: Three
- Stories: 3
- Pool features: None
Lot
- Size: 0.44 Acres
Details
- Additional structures: Above Grade, Below Grade
- Parcel number: 1102 05 0016
- Zoning: 120
- Special conditions: Standard
Construction
Type & style
- Home type: SingleFamily
- Architectural style: Colonial
- Property subtype: Single Family Residence
Materials
- HardiPlank Type
- Foundation: Concrete Perimeter
- Roof: Metal,Shingle
Condition
- Excellent
- New construction: Yes
- Year built: 2026
Details
- Builder model: Hamilton
- Builder name: Wakefield Homes
Utilities & green energy
- Sewer: Other
- Water: Other
Community & HOA
Community
- Subdivision: Gibbs Oakwood
HOA
- Has HOA: No
Location
- Region: Alexandria
Financial & listing details
- Price per square foot: $332/sqft
- Tax assessed value: $394,000
- Annual tax amount: $4,555
- Date on market: 4/24/2026
- Listing agreement: Exclusive Right To Sell
- Ownership: Fee Simple
Price history
| Date | Event | Price |
|---|---|---|
| 8/28/2026 | Sold | $1,599,428$332/sqft |
Source:  Bright MLS #VAFX2286702 Report a problem Bright MLS #VAFX2286702 Report a problem | ||
Public tax history
| Year | Property taxes | Tax assessment |
|---|---|---|
| 2025 | $4,555 +7.7% | $394,000 +7.9% |
| 2024 | $4,229 -1.4% | $365,000 -3.9% |
| 2023 | $4,288 -1.3% | $380,000 |
| 2022 | $4,345 | $380,000 +44.5% |
| 2021 | -- | $263,000 |
| 2020 | $3,113 | $263,000 |
| 2019 | $3,113 +3.1% | $263,000 +3.1% |
| 2018 | $3,018 -5.1% | $255,000 -6.9% |
| 2017 | $3,181 -7.9% | $274,000 -8.1% |
| 2016 | $3,452 +6.7% | $298,000 +2.8% |
| 2015 | $3,236 | $290,000 |
Find assessor info on the county website
Neighborhood: 22309
Nearby homes
- $1,550,0005 bd5 ba4.3k sqft3608 Center Dr, Alexandria, VA 22309Sold
- $1,508,4424 bd5 ba4.8k sqft3609 Surrey Dr, Alexandria, VA 22309Sold
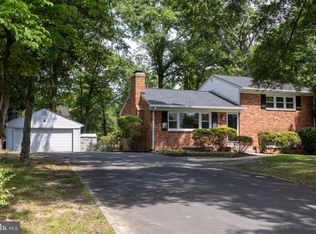
- $685,0004 bd2 ba2.3k sqft8805 Old Mount Vernon Rd, Alexandria, VA 22309Sold
- $695,8004 bd2 ba1k sqft8807 Old Mount Vernon Rd, Alexandria, VA 22309Off Market
- $1,123,5007 bd5 ba4.6k sqft3614 South Pl #8, Alexandria, VA 22309Off Market
- $820,4003 bd3 ba2.4k sqft3613 Surrey Dr, Alexandria, VA 22309Off Market
- $1,163,2004 bd6 ba5.2k sqft3616 South Pl #9, Alexandria, VA 22309Off Market
- $1,470,2004 bd3 ba4.9k sqft3603 Surrey Dr, Alexandria, VA 22309Off Market
Nearby schools
GreatSchools rating
- 3/10Woodley Hills Elementary SchoolGrades: PK-6Distance: 0.2 mi
- 4/10Whitman Middle SchoolGrades: 7-8Distance: 1.9 mi
- 2/10Mount Vernon High SchoolGrades: 9-12Distance: 0.6 mi
Schools provided by the listing agent
- District: Fairfax County Public Schools
Source: Bright MLS. This data may not be complete. We recommend contacting the local school district to confirm school assignments for this home.
Get a cash offer in 3 minutes
Find out how much your home could sell for in as little as 3 minutes with a no-obligation cash offer.
Estimated market value
$1,599,500
Get a cash offer in 3 minutes
Find out how much your home could sell for in as little as 3 minutes with a no-obligation cash offer.
Estimated market value
$1,599,500
- Virginia
- Fairfax County
- Mount Vernon
- 22309
- 3612 Center Dr
