Skip main navigation
Sold for $765,000
  • $765,000

    3612 Chancelsors Dr, Upper Marlboro, MD 20772

    4beds
    4,640sqft
    Single Family Residence
    Built in 2018
    9,226 Square Feet Lot
    $779,800 Zestimate®
    $165/sqft
    $4,444 Estimated rent

    Home value

    $779,800

    $741,000 - $819,000

    $4,444/mo

    Zestimate® history
    Loading
    Loading...

    Owner options

    List your home for rent

    $4,444/mo

    Rent Zestimate®

    Find your next renter with Zillow Rental Manager. Plus, with online applications, you can quickly screen prospective tenants – for free.

    Learn more

    $4,444/mo

    Rent Zestimate®

    Refinance and save

    $4,910/mo

    Est. payment

    Refinancing to a lower rate could help reduce your monthly payments and save thousands over the life of the loan.

    See today's rates

    $4,910/mo

    Est. payment

    Explore your selling options

    Work with a Zillow partner agent

    Leverage their expertise and Zillow's premium Showcase listings to get your home seen by more buyers.

    Get started

    List with your own agent

    Get your home in front of millions of buyers by listing it on Zillow.

    Learn how to do it

    Sell it yourself

    Take full control of how buyers see your home on Zillow by listing For Sale by Owner (FSBO).

    List your home

    What's special

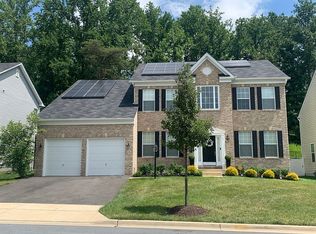
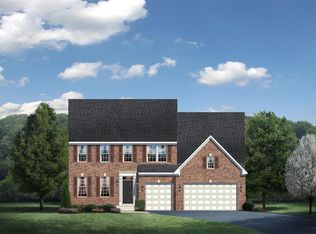
    Welcome to this stunning 4-bedroom, 3.5-bath single-family home nestled in the desirable Balmoral community. Boasting an elegant stone front, a spacious 3-car garage, and a generous driveway, this residence offers both charm and functionality. Step inside to discover a welcoming dining area with beautiful hardwood floors that flow seamlessly into the open-concept kitchen and living space. The gourmet kitchen is a chef’s dream, featuring granite countertops, stainless steel appliances, and a convenient double oven. An adjacent office on the main level provides a perfect workspace for productivity, while a stylish powder room adds convenience for guests. Upstairs, the master bedroom impresses with a luxurious tray ceiling and detailed crown molding, creating a serene retreat. This level also features three additional spacious bedrooms and a well-appointed full bath with double sinks, ensuring ample comfort and convenience for family and guests. Additionally, a versatile bonus room, currently used as a crafting workspace, and a practical laundry area complete the upper floor. The finished basement is an entertainer’s delight, complete with a spacious entertainment area, a fully-equipped bar, and a full bath. Step outside to enjoy a relaxing patio, ideal for unwinding or hosting gatherings. The meticulously landscaped yard is complemented by a sophisticated sprinkler system and accent lighting that enhances the beauty of the landscape. The community amenities include a clubhouse, pool, parks, and trails, enhancing your lifestyle even further. Don’t miss the chance to own this exceptional home where every detail is designed for comfort and style.

    Zillow last checked:

    Listing updated:

    Listed by:

    gyimah kyei 301-289-3622,

    Keller Williams Preferred Properties,

    Listing Team: G&P Properties Team

    Bought with:

    Shelby Colette Weaver, 669352

    Redfin Corp

    Source: Bright MLS,MLS#: MDPG2124984MLS Logo

    Facts & features

    Interior

    Bedrooms & bathrooms
    • Bedrooms: 4
    • Bathrooms: 4
    • Full bathrooms: 3
    • 1/2 bathrooms: 1
    • Main level bathrooms: 1
    Rooms
    • Room types: Living Room, Dining Room, Primary Bedroom, Bedroom 2, Bedroom 3, Bedroom 4, Kitchen, Game Room, Family Room, Foyer, Laundry, Loft
    Basement
    • Area: 1200
    Heating
    • Forced Air, Programmable Thermostat, Zoned, Natural Gas
    Cooling
    • Central Air, Programmable Thermostat, Zoned, Electric
    Appliances
    • Included: Refrigerator, Ice Maker, Microwave, Dishwasher, Disposal, Cooktop, Oven, Washer, Dryer, Gas Water Heater
    • Laundry: Upper Level, Laundry Room, Mud Room
    Features
    • Family Room Off Kitchen, Kitchen Island, Kitchen - Table Space, Breakfast Area, Dining Area, Upgraded Countertops, Primary Bath(s), Open Floorplan, 9'+ Ceilings, Dry Wall, Tray Ceiling(s)
    • Flooring: Wood
    • Doors: Atrium, Insulated
    • Windows: Double Pane Windows, Insulated Windows, Screens
    • Basement: Connecting Stairway,Sump Pump,Full,Partially Finished,Space For Rooms
    • Number of fireplaces: 1
    Interior area
    • Total structure area: 4,640
    • Total interior livable area: 4,640 sqft
    • Finished area above ground: 3,440
    • Finished area below ground: 1,200

    Property

    Parking
    • Total spaces: 6
    • Parking features: Garage Door Opener, Garage Faces Front, Attached, Driveway
    • Attached garage spaces: 3
    • Uncovered spaces: 3
    Accessibility
    • Accessibility features: Doors - Lever Handle(s)
    Features
    • Levels: Two
    • Stories: 2
    • Exterior features: Sidewalks, Street Lights
    • Pool features: Community
    Lot
    • Size: 9,226 Square Feet
    • Features: Landscaped
    Details
    • Additional structures: Above Grade, Below Grade
    • Parcel number: 17034009833
    • Zoning: RS
    • Special conditions: Standard

    Construction

    Type & style
    • Home type: SingleFamily
    • Architectural style: Traditional
    • Property subtype: Single Family Residence
    Materials
    • Brick, Vinyl Siding
    • Foundation: Other
    • Roof: Asphalt
    Condition
    • New construction: No
    • Year built: 2018
    Details
    • Builder model: NORMANDY
    • Builder name: RYAN HOMES

    Utilities & green energy

    • Electric: 200+ Amp Service
    • Sewer: Public Sewer
    • Water: Public
    • Utilities for property: Underground Utilities
    Green energy
    • Energy efficient items: Appliances, Construction, Lighting, HVAC
    • Indoor air quality: Moisture Control, Ventilation
    • Water conservation: Efficient Hot Water Distribution, Low-Flow Fixtures

    Community & HOA

    Community
    • Security: Fire Alarm, Fire Sprinkler System, Smoke Detector(s), Carbon Monoxide Detector(s)
    • Subdivision: Balmoral
    HOA
    • Has HOA: Yes
    • Amenities included: Common Grounds, Jogging Path, Clubhouse, Fitness Center, Meeting Room, Pool
    • HOA fee: $130 monthly
    • HOA name: BALMORAL
    Location
    • Region: Upper Marlboro
    • Municipality: UPPER MARLBORO

    Financial & listing details

    • Price per square foot: $165/sqft
    • Tax assessed value: $642,100
    • Annual tax amount: $379
    • Date on market: 9/20/2024
    • Listing agreement: Exclusive Right To Sell
    • Ownership: Fee Simple

    Price history

    DateEventPrice
    10/31/2024Sold$765,000+0.8%$165/sqft
    Source: Bright MLS #MDPG2124984 Report a problem
    9/24/2024Pending sale$758,900$164/sqft
    Source: Bright MLS #MDPG2124984 Report a problem
    9/20/2024Listed for sale$758,900+37.8%$164/sqft
    Source: Bright MLS #MDPG2124984 Report a problem
    8/13/2018Sold$550,565+9%$119/sqft
    Source: Public Record Report a problem
    3/6/2018Listing removed$504,990$109/sqft
    Source: Nvr Services, Inc. #1004404565 Report a problem
    1/5/2018Listed for sale$504,990$109/sqft
    Source: Nvr Services, Inc. #1004404565 Report a problem

    Public tax history

    YearProperty taxesTax assessment
    2025$379 -94.4%$642,100 +5.5%
    2024$6,769 +5.8%$608,700 +5.8%
    2023$6,397 +6.2%$575,300 +6.2%
    2022$6,026 +1.2%$541,900 +1.2%
    2021$5,957 +1.2%$535,700 +1.2%
    2020$5,888 -21.4%$529,500 +2%
    2019$7,495 +1881.2%$519,067 +1881.2%
    2018$378 -2.8%$26,200
    2017$389 +7%$26,200
    2016$364 $26,200
    2015$364 $26,200
    2014$364 $26,200
    2013-- $26,200
    2012-- $26,200
    2011-- $26,200 -40.2%
    2010-- $43,830
    Find assessor info on the county website

    Neighborhood: 20772

    Nearby schools

    GreatSchools rating
    Schools provided by the listing agent
    • District: Prince George's County Public Schools

    Source: Bright MLS. This data may not be complete. We recommend contacting the local school district to confirm school assignments for this home.

    Get a cash offer in 3 minutes
    Find out how much your home could sell for in as little as 3 minutes with a no-obligation cash offer.
    Estimated market value
    $779,800
    Get a cash offer in 3 minutes
    Find out how much your home could sell for in as little as 3 minutes with a no-obligation cash offer.
    Estimated market value
    $779,800