Skip main navigation
Sold for $385,000
  • $385,000

    3612 Chiron Ave, North Port, FL 34286

    4beds
    2,187sqft
    Single Family Residence
    Built in 2006
    10,000 Square Feet Lot
    $359,600 Zestimate®
    $176/sqft
    $2,160 Estimated rent

    Home value

    $359,600

    $338,000 - $378,000

    $2,160/mo

    Zestimate® history
    Loading
    Loading...

    Owner options

    List your home for rent

    $2,160/mo

    Rent Zestimate®

    Find your next renter with Zillow Rental Manager. Plus, with online applications, you can quickly screen prospective tenants – for free.

    Learn more

    $2,160/mo

    Rent Zestimate®

    Refinance and save

    $2,485/mo

    Est. payment

    Refinancing to a lower rate could help reduce your monthly payments and save thousands over the life of the loan.

    See today's rates

    $2,485/mo

    Est. payment

    Explore your selling options

    Work with a Zillow partner agent

    Leverage their expertise and Zillow's premium Showcase listings to get your home seen by more buyers.

    Get started

    List with your own agent

    Get your home in front of millions of buyers by listing it on Zillow.

    Learn how to do it

    Sell it yourself

    Take full control of how buyers see your home on Zillow by listing For Sale by Owner (FSBO).

    List your home

    What's special

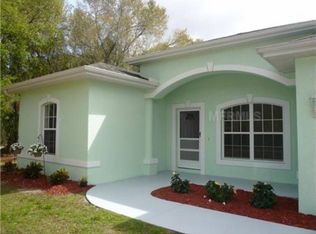
    If you're looking for a large home with room for everyone this is the one! 4 Bedrooms, 2 bath residence, with bonus room. Beautiful curb appeal as you pull up to the home with tasteful landscaping, BRAND NEW ROOF, block exterior, located high and dry in non-risk flood zone X. The floor plan is open and inviting as you step into the house with a spacious living area, vaulted ceilings, wood work on the wall, a dining room, and the spacious kitchen. Kitchen features stainless steel appliances updated in 2022, granite counters, solid wood cabinets, and an abundance of cabinetry with so much storage. Dining room opens up to the under roof Florida room that is the perfect play room, media room, or secondary living space. Split floor plan with the 3 guest bedrooms, and guest bath with walk-in shower, on the left side of the home and the primary bedroom on the right side of the home. The primary bedroom is generous in size with a huge walk-in closet and on-suite bath. If you like to entertain your family and friends the backyard is incredible where you'll find a papered walk-way to your gazebo with built in tv cabinet, plenty of seating, and off the back of the home is the outdoor kitchen/patio with a gas grill. Bring your boat or RV there are no deed restrictions here and next to the garage is an extra parking pad. NO CDD fees. Fences are allowed. The garage has been converted into a media room a perfect place to relax after a long day. A/C has been updated. The garage can be converted back. Great location near everything North Port has to offer such as the North Port Water Park, Cool today Atlanta Braves stadium, shopping, restaurants, and more. About 30 minutes to local beaches. Schedule your private showing today.

    Zillow last checked:

    Listing updated:

    Listed by:

    Enya Overholser, PA 941-306-9311,

    COLDWELL BANKER REALTY 941-493-1000

    Bought with:

    Rochelle Paquin, 3392092

    EXIT KING REALTY

    Source: Stellar MLS,MLS#: N6132779MLS LogoOriginating MLS: Venice

    Facts & features

    Interior

    Bedrooms & bathrooms
    • Bedrooms: 4
    • Bathrooms: 2
    • Full bathrooms: 2
    Rooms
    • Room types: Bonus Room, Garage Apartment, Utility Room
    Primary bedroom
    • Features: Walk-In Closet(s)
    • Level: First
    • Dimensions: 15x16
    Bedroom 1
    • Features: Built-in Closet
    • Level: First
    • Dimensions: 13x12
    Bedroom 2
    • Features: Built-in Closet
    • Level: First
    • Dimensions: 11x11
    Bedroom 3
    • Features: Built-in Closet
    • Level: First
    • Dimensions: 11x11
    Primary bathroom
    • Level: First
    • Dimensions: 9x8
    Bathroom 1
    • Level: First
    • Dimensions: 5x10
    Dining room
    • Level: First
    • Dimensions: 14x10
    Florida room
    • Level: First
    • Dimensions: 17x9
    Foyer
    • Level: First
    • Dimensions: 6x11
    Kitchen
    • Level: First
    • Dimensions: 10x10
    Laundry
    • Level: First
    • Dimensions: 6x8
    Living room
    • Level: First
    • Dimensions: 14x11
    Media room
    • Level: First
    • Dimensions: 20x17
    Heating
    • Central
    Cooling
    • Central Air
    Appliances
    • Included: Dishwasher, Dryer, Microwave, Range, Refrigerator, Washer, Water Softener
    • Laundry: Inside, Laundry Room
    Features
    • Kitchen/Family Room Combo, Living Room/Dining Room Combo, Open Floorplan, Primary Bedroom Main Floor, Split Bedroom, Vaulted Ceiling(s), Walk-In Closet(s)
    • Flooring: Ceramic Tile, Laminate
    • Doors: Outdoor Grill, Outdoor Kitchen
    • Windows: Drapes
    • Has fireplace: No
    Interior area
    • Total structure area: 2,486
    • Total interior livable area: 2,187 sqft

    Property

    Parking
    • Total spaces: 2
    • Parking features: Converted Garage
    • Attached garage spaces: 2
    Features
    • Levels: One
    • Stories: 1
    • Patio & porch: Enclosed, Front Porch, Rear Porch
    • Exterior features: Garden, Lighting, Outdoor Grill, Outdoor Kitchen, Rain Gutters
    • Has view: Yes
    • View description: Garden
    Lot
    • Size: 10,000 Square Feet
    Details
    • Additional structures: Cabana, Gazebo, Outdoor Kitchen, Shed(s), Storage
    • Parcel number: 0958069223
    • Zoning: RSF2
    • Special conditions: None

    Construction

    Type & style
    • Home type: SingleFamily
    • Property subtype: Single Family Residence
    Materials
    • Block
    • Foundation: Slab
    • Roof: Shingle
    Condition
    • New construction: No
    • Year built: 2006

    Utilities & green energy

    • Sewer: Septic Tank
    • Water: Well
    • Utilities for property: Cable Available

    Community & HOA

    Community
    • Pet fee: $0 monthly
    • Subdivision: PORT CHARLOTTE SUB 17
    HOA
    • Has HOA: No
    Location
    • Region: North Port

    Financial & listing details

    • Price per square foot: $176/sqft
    • Tax assessed value: $317,600
    • Annual tax amount: $5,852
    • Date on market: 5/4/2024
    • Cumulative days on market: 180 days
    • Listing terms: Cash,Conventional,FHA,VA Loan
    • Ownership: Fee Simple
    • Total actual rent: 0
    • Road surface type: Asphalt

    Price history

    DateEventPrice
    11/30/2024Listing removed$389,990+1.3%$178/sqft
    Source: Stellar MLS #C7450203 Report a problem
    6/27/2024Sold$385,000-1.3%$176/sqft
    Source: Stellar MLS #N6132779 Report a problem
    5/29/2024Pending sale$390,000$178/sqft
    Source: Stellar MLS #N6132779 Report a problem
    5/4/2024Listed for sale$390,000-1.3%$178/sqft
    Source: Stellar MLS #N6132779 Report a problem
    4/8/2024Listing removed--
    Source: Stellar MLS #N6129357 Report a problem
    3/5/2024Price change$395,000-1.3%$181/sqft
    Source: Stellar MLS #N6129357 Report a problem
    11/21/2023Price change$400,000-3.6%$183/sqft
    Source: Stellar MLS #N6129357 Report a problem
    11/3/2023Listed for sale$415,000+6.4%$190/sqft
    Source: Stellar MLS #N6129357 Report a problem
    12/13/2021Sold$390,000+0%$178/sqft
    Source: Public Record Report a problem
    11/2/2021Pending sale$389,990$178/sqft
    Source: Stellar MLS #C7450203 Report a problem
    10/16/2021Listed for sale$389,990+380.9%$178/sqft
    Source: Stellar MLS #C7450203 Report a problem
    8/1/2011Sold$81,100+1.4%$37/sqft
    Source: Public Record Report a problem
    4/22/2011Listing removed$80,000$37/sqft
    Source: foreclosure.com Report a problem
    1/26/2011Listed for sale$80,000-7.5%$37/sqft
    Source: isNowListed.com Report a problem
    9/3/2010Sold$86,501-57.2%$40/sqft
    Source: Public Record Report a problem
    9/1/2006Sold$201,900+4106.3%$92/sqft
    Source: Public Record Report a problem
    12/10/2002Sold$4,800$2/sqft
    Source: Public Record Report a problem

    Public tax history

    YearProperty taxesTax assessment
    2025$5,644 +8%$317,600 -4.8%
    2024$5,226 -10.7%$333,500 -11.9%
    2023$5,852 -3.8%$378,600 +7.8%
    2022$6,086 +239%$351,100 +234.2%
    2021$1,795 +2.2%$105,065 +1.4%
    2020$1,757 +3.1%$103,614 +2.3%
    2019$1,704 $101,284 +1.9%
    2018$1,704 +8.6%$99,395 +2.1%
    2017$1,569 +2.1%$97,351 -39.8%
    2016$1,537 +0.7%$161,700 +16.5%
    2015$1,527 +1.3%$138,800 +50%
    2014$1,508 +2.1%$92,547
    2013$1,476 +4.9%$92,547 +1.7%
    2012$1,407 -27.7%$91,000 +2.9%
    2011$1,945 +30.5%$88,400 -9.1%
    2010$1,491 -36.7%$97,300 -20.6%
    2009$2,354 $122,600 -23.6%
    2008$2,354 -22%$160,400 -16.3%
    2007$3,016 $191,600 +498.8%
    2006-- $32,000 +109.2%
    2005-- $15,300 +302.6%
    2004$152 +36.4%$3,800 +137.5%
    2003$111 +0.1%$1,600
    2002$111 +3.9%$1,600
    2001$107 -0.2%$1,600
    2000$107 $1,600
    Find assessor info on the county website

    Neighborhood: 34286

    Nearby schools

    GreatSchools rating
    Get a cash offer in 3 minutes
    Find out how much your home could sell for in as little as 3 minutes with a no-obligation cash offer.
    Estimated market value
    $359,600
    Get a cash offer in 3 minutes
    Find out how much your home could sell for in as little as 3 minutes with a no-obligation cash offer.
    Estimated market value
    $359,600