Great Opportunity to buy almost NEW! Motivated Sellers! Discover the charm of Milrany Ranch with this beautiful single story home featuring 4 bedrooms, 3 full bathrooms, an open floor plan and 8-foot front door. This nearly new home offers an open and welcoming atmosphere, with tons of space and flexibility. Enjoy the recently installed water softener and tankless water heater. High ceilings, tons of windows, mudroom area and huge kitchen island make the living space open and airy, yet warm and comfortable. Check transaction desk for the flexible floor plan that allows for a guest suite with living space, bedroom and full bath separate from the rest of the home. Milrany Ranch amenity center, pool, hike & bike trails are coming soon. Close to 75, downtown McKinney, shopping and entertainment. Embrace comfort and community in this ready to move into Milrany Ranch gem. Assumable FHA loan below current market rate for qualified buyers. Ring DB and water softener convey.
Sold
Price Unknown
3612 Clara Dr, Melissa, TX 75454
4beds
2,216sqft
Single Family Residence
Built in 2022
6,229 Square Feet Lot
$404,000 Zestimate®
$--/sqft
$2,730 Estimated rent
Home value
$404,000
$384,000 - $424,000
$2,730/mo
Zestimate® history
Owner options
List your home for rent
$2,730/mo
Rent Zestimate®
Find your next renter with Zillow Rental Manager. Plus, with online applications, you can quickly screen prospective tenants – for free.
$2,730/mo
Rent Zestimate®
Refinance and save
$100/mo
Est. payment
Refinancing to a lower rate could help reduce your monthly payments and save thousands over the life of the loan.
$100/mo
Est. payment
Explore your selling options
Work with a Zillow partner agent
Leverage their expertise and Zillow's premium Showcase listings to get your home seen by more buyers.
Get startedList with your own agent
Get your home in front of millions of buyers by listing it on Zillow.
Learn how to do itSell it yourself
Take full control of how buyers see your home on Zillow by listing For Sale by Owner (FSBO).
List your homeWhat's special
High ceilingsFlexible floor planMudroom areaOpen floor planTons of windowsGuest suiteHuge kitchen island
Zillow last checked:
Listing updated:
Listed by:
Anita Jones 0643759 972-301-2550,
Integrity Plus Realty LLC 972-301-2550
Bought with:
Kimberly Weakley
NextHome Premier Choice
Source: NTREIS,MLS#: 20365255
Facts & features
Interior
Bedrooms & bathrooms
- Bedrooms: 4
- Bathrooms: 3
- Full bathrooms: 3
Primary bedroom
- Features: Double Vanity, En Suite Bathroom, Separate Shower, Walk-In Closet(s)
- Level: First
- Dimensions: 13 x 15
Bedroom
- Features: Split Bedrooms
- Level: First
- Dimensions: 10 x 10
Bedroom
- Features: Split Bedrooms
- Level: First
- Dimensions: 11 x 11
Bedroom
- Features: Split Bedrooms
- Level: First
- Dimensions: 10 x 10
Primary bathroom
- Level: First
- Dimensions: 11 x 9
Breakfast room nook
- Level: First
- Dimensions: 10 x 9
Other
- Features: Built-in Features
- Level: First
- Dimensions: 5 x 8
Other
- Features: Built-in Features
- Level: First
- Dimensions: 11 x 5
Kitchen
- Features: Built-in Features, Granite Counters, Kitchen Island, Walk-In Pantry
- Level: First
- Dimensions: 12 x 20
Laundry
- Level: First
- Dimensions: 6 x 9
Living room
- Level: First
- Dimensions: 18 x 15
Mud room
- Features: Built-in Features
- Level: First
- Dimensions: 6 x 10
Office
- Level: First
- Dimensions: 12 x 12
Heating
- Central, Natural Gas
Cooling
- Central Air, Electric
Appliances
- Included: Some Gas Appliances, Dishwasher, Disposal, Gas Range, Gas Water Heater, Microwave, Plumbed For Gas, Water Softener, Tankless Water Heater
- Laundry: Washer Hookup, Electric Dryer Hookup, Laundry in Utility Room
Features
- Decorative/Designer Lighting Fixtures, Granite Counters, High Speed Internet, In-Law Floorplan, Kitchen Island, Open Floorplan, Pantry, Smart Home, Cable TV, Walk-In Closet(s)
- Flooring: Carpet, Ceramic Tile, Luxury Vinyl Plank
- Windows: Window Coverings
- Has basement: No
- Has fireplace: No
Interior area
- Total interior livable area: 2,216 sqft
Property
Parking
- Total spaces: 2
- Parking features: Door-Single, Garage Faces Front, Garage, Garage Door Opener
- Attached garage spaces: 2
Features
- Levels: One
- Stories: 1
- Patio & porch: Covered
- Exterior features: Rain Gutters
- Pool features: None, Community
- Fencing: Brick,Wood
Lot
- Size: 6,229 Square Feet
- Features: Landscaped, Level, Subdivision, Sprinkler System, Few Trees
Details
- Parcel number: R1241100B01601
Construction
Type & style
- Home type: SingleFamily
- Architectural style: Traditional,Detached
- Property subtype: Single Family Residence
Materials
- Brick
- Foundation: Slab
- Roof: Composition,Shingle
Condition
- Year built: 2022
Utilities & green energy
- Sewer: Public Sewer
- Water: Public
- Utilities for property: Electricity Connected, Natural Gas Available, Sewer Available, Separate Meters, Water Available, Cable Available
Community & HOA
Community
- Features: Playground, Park, Pool, Sidewalks, Trails/Paths, Community Mailbox, Curbs
- Security: Security System Owned, Smoke Detector(s)
- Subdivision: Milrany Ranch Ph 1
HOA
- Has HOA: Yes
- Services included: All Facilities, Association Management
- HOA fee: $100 monthly
- HOA name: NMI
- HOA phone: 972-359-1548
Location
- Region: Melissa
Financial & listing details
- Tax assessed value: $447,704
- Annual tax amount: $3,303
- Date on market: 7/15/2023
- Cumulative days on market: 23 days
- Listing terms: Cash,Conventional,FHA,VA Loan
- Electric utility on property: Yes
Price history
| Date | Event | Price |
|---|---|---|
| 8/31/2023 | Sold | -- |
Source: NTREIS #20365255 Report a problem | ||
| 8/13/2023 | Pending sale | $450,000$203/sqft |
Source: NTREIS #20365255 Report a problem | ||
| 8/8/2023 | Contingent | $450,000$203/sqft |
Source: NTREIS #20365255 Report a problem | ||
| 7/29/2023 | Price change | $450,000-3.2%$203/sqft |
Source: NTREIS #20365255 Report a problem | ||
| 7/15/2023 | Listed for sale | $465,000$210/sqft |
Source: NTREIS #20365255 Report a problem | ||
Public tax history
| Year | Property taxes | Tax assessment |
|---|---|---|
| 2025 | $3,303 -62.8% | $447,704 -2.3% |
| 2024 | $8,887 +17% | $458,102 -1.9% |
| 2023 | $7,598 | $467,000 +506.5% |
| 2022 | -- | $77,000 |
Find assessor info on the county website
Neighborhood: 75454
Nearby homes
- $437,900-- bd-- ba2.7k sqft3610 Clara Dr, Melissa, TX 75454Off Market
- $451,8005 bd2 ba2k sqft3614 Clara Dr, Melissa, TX 75454Off Market
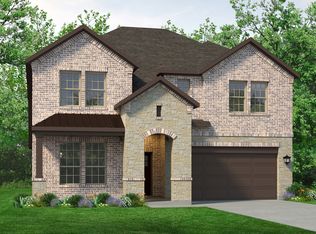
- $389,7004 bd2 ba2.1k sqft3608 Clara Dr, Melissa, TX 75454Off Market
- $448,1005 bd3 ba2.7k sqft3616 Clara Dr, Melissa, TX 75454Off Market
- $465,5134 bd2 ba2.2k sqft3202 Mattie Grey Ln, Melissa, TX 75454Off Market
- $448,0004 bd2 ba2k sqft3606 Clara Dr, Melissa, TX 75454Off Market
- $461,4004 bd2 ba2.2k sqft3618 Clara Dr, Melissa, TX 75454Off Market
- $408,4003 bd2 ba2.2k sqft3604 Clara Dr, Melissa, TX 75454Off Market
Nearby schools
GreatSchools rating
- 8/10Sumeer ElementaryGrades: K-5Distance: 1.3 mi
- 9/10Melissa Middle SchoolGrades: 6-8Distance: 2 mi
- 8/10Melissa High SchoolGrades: 9-12Distance: 0.2 mi
Schools provided by the listing agent
- Elementary: North Creek
- Middle: Melissa
- High: Melissa
- District: Melissa ISD
Source: NTREIS. This data may not be complete. We recommend contacting the local school district to confirm school assignments for this home.
Get a cash offer in 3 minutes
Find out how much your home could sell for in as little as 3 minutes with a no-obligation cash offer.
Estimated market value
$404,000
Get a cash offer in 3 minutes
Find out how much your home could sell for in as little as 3 minutes with a no-obligation cash offer.
Estimated market value
$404,000
- Texas
- Collin County
- Melissa
- 75454
- 3612 Clara Dr
Nearby cities
Nearby zip codes
Other Melissa Topics
